Software
Houzz Logo Print
nehome

Island for Narrow Kitchen

13 years ago
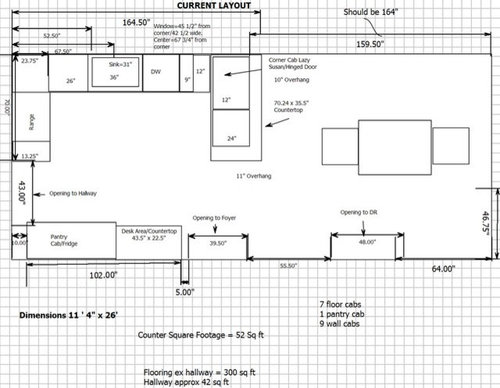
Posted previously asking about new layout and thoughts were that kitchen may be too narrow for an island with cabs on both sides. So I'm posting current layout and a proposed island layout which involves moving the entry to the kitchen from the hall and replaces cabs on opp side of island with a 12" deep built in pantry (assuming a 12" built in would project 7" or so). Clearance on sink side of island would be 36" counter to counter (39" floor space from DW to island with a 1 1/2" counter overhang) Clearance on walkway side of a 28" island is 45" to wall. I would propose a "light" island that has some storage on the ends with maybe only undercounter drawers along the length so stools can be pushed in completely. If not completely open along the length, maybe only 12" deep storage. I was also considering a movable island so I can easily push it closer toward the sink when having company and push it the other direction for everyday use which gives more clearance around the DW. The major drawback for me is the range location - 1.) prep space is to left of the range and in front of the DW. The DW could not be run or be emptied while I am prepping/cooking. 2.) I have a natural tendency to prepare on the right side (whether cooking,sewing or working on any project) 3.) range is in view of front entry. If I swap the range and fridge locations it chops up the counter space. Another option is to keep hall entry and range and fridge where they are with a narrower island but that doesn't really make efficient use of the island as a prep space. Any thoughts? (Will post layout proposals in following posts)

Comments (18)

  • 13 years ago

    Layout with Island

  • 13 years ago

    Layout with appliances in current location, narrow 24" island, remove desk area

  • 13 years ago

    If it comforts you in any way, I also got advice that my kitchen was too narrow for an island. My husband and I talked and talked, set up a faux island, and decided to go for it anyway. We have 36" on the sink side and 34" by the chalkboard wall, widening to 42" where the bank of cabinets with the fridge is. It works wonderfully for our family of five, and we have never regretted putting it in.

  • 13 years ago

    It's WAY too close to the kitchen table in either rendition. You will not have a pathway there at all with the chair pulled out without someone turning sideways to squeeze by. Shorten the length for sure.

    As far as the other, I really dislike the black hole wall created by putting the refrigerator on the top run of cabinets.

    The entire kitchen would work better if you swapped the range and the refrigerator. That will put the fridge closer to the kitchen table and make it easier to access for snackers. And putting the range on the short leg makes the workflow make sense. You go from cold storage to water to heat. And now an island also makes sense if it's narrow with the narrow pantry across the aisle.

  • 13 years ago

    If you can get a tad bit more room between the island and water source, you'd be better off. But you still want to leave room for traffic through the main aisle. And you want to be sure that the island is short enough to have good clearance between the corner of the fridge and island. Maybe angle that corner to help.

  • 13 years ago

    And there should be NO seating at this island. There isn't room for it, nor is there any need for it with the table right there. It's a WORK zone, plain and simple.

  • 13 years ago

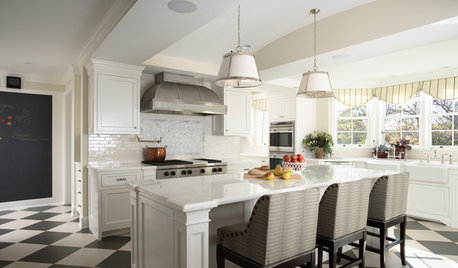
    This kitchen looks great with a narrow island:

    [Traditional Kitchen design[(https://www.houzz.com/photos/traditional-kitchen-ideas-phbr1-bp~t_709~s_2107) by San Francisco Architect Mahoney Architects & Interiors

    Here is another view of the same kitchen:

    [Traditional Kitchen design[(https://www.houzz.com/photos/traditional-kitchen-ideas-phbr1-bp~t_709~s_2107) by San Francisco Architect Mahoney Architects and Interiors

    Just type in "narrow island" on houzz.com and you'll see lots of kitchens with narrow and, apparently, functional islands.

    Good luck!

  • 13 years ago

    I think the key is not to expect seating.
    If it's a narrow, working counter that's one thing.
    Some of them look great!

  • 13 years ago

    A round (or even an oval one at 90 degrees from present orientation) dinner table might help make the eating space more functional and less intrusive into the tight space opposite the end of the counter.

    Do you need all those seats at every meal, or only for guests? If not for every meal on a daily basis then the table clearances on the far side can be slightly scrunched-up, and perhaps the chairs can even be staged in another room until needed.

    This is kind of personal, but I think narrower aisles are also more workable for generally smaller and thinner people - they need less room to bend and turn and scoot past each other.

    I question whether building in the 12" cupboard will save a full five inches: you will still need some kind of wall cladding, so not all of a wall's thickness can be harvested.

    I plan on having a narrow island with no seating, just a work space. I have tested counter tops of various widths and find that one even as narrow as 24" provides very useful work surface. But 26-28" was better and allowed for the use of stock cabs below wth a standard overhang. The overhang has high functional value in a tight space.
    Our aisles are 40 to 42" apiece between counter edges. Both sides of the room have active, with full (or greater depth) counter work zones. (The range on one side of the kitchen and the clean-up sink on the other.)

    Another benefit I plan on incorporating is access to the shelves and cabs below the island from both sides. This turns out to be technically trickier than I, at first, imagined, but we are working on it. Of course simple shelves, or baskets set on shelves are easy to do. We are currently working on designing workable two-way sliding drawer hardware, but there both practical and aesthetic complications to what is commercially available at the moment. Still it's very important to us and allows two workers (one on each side of island) to be active without getting on each others' toes.

    A poster above said they made a scale model and mocked up the proposal. So have we, and this winter we're going even farther by making it a working setup to cook in for a few months. That way when we start making permanent changes we'll know for sure it works for us. At least make a full scale mock-up, if not make arrangements for doing it in a your current live kitchen.

    HTH

    L.

  • 13 years ago

    I suggest mocking up your space with 36" aisles and pretend to move around and cook. Go from water to fridge to water to range. Pretend to dodge the dog/cat/ball on the floor. Walk around an intruder in your work zone while you're trying to prep and cook. Have someone else work with you in the kitchen loading the DW. Personally, I couldn't get by with 36" aisles, but you may be OK with it. Know that it's faaaaar less than recommended by the NKBA. Sometimes we throw rules out the window and do what's best for us.

    And ditto what GD wrote and drew. You need to move the island over away from the table.

  • 13 years ago

    We ended up being tight on space after we had to build out our fpl stone wall (which our range backs up to) for code reasons. We ended up using a narrow zinc top antique work table, which we put on casters. I love it, and I don't think ive ever moved it out of the way for anything, but being able to do so gave me the confidence to put it in .

    I dont have a photo but maybe the layout will help. I think the table is only 18" wide, but we find it totally usable for prep.

    {{gwi:1580236}}

  • 13 years ago

    Thanks all for the feedback. The current distance from the stools at the peninsula to the table is 40" with more than enough space to pass behind the chair. So I thought the 39 1/4" spacing from the end of the island would be fine. Is the concern with the island to table distance because of the new traffic pattern to the table? Instead of walking around the peninsula, I'll be walking from behind the island to the other side of the table. It looks OK to me but what am I missing? Regarding no seating at the island, I just went through the math again - 136 1/2" width less 25.5" cabs-41" clearance on workspace side-47" clearance on traffic side allows a 23" island. The 23" would be the counter width. So the clearance allowances are just shy of the recommended 42"/48". The picture that stacylh posted was my inspiration - farmhouse table style island. I am going to persue a quote with a local custom cabinet shop to design something like this with maybe some storage on the ends only. Custom would give the flexibility to fit whatever works. I also envision backless saddle style stools. Green Designs - my fridge is a counter depth. If I move the fridge as you suggested but am able to get a 41" clearance to the island counter does this work? I was unclear why you suggested moving the island so far toward the range and angling the corner. With either the fridge or range on the short wall, I purposely wanted to keep that "corner" open. Right now I have painters tape on my floor but it is difficult to model the traffic flow with the peninsula and fridge/pantry/desk cabs still in place. I will however use my stools to mock the island space to see how I function behind an island. I am used to having all that open space to work in. My peninsula never gets used as an eating spot or prep space. I envision an island providing prep space and more likely to be used for quick meals if it is closer to my range and fridge. Thanks again - any clarifications welcome!

  • 13 years ago

    Your drawing notes the space on the working side of the island to be 36", not 41". Is it incorrect? That's the narrow dimension I was suggesting you mock up and work with to be certain it works well for you.

    I also still have concerns about the dimensional calculations for the built-in storage unit.

    L.

  • 13 years ago

    Hi - I redid the math to maximize the clearance so reduced the island from the 28" in the drawing to 23". I haven't reposted the a new layout. Right now working with a 40" clearance by using my stools to mock the island. Seems fairly comfortable. I'm only 5'1'" and would like to consider myself on the thinner side. I wouldn't want to hinder resale however if the layout only works for small people:) I am generally the only cook with my husband likely to be in the kitchen to empty dishwasher and do cleanup at sink. At holidays its generally the cleanup that gets multiple people in the work area. I'll have to borrow my kids to pretend like they are helping with clean up to see how that works!

  • 13 years ago

    I just finished my kitchen remodel and struggled with the same questions. The width of my kitchen is 13.5 feet approximately. According to the NKBA guidelines, there was no way that I should do it because I would never get the proper clearances. GWer's were also advising not to do it. Well, I didn't listen, and I am sooooo happy I didn't! I love my island!!!! We all gravitate to it. I prep on it, without my back being turned away from everyone. My daughters also join me in prepping. To me, I actually feel like I have more space now than before. I only have 36.5 inches (counter to counter) between the island and the DW, and 41 inches to the oven/range and only 40 inches on the main aisle. But it works! I had 20 people in my kitchen for Christmas and New Year's and it felt much more open and bigger than it felt when I had a peninsula. And my table/chair is MUCH closer to the island than what you have going on. That's the only part that gets uncomfortable.
    Having said all this, I don't know if seating would get too tight with stools around the island. I think it's important that the guidelines are just guidelines, and you have to figure out how you live and work with your space.

    not sure if the link is working, but I tried uploading to my picture of my island.

  • 13 years ago

    Thanks athenab for posting your pic! Your kitchen looks great and the spacing certainly looks appropriate. So from your measurements your island must be 34.5" wide? My kitchen is about 2 ft narrower so I would have to move the fridge and lose the cabs unless I can make that built-in idea work. I do have a big concern with having the DW cut into the flow from fridge, sink and range. You were lucky to be able to keep that perfect work triangle.

  • 13 years ago

    My island is actually, counter edge to counter edge, 33 inches, so the actual cabinetry is 30 inches. There are plenty of islands online that have 24 inch islands. Truthfully, if I wasn't going to get more counter space and storage than what I had on my peninsula, I wasn't going to do an island. I delayed the project by at least 1 month due to my indecision over this. I didn't realize your overall width is that much narrower. I was just looking at the dimensions that you had on the layout where your appliances remain where they are. I guess you really have to figure out what you would gain by having a narrow island as opposed to other options. As I said, in my case, I am happy that I disregarded the 'guidelines' and still kept my kitchen table. Good luck!

  • 13 years ago

    We have 30-inch aisles on the two working sides of the island in our kitchen. The house came that way and I never thought anything of it until I started reading about clearances here. Clearly it's not optimal but it works fine in our house.