Software
Houzz Logo Print
ahess6488_gw

Comments on my draft floorplan?

16 years ago
Hi all,

Really enjoy this forum and have been reading/learning for a few weeks now. Here's a bit about me and my project:

I bought my Grandma's early 1900s 4-bedroom home last fall after her having owned it for 85 years. It is in great shape though fairly compact at about 1350 sq.ft between the two floors.

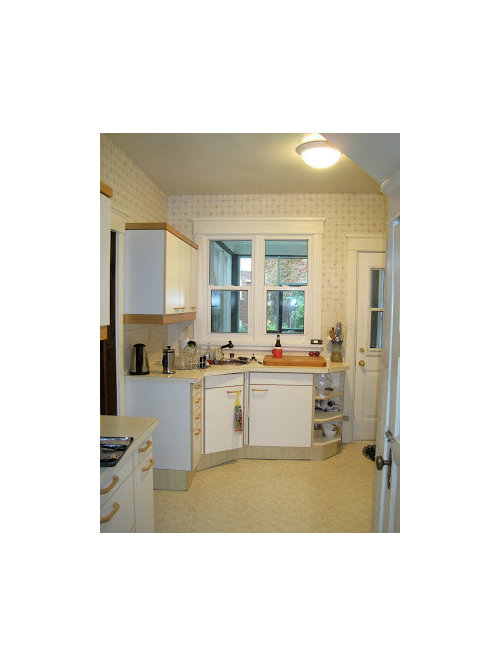
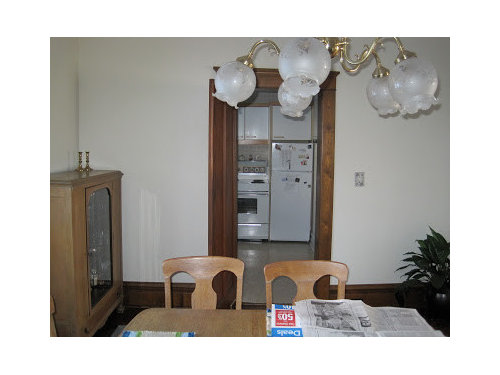
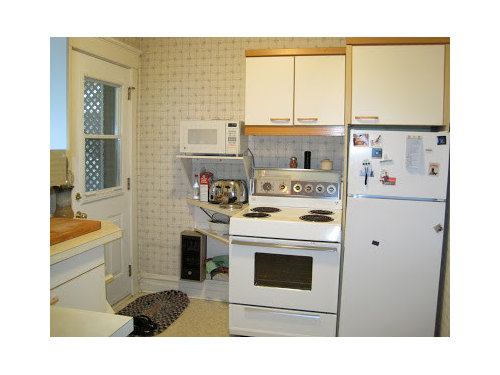
I cook frequently and have wanted to renovate the kitchen for some time and am now getting ready to go for it. I'm single so kids/pets etc are less of an issue for me, but in terms of the current layout and other needs in the house, budget is an important factor (seeing as I need to remove knob and tube and re-wire, and am considering blown insulation to brave Ottawa's chilly winters better). I've posted a couple of photos of the existing kitchen space here:


Links to a few photos of my kitchen

In terms of the kitchen space itself, things I'd like to see:

1. Counter space. Simply not enough, and not enough that's usable as prep space near a cooking surface.

2. Bigger Fridge. I don't know the cubic footage of the current fridge but let's just say it's tiny. I cook alot, and this isn't big enough for one person. I'd prefer something in the 21 cu.ft range in terms of size and bottom-mount seems to be a good option

3. Opennness to the dining room. I don't entertain as much as I'd like to in this house because there's nowhere for guests to gather when I'm in the kitchen, and my view to them is cut off by the wall btw kitchen and dining room. So I'd like to take down this wall and as you'll see am looking at floorplans with this wall gone. The dining room can spare 18" or more of its length for this and I've also figured on some penninsula seating (2-3) as well.

I'm not far enough along to know what the cost implications will be in bricking up the door here and building out a deck and new access to the porch. Fortunately I have a contractor friend to help with decking and the labour costs will be less than hiring someone.

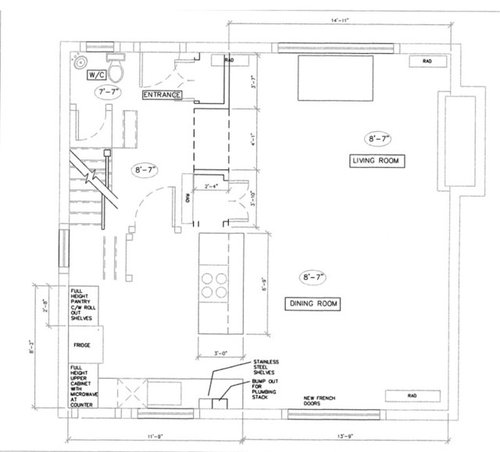
Here's the latest draft of my floorplan:

So here are my questions

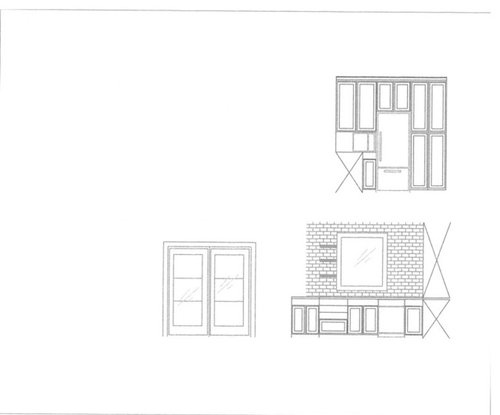
1. I have a screened-in porch off of the kitchen that I'm debating whether to keep current access to, or to build access to it through a new set of french doors in the dining room. My backyard is really underutilized so space isn't an issue here, and I'm thinking that this will give me the counter space that I need while also opening the dining room up. For discussion's sake though I've linked to a design where this door stays intact

2. I will add a 30" gas slide-in range and right now I've got the stove in the peninsula but have read here (and talked to a few appliance dealers) about the downsides to downdraft ranges. So for that reason I'm thinking a range and hood combo would be better. I do a fair bit of high heat cooking/stir-frying and wouldn't want to have insufficient draw.

I'm not planning/budgeting for separate cooktop and wall oven so either I'll move the range to another location, or look at the island hood option. Any ideas for alternate placement?

3. I've been looking at built-in configurations and my designer suggested a countertop microwave next to the fridge. I would prefer to keep counters free, and thought this could go elsewhere but...um..I don't know where!

Your general comments would of course be welcome. If I can provide more info/photos on anything let me know, and thanks in advance for your help!

Comments (13)

  • 16 years ago
    last modified: 11 years ago

    Hi
    Cute looking space!
    How about moving the stove wall down so the entrance to the DR and LR is more central across from the stairs and not through your kitchen.
    That would make it more of a U shape.
    There would be a corner cabinet between the sink and the stove which is not the best but maybe it could be accessed from the DR side. There is a closet (opens to DR) in your plan behind the rad which maybe could be used as a pantry and open into the new doorway to the DR and LR.
    Then you could have a smaller pantry near the fridge/stairs and then more counterspace if the fridge moves down a bit.
    You could also consider swapping the fridge and stove side. Then fridge is closer for guests and DR. And stove is on an outer wall, maybe easier for venting- no bends?
    The deep stove counter is nice.
    Good luck and I am sure the experts will be here soon!

  • 16 years ago
    last modified: 11 years ago

    I"m in agreement with swspitfire. If you can, I'd move the opening down to the DR. I wouldn't want a thoroughfare to the DR in the middle of my work zone. However, if you want a half wall/overhang seating in the DR you can swap out the sink and cooking run. This is presuming windows are moveable. It is much easier, cheaper, and effective to vent on an outside wall. You could have your range, vent hood with windows on either side. You'd still get the natural light but would lose upper storage. It depends on what kind of look you like. I happen to like less uppers for a more streamlined uncluttered look. Sorry I don't have drawing capacity so I hope I'm making sense.

  • 16 years ago
    last modified: 11 years ago

    Well for a first-timer I'm off to a not so great start! The scan I'd made and posted is not showing the load-bearing walls between kitchen and dining room - sorry about that. Below is a scan with these walls marked. Not infeasible to remove them but unsure what budget implications that would have.

    AS to your other comments which are valid definitely..don't care so much about uppers and like the continuous counter look. I'm troubled (well, that's an overstatement so "challenged" by the back yard access currently going through a patio door to screened in porch. So framing a range at the current window doesn't exactly offer glorious views or anything.

  • 16 years ago
    last modified: 11 years ago

    Sorry I am not clear on the load bearing walls having an effect on moving the doorway into the LR/DR. In your link to an alternate plan you have moved the doorway.
    Perhaps it is just the small closet across from the stairs that cannot have the opening changed? (in current plan opens to the LR)
    Also the door to the front hallway, does that need to stay?
    Since you have the stairs starting in the kitchen (I think) perhaps you can omit the door and still leave the doorway. Do you think that this door is needed?
    I am not familiar with the staircase drawings. Is there 2 sets of stairs, one going up near the entrance and the other going down from the kitchen? So the floor in the kitchen is not completely level but has some stairs?

  • 16 years ago
    last modified: 11 years ago

    Hi
    After looking more closely at the current kitchen pics, I think I can see there is a doorway to the stairs next to the fridge.
    Moving the DR door should still be an option-no?

  • 16 years ago
    last modified: 11 years ago

    Hi, to answer a couple of your questions:

    1. Yes the LR/DR entrance could be moved up to the opposite side (i.e. closer to the front door) so that you'd enter the dining space top-left. I had it there at one point and that might help with flow. What do you think about ditching the penninsula for an island instead? This was another option at one point but I just felt that wide open, given the age and look of the house, would feel a bit like a clash.

    2. Yes, there's a door leading down to the basement and a staircase to the upstairs above it. I doubt that moving basement access (ex. move the basement door to where the small pantry is) would do much to help so it's pretty much fixed where it is. A door to close this off isn't a necessity but there are 3 steps down to a landing and an exterior door, so it helps keep the cold isolated.

    3. No, door to the front hallway can definitely go! It's an old house with a ton of doors :)

  • 16 years ago
    last modified: 11 years ago

    bumping -in hopes of more comments

  • 16 years ago
    last modified: 11 years ago

    bumping -in hope of the experts

  • 16 years ago
    last modified: 11 years ago

    Hopefully the experts will add some opinions soon- everyone must have had a busy- hopefully great weekend!
    I am not sure about an island in your space. It is hard to visualize.
    Do you think your lifestyle would be better with an open DR to the kitchen? That answer could lead you the in the right direction....
    Have you read the "Read Me If You're New To GW Kitchens!" thread? It is FULL of excellent information. The sweeby test is a must.

  • 16 years ago
    last modified: 11 years ago

    Not one of the experts but...

    The ref and dw doors can collide.

    Roll out shelves are drawers that take more work to use.

    If you haven't considered it, check the radiator piping in the basement for the section of wall you'd like to remove.
    Maybe punch into the wall of closer living room closet for an inset wall cabinet.

    Maybe see if radiator behind the closet can move, be resized or be removed so that closet can become pantry.

    The range is in a kinda dangerous location - not for you every day, but if you have company over while you're using it, a hot pot can spit or boil over and hurt someone. A raised bar really isn't any safer. With only a one foot overhang, there's also the chance that someone young will reach out a hand and be badly burned. I don't know about you, but I have better things to worry about when I have company.

    Potential remedies are to move the range much closer to the closet - within 9 inches or so and put one foot deep cabinets on the dining room side about 39-42" long, so no one can sit behind the range or move the range off the peninsula.

    Maybe also try drawing the sink and range reversed. Ideally (for me anyway) the range where the ref is, the sink where the range is and the ref beside the plumbing bump out. You could shorten the sink run a tiny bit.

    You can try taking the hall door off the hinges and see if you like it better.

  • 16 years ago
    last modified: 11 years ago

    Could you please provide us with more detailed measurements? See the letters A - L below.

    On the left near the stairs, is that a set of stairs w/a landing in the kitchen w/door and walls around it?

    Right now, the island/peninsula is disconnected from the rest of the kitchen...not a good location for your Cooking Zone. If a zone is separated, it should be the Cleanup Zone...but only if you have an additional water source in the Prep Zone. I actually like to separate the Cleanup Zone from the Prep & Cooking Zones...but again, only if there's that add'l water source I mentioned.

    The other problem with that location for the Cooking Zone is that it's right in the middle of the main traffic in/through the Kitchen...far from perfect. The Cooking Zone should be the most protected zone (and the range/cooktop along with it).

    ++++++++

    Off topic...Not an expert Bmorepanic???? You certainly are! You're great at thinking outside the box & coming up w/innovative designs.

  • 16 years ago
    last modified: 11 years ago

    hi ahess6488
    How are plans coming along?

  • 16 years ago
    last modified: 11 years ago

    Agreed on all fronts that the cooking zone should move to accommodate a U-shaped kitchen - placing entrance into the DR on the opposite end of the kitchen to where it is now.

    A quick mention about those two closets - they aren't there now, and are drawn in in as ideas only. So maybe I could turn the closet nearest the kitchen 90 degrees clockwise to create a pantry.

    Bmorepanic - Thanks for your ideas. a counter-height built-in for a few wine bottles is something that could be built into the cabinetry between DR and LR. Your appliance suggestion might work well also - hard to envision the fridge fitting between window and the bump-out.

    Buehl - See below, I didn't pull these off of AutoCad but re-measured myself, sorry if it's a bit hard to read.

    Yes, there is a door leading down to the basement that also has a door to the outside driveway (not mine but my neighbours driveway):