Software
Houzz Logo Print
the5ks

Does this kitchen layout make sense?

13 years ago
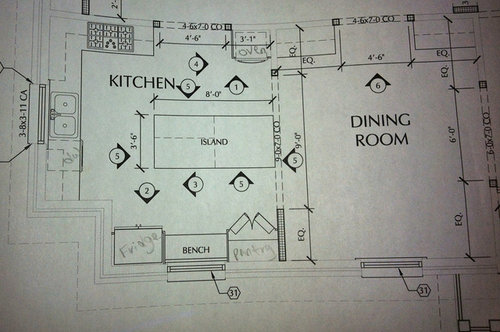
We completely gutted our kitchen and this is what has been drawn up. While all the necessary equipment is included in the layout, I'm concerned that it doesn't make sense from a reality standpoint. Am I going to love this setup or is it going to drive my crazy when I cook? For additional information, we're a family of 5 and 3 of those are young girls (future cooks, I hope!). THANK YOU for any insights you're willing to offer.

Comments (15)

  • 13 years ago

    I think it's going to drive you crazy when you cook, unfortunately. Most of the functional elements are separated by openings into the four corners, and blocked by the large island.

    I see that there is a strong symmetry throughout the plan, and I can understand wanting to use that but these centered openings get in the way of the function. What is the sill height of the window at the bottom of the drawing? Where does the opening at the top go? Could you provide more dimensions and a plan showing the rest of the layout of the house? Thanks.

  • 13 years ago

    You're exactly right...symmetry is his strong point. The kitchen is 10'3" on the pantry wall, 11'7" on the sink wall, 14'2" on the cooktop wall, and 14'7" on the island wall. He's knocked out several large spaces in the walls in the dining room, den, and kitchen to open them up. I'm sure he's taken a symmetrical approach, especially since you enter from the front door and you instantly see these spaces, beginning with the dining room. We can change some of these walls since we're still in the framing stage so any suggestions at this point would be GREATLY welcomed! Thanks!

  • 13 years ago

    Is that a doorway between the cooktop and your ovens? That certainly doesn't work for me, and for the size of this kitchen, I don't see putting your cooktop in a corner and giving yourself so little room to work. The island and the sink are the stars of this kitchen, but the island isn't set up for maximum benefit. It's just there in the middle of everything but not where you can work without going back and forth everywhere. My cooking needs may be different than yours, but this one would drive me crazy. The workspace is disjointed and isn't where you need it. Sorry, but it would.

  • 13 years ago

    Thank you for validating my concerns. If you have any ideas on rearrangement, I'd welcome any suggestions because we're only at the framing stage now and can change things easier at this point.

  • 13 years ago

    I would button up the wall between the dining room and kitchen to a conventional doorway. I do not like looking at the kitchen sink from the front door. When empty, this kind of kitchen looks fine, but when you have some of your plastics air drying to the side of the sink and a pump bottle of hand soap sitting there, not so nice.

    Right now the island has no real function except additional storage. There is a big work surface, but I don't know that you will really use it in this configuration.

    Would there be any way to get the window between the current pantry and fridge to counter height without messing up the front facade of the house? Somewhere, I think it is important to get a good continual L or eneven U of counter run.

  • 13 years ago

    Count me as a naysayer, too. I especially worry about the propinquity of the cooktop to the corner and to the doorway.

    I would want to eliminate the wall oven and move the FR/Kit. doorway to the right. Then change the cooktop to a range, and scootch it over to its right by 2 feet.

    How do you plan to use the island?

  • 13 years ago

    @palimpset - The windows are to the floor on the front of the house so we couldn't change it without looking odd. However, you're right about trying to achieve a good L of counter.
    @Angie_DIY - Scooting the door over is certainly an option for us to explore. He'd planned the island to be a place for breakfast/food preparation with some extra storage since so much wall space was lost. He added two tall cabinets in the dining room for additional storage as well.

    Thank you both for your input!

  • 13 years ago

    Since the windows go all the way to the floor, I wonder if it would look appropriate to put a "closed interior shutter" over the lower half of the window and then run counter in front of that. I have seen this type of thing done but it has to be planned so that the window can still be cleaned and the panel that was acting as the "shutter" could be accessed from the outside at least for painting and maintenance.

  • 13 years ago

    Great idea! I've never heard of that before! I'll look for some images! Thanks!

  • 13 years ago

    One of the other things that bothers me specifically about the view from the front entry to the kitchen sink is that there is this formal, almost ceremonial symmetry set up where one looks through the length of the dining room and down the island...to a sink that is slightly off-center from this axis.

    I would Really consider closing that up except for a reasonably sized opening into the dining room, probably near the upper right, and having the larger opening to the family room. A focal point across the dining table from the entry should be a mirror or painting or china cupboard, not the short side of an island and the sink.

  • 13 years ago

    The placement of the island really bothers me as it should be turned around to run the other way. I also agree that looking through the house and into the kitchen shouldn't be the short end of the island. This way gives you a focal point of a beautiful ceiling hung hood and if you have some nice pots, you can get one that you can hang them from.

  • 13 years ago

    Can you make the window counter height? Maybe swap the fridge/pantry to the other side and combine the double ovens with a 36" range? Then add a prep sink on the island, across from the range, for prep space that looks into the family room.

    This would put the fridge closer to the family room and the range closer to the dining room. And, there might be room for a couple of stools at the island, depending on how deep you make the pantry. {{gwi:1586094}}From Cottage house plans

  • 13 years ago

    small Idea--instead of your bench put a nice counter with a prep sink in. No one will use the bench and you will love having a second sink (with disposal).
    I would turn the island. Mine is 5.5 feet and curved and can seat 5 easily. You need at least 3 on a side so go from there.
    Also would not recess the stove to oven area--not sure what that is about?

  • 13 years ago

    You stated that the window at the bottom is to the floor and to change it would mess up the front elevation of the house. Given that constriction, I would do one of the following:
    1) Swap Fridge and Ovens, place prep sink on the top side of the island. You would need to adjust the framing. Your primary prep space is the top side of the island - that's a long side, so will give you a lot of space. However, your prep is in the traffic path from FR to DR through the kitchen.
    2) Move cleanup sink and DW to bottom end of island. Put Fridge at bottom of left wall, put prep sink somewhere on left wall, deepen left wall counters to 30". Your primary prep space is the left wall, with secondary on the island across from the prep sink, and neither are in a traffic path.
    3) Move cleanup sink and DW to bottom end of island. Put Fridge at bottom of left wall, put prep sink on left side of island. Your primary prep space is the left, short side of the island, but I would still deepen left wall counters to 30" in order to have a secondary prep space.

    By the way, you will not be able to open a two-door or right-hinged single door fridge all the way if you put it against a wall like that. The wall blocks the door. You might be OK with that, but note you won't be able to pull out the drawers in the fridge for cleaning, or possibly even every day access. You need a single door fridge that is hinged in the opposite side from the wall if you want it placed like that, or the wall can only cover the fridge to the point it doesn't hinder the door swing (6" back, maybe?)

  • 13 years ago

    Thanks everyone! Sorry that I've been offline today...have a child home with the flu. :(

    @blondelle - I like turning the island! Great idea! Definitely want to explore that. There's a great view out the front window so want to maximize that as well.
    @lavendarlass and tracie.erin - thanks for the thoughts about swapping places on the appliances...will certainly play with this. You are bullseye on the fridge...that will totally stink when I can't clean it.

    Thank you everyone for your insights! Appreciate them so much!