

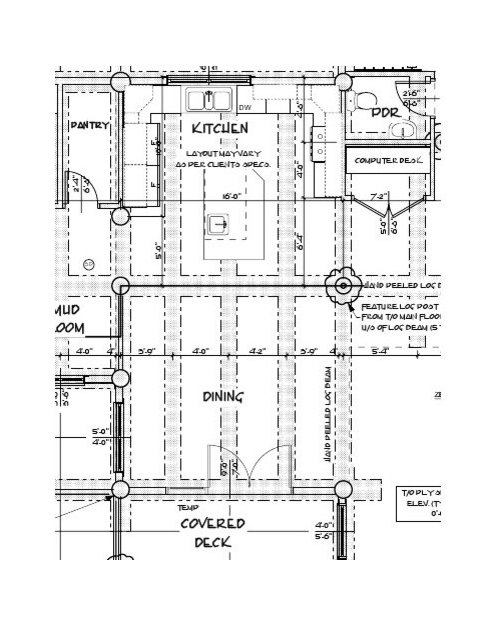
Getting started on my kitchen layout (photo)... thoughts?
14 years ago
Sort by:Oldest
Comments (4)
Related Stories
HOUZZ TOURSHouzz Tour: A Texas Home Gets a Healthy, Fresh Start
Mold eradication was just the beginning for this Austin family's home on a creek bed — toxins of all kinds now don't make it past the door
Full Story
HOUSEPLANTSHow to Grow Orchids Indoors
Orchids are the exotic aristocrats of the flower world and can make themselves comfortable in almost any home
Full Story
GREAT HOME PROJECTSConsidering Wallpaper? Here's How to Get Started
New project for a new year: Give your room a whole new look with the color, pattern and texture of a wall covering
Full Story
TRADITIONAL HOMESHouzz Tour: Family Gets a Fresh Start in a Happy New Home
Decorating her house from scratch spurs a big career change for this designer
Full Story
GARDENING GUIDESGet a Head Start on Planning Your Garden Even if It’s Snowing
Reviewing what you grew last year now will pay off when it’s time to head outside
Full Story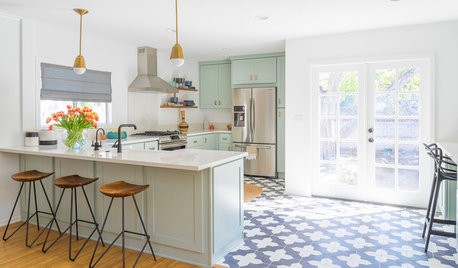
KITCHEN DESIGNTrending Now: 25 Kitchen Photos Houzzers Can’t Get Enough Of
Use the kitchens that have been added to the most ideabooks in the last few months to inspire your dream project
Full Story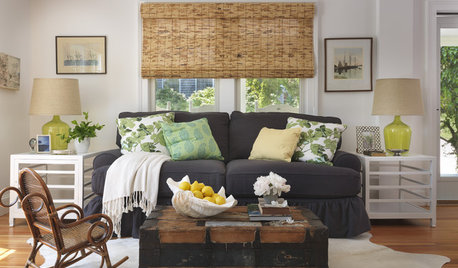
DECORATING GUIDESHow to Decorate When You're Starting Out or Starting Over
No need to feel overwhelmed. Our step-by-step decorating guide can help you put together a home look you'll love
Full Story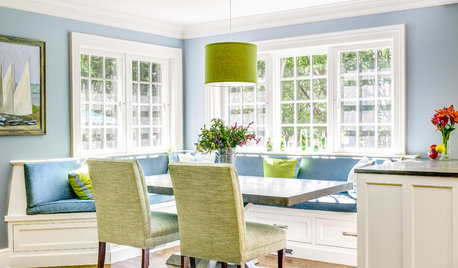
KITCHEN DESIGN91 Kitchen Banquettes to Start Your Morning Right
Slide into one of these stylish breakfast nooks and stay awhile
Full Story
BEFORE AND AFTERSSmall Kitchen Gets a Fresher Look and Better Function
A Minnesota family’s kitchen goes from dark and cramped to bright and warm, with good flow and lots of storage
Full Story
CONTRACTOR TIPSContractor Tips: Countertop Installation from Start to Finish
From counter templates to ongoing care, a professional contractor shares what you need to know
Full StorySponsored

Customized Award-Winning Interior Design Solutions in Franklin Cnty OH



Dayspring Construction - Kitchen and Baths
blfenton
Related Professionals
Spartanburg Kitchen & Bathroom Designers · Muskegon Kitchen & Bathroom Designers · Grand Rapids Kitchen & Bathroom Designers · Portsmouth Kitchen & Bathroom Designers · Missoula Kitchen & Bathroom Designers · Annapolis Kitchen Remodelers · Southaven Kitchen Remodelers · Potsdam Kitchen Remodelers · San Luis Obispo Kitchen Remodelers · Orlando Custom Countertops · Portsmouth Custom Countertops · Elgin Custom Countertops · Helena Custom Countertops · Kahului Custom Countertops · Victoria Custom Countertopslaurajane02Original Author
laurajane02Original Author