Software
Houzz Logo Print
katrina161_gw

Kitchen Layout/Flow Advice

13 years ago
Thank you in advance to all the experts on this forum. I've learned a lot through searching current and past posts.

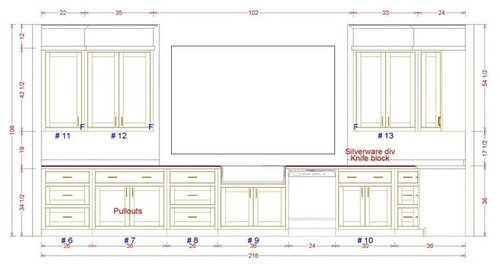
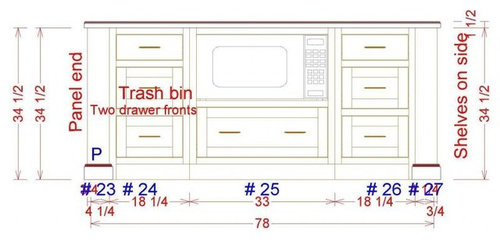
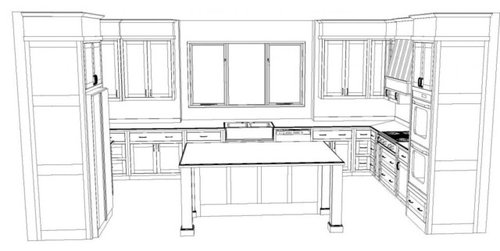
We are finalizing our kitchen cabinet layout. The area in question is our island and sink area. Our builder suggested moving our dishwasher from next to the sink to the island to keep the Rohl apron front sink and large windows the feature on that wall. Currently we have a pull out garbage can in the island. We would need to move that to the other side of the island in order to move the dishwasher. I'm hesitant about this arrangement, as I have always had the sink adjacent to the dishwasher. (On a side note, to make the island arrangement work, we are considering moving the built in drawer microwave to the walk in pantry and doing a standard microwave unit.)

I'd appreciate any insight into the current and proposed layouts..anything you see from a work triangle perspective, etc. in addition to considering the following options...
-Keep current layout
-Move dishwasher to island to make sink/windows feature
-Keep dishwasher and panel it to blend in (have heard some concerns with paneling)

If there is anything else you think I'm missing, please let me know. Thank you in advance!

Overall view:

Front view:

Overhead view:

Island view:

This post was edited by katrina161 on Mon, Jan 28, 13 at 15:10

Comments (19)

  • 13 years ago

    please disregard..put all images in first post.

    This post was edited by katrina161 on Mon, Jan 28, 13 at 15:13

  • 13 years ago

    update above

    This post was edited by katrina161 on Mon, Jan 28, 13 at 15:14

  • 13 years ago

    Your layout is very similar to mine, except our cabinets come around the left corner ending at the refrigerator. What will you do with that wall between the refrigerator and cabs? This layout works well for us. I enjoy having the pull out trash/compost in our island facing the sink. It makes it easy to go from sink to trash. It also makes it easy to "sweep" compost material into the compost bin from the island top. Wouldn't it be inconvenient to walk arount the island to get to the trash? I've never heard of having the DW anywhere but adjacent to the sink. I rinse and then load. Drips go in the DW. With the arrangement your contractor is suggesting, drips would go on the floor, no? How is the sink any less a feature if the DW is located next to it? I have a panel on our DW and love it.

  • 13 years ago

    I agree with everything that judydel said above. I would not move the dishwasher across the aisle. If you are concerned about the way it looks, then definitely consider a panel. But IMO even without the panel, it doesn't detract much from allowing your sink and windows to be the "feature." Your layout seems nearly perfect. I would never sacrifice function when I could hide it with a panel!

    Moving the microwave is probably a good idea, depending on how and who uses it. Now, it's in the center of your work zone and if kids or others are warming stuff from the fridge while you're trying to prep, cook, clean, it could be a flow problem. Where is the pantry?

    This post was edited by jenswrens on Mon, Jan 28, 13 at 15:53

  • 13 years ago

    Thank you both for your feedback. That is my thought as well but wanted to put it to the test with the trusted GW experts.

    @judydel - the break in the cabinets on the refrigerator wall is a a door/opening to the pantry, office nook, mudroom, etc. And I love your windows - exactly what I'm going for as well!

    Here's another view to show (ignore the sink - this is old):

    And a close up of the floorplan for reference:

    If you have a panel dishwasher, do you like it? Any issues with steam?

  • 13 years ago

    @jenswrens - you can now see the pantry location in my above post. Based on your thoughts, would you move the microwave to the pantry? I can't say we use it a lot..mostly for reheating soup, etc. Thanks!

  • 13 years ago

    This is going to be a very pretty kitchen with those gorgeous windows :) I think it's good but for a few things:

    1. Island is a barrier between fridge and range. I would swap the fridge with whatever cabinet is next to it. I assume this kitchen is open to another room, so that swap will also reduce the visual weight of the huge hulking fridge.
    2. I'd put the MW next to the fridge. You can use a standard MW on a shelf in an upper or keep the drawer MW. Or, you can keep it in the island but at least make it face the fridge. Things usually go from the fridge straight to the MW. If you really, really don't use it much then yes, put it in the pantry.
    3. I'd put a prep sink in the island.
    4. I'd put the DW on the other side of the sink and dish storage to the left of that in order to keep dish storage closer to the fridge for water drinkers. It also gets dish storage out of that corner which is good because between sink and range is a natural secondary prep space to the island.
    5. I'd switch to all drawer cabinets except where necessary like sink, trash etc. cabinets. It's a lot easier to pull out a drawer and look down to see the contents than to get on your knees and rummage through a standard cabinet.
    6. This is a form-only suggestion: I'd switch to a 48" range, or a 36" range and another wall oven mounted under the counter or in a stack located all the way to the left of the sink wall. You seem to have a nice hood and it's hiding behind the oven stack as currently located.
    A range with that hood would be a nice secondary focal point and the kitchen will be more open.

    As for your specific questions:
    -Keep current layout See above
    -Move dishwasher to island to make sink/windows feature Don't bother, you can't see the DW since the island is in the way plus this would be a major functional error
    -Keep dishwasher and panel it to blend in (have heard some concerns with paneling) Sorry, don't know about this one..

  • 13 years ago

    katrina-Hello there. I am not an expert but just have a couple of questions that may help your thought process.

    Do you have kiddos that will be reheating/using MW that would then have to carry the heated food from the pantry to the kitchen for a landing spot? I like traci.erin's idea of a MW that would go onto an upper cabinet shelf right by the fridge. It will not be a focal point but will be handy at the same time. My main rational is I do have kids that use the MW and I defrost meat a fair amount and would not like carrying a plate with raw chicken juice any further than I must to get to the sink.

    Random ? - is there a reason why you are having doors with pullouts instead of drawers that you show on your diagram? I am just thinking of ease of use, simple pull vs. open door and then pull.

  • 13 years ago

    Thank you @tracerie.erin and @autumn4 - great thoughts.

    The room is open to a dining room and then to the left of the dining room, a great room. We thought about swapping the refrigerator but wanted open shelves and feel those would not have the same effect on the other side because the a hallway wall encloses it. (see floor plan above)

    I like the idea of moving the microwave by the refrigerator. Great points there - we do have kids (5 and 2.5 with plans for one more) that would use the microwave and I do defrost meat often.

    Will plan to move the dishwasher to the left of the sink. Very smart idea with the water/beverages in the refrigerator.

    Great input on drawer cabinets. The cabinet guy kept some cabinets in. Is the consensus to keep all lowers drawers?

    @tracerie.erin - good thought on the double ovens/range wall. I had not thought of that. Will look into alternate options to keep the hood more of a focal point.

  • 13 years ago

    I know I am in the minority here. But I don't believe in microwaves. Ever consider nixing having one? I use a small oven for heat ups. It's a little bigger than a toaster oven.

    http://www.pccnaturalmarkets.com/sc/0601/sc0601-microwave.html

    http://voices.yahoo.com/dangers-cooking-food-microwave-ovens-6502838.html?cat=5

  • 13 years ago

    I agree with the others in that I would not move the DW. There will inevitably be a "drip" zone that will aggravate you to no end. I would consider an integrated DW before moving it.

    I noticed that someone commented about the pullouts behind doors that your plan shows (and why you're not using drawers instead). My cabinet maker suggested to do some of both because shelves behind doors are adjustable. If, at some point, you realize that you need shallower or deeper storage, you can adjust the placement of the pullout shelves. If using all drawers, you are locked into a configuration.

    Just my two cents.....good luck!

  • 13 years ago

    stacylh - had no idea they were adjustable. Good call. I will keep that in mind when my own 'new kitchen' turn comes.

  • 13 years ago

    So you do have that stub wall next to the fridge? I thought you nixed it since you showed a panel on the fridge in the first post.

    Just so you know, you will not be able to open the left door of the fridge all the way if it's up against a wall like that. That means no getting any drawers out for cleaning, and a narrower opening since the bins on the door will be in your way. So, the wall needs to be shortened so it doesn't interfere with the fridge's door swing, or you really do have to swap the fridge with the cabinetry next to it.

    edit: Yes, the strong recommendation is to keep all lower cabinets drawers. Sounds like a TV commercial: all drawers, all the time :)

    This post was edited by tracie.erin on Mon, Jan 28, 13 at 18:44

  • 13 years ago

    If symmetry is important, have you considered putting a dishwasher drawer on either side of the sink?

    Where are you storing your dishes?

    I agree with MW next to fridge, either on a shelf or below in the cabinet.

    I love my all drawers, would never go back to doors and shelves. A careful planning of your stuff will result in drawer sizes that work for you. If you go with 6", 12", 12" and framed cabs, be aware that you are losing lots of space. Ignore this if form is more important than function for you.

    As for large or odd-sized items, you have a large pantry to store these items.

    Where are you prepping? Between sink and cook top or on the island?

  • 13 years ago

    Thanks all...

    @stacylh - that was the thought of my cabinet maker as well.

    @tracerie.erin - sorry for the confusion. The first photo is correct. The latter one is an older rendition. There is a paneled cabinet on the other side of the built in refrigerator. We have accommodated for the arm swing of the fridge.

    @edie_g - I'm determining where I'll store dishes with which side the dishwasher ends up on. I was thinking the right side of the sink but if I moved the dishwasher, I'd move them to the left side. I'm thinking I'll primarily prep on the island based on my current habits in our current house.

    Great feedback everyone. Thank you again!

  • 13 years ago

    Hi!
    I just wanted to add that I have almost an identical layout, except my cooktop is on the island. I have my DW to the left of my sink and the trash pullout to the right. It works out great to scrape the plates and then swivel and put them straight in the DW. I have white cabinets with black countertops and my DW is stainless. I never once thought it detracted from my feature wall of windows!


    Sorry for the big size...you can see the DW peeking out from behind the island.

  • 13 years ago

    @angel411 - Thank you for the feedback. Your kitchen is gorgeous! We are doing white perimeter shaker cabinets as well. Beautiful!

  • 13 years ago

    Some thoughts for you....

    I would keep the dw next to the sink...it's where it belongs.

    I have a panel on the front of my DW and it's fine...no problems at all and it disappears. The only thing is, to get the panel to line up with the cabinetry, we had to remove the sheetrock behind the DW to make it fit.

    Think about switching the fridge and that cabinet....you might prefer the fridge closer in to the kitchen...

    Re the MW, we did not want a low one. We use it all the time, and when you have to watch the oatmeal, that's hard if it's below the counter. I think that if it's in the pantry it will be used less and harder to tote hot foods and beverages back and forth. What we did was to build a cavity for a std MW with an outlet. It hides behind nesting doors. We have a GE trivection below it. The MW is at an ideal height and we can buy any old MW and not be restricted to a fancy one that fits in a special frame. We put the 2nd oven, a viking, in the island. So I had the option of different brands/capabilities as well.


    I also wanted an outlet on the front of my island as most appliance cords are very short and I didn't want to get stuck working on the end only.

    I don't see a lazy susan in your kitchen....to me they are essential because the offer such useful storage...you have a corner and can use one.

    Also we chose to have a narrower aisle between the island and the counters to save steps.

  • 13 years ago

    @AnnieDeighnaugh - thanks for the feedback. A cabinet enclosed microwave was our original thought but we didn't have a great space to put it that wasn't either too high or too low. My husband is 6'5" so putting it low would be difficult for him. That was the appeal of the drawer microwave - the control panels are on the top.

    re: the lazy susan..I'm not a lazy susan fan so we are doing this instead to utilize the corner space:

    [Traditional Kitchen design[(https://www.houzz.com/photos/traditional-kitchen-ideas-phbr1-bp~t_709~s_2107) by Dublin Kitchen And Bath Glenvale Kitchens