

Critique this plan!
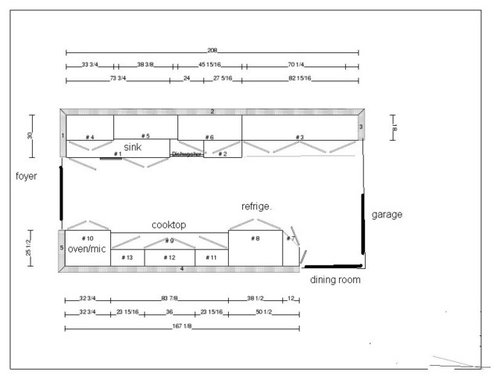
Please let me know what you think. This is what the cabinetmaker came up with following our demands so don't blame him for the weirdness. The house is a 50s ranch, but originally a traditionalish ranch, NOT an atomic ranch, so it has walls and isn't all that cool. We will probably be going for a cottagey style instead of mid-century modern. Not sure if that matters at this point, but here it is!
The working elements of the kitchen are almost identical to their current positions which we like. We don't have work zones beyond "the kitchen", and it's small enough for that to work.
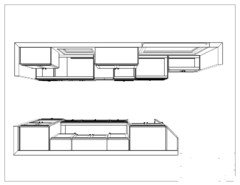
The overall plan:
Cabinetry is deeper on the sink wall.
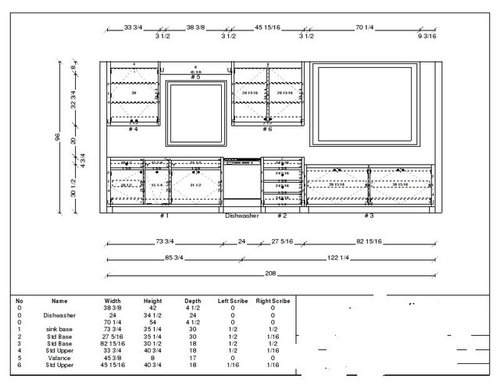
To the left of the sink (as pictured) in cabinet 1, we have drawn a cabinet and trash pullout. I think these will be fused into drawers, but we might keep a trash pullout.
Cabinet 3 is lowers only, reduced depth and height, to fit beneath a window and serve as baking area. In spite of good reasons to make these full depth, they'll be tucked under the counter to provide a little legroom to sit while "working". We will probably want pullout shelves on these (at least the bottom shelf) to help find stuff in the void under the counter. Obviously not for daily use items! The elevation drawing represents the window as higher than it is (but the cabinets are represented correctly). It's about table height and the counter to the baking area will go into the window sill.
Drawer configurations haven't been addressed yet.
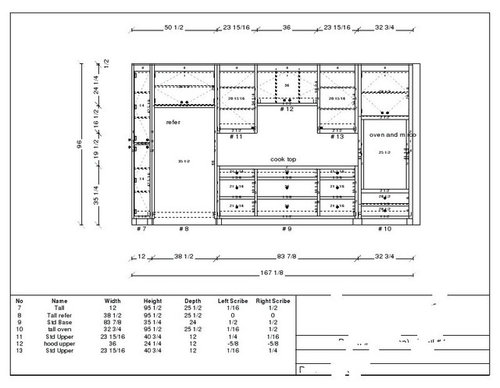
36" cooktop, 27" oven/microwave combo (we already have it) in a 30" cabinet (we're pessimists). 36" refrigerator, either counter depth or integrated builtin.
Not sure what shape the cabinet in the snug spot between fridge and dining room door should take. It definitely shouldn't be pointy, but maybe some open shelving for part of the unit would be better.
Comments (41)
 17 years agolast modified: 11 years ago
Fori,
If you don't have a trash pull-out, where will you put the trash can? Between the garage and low cupboard? Speaking of which, are there door collisions between the dining room door and garage door?
Perhaps rather than pointy, the transition cupboard could be rounded? If it opened on the doorway side, it could be a great place for glasses and mugs, maybe vases. You could put peg board in it, and hang skewers, rolling pin, etc. It could be a little broom cupboard. Or at least have an outlet in it for a dustbuster. On the other hand, opening into the center, I'd only use it for cans and things and avoid it :)
Make sure the cabinets under the window counter are deep enough to be useful, since you mention having overhang. That is, what will go there? Molds? Vases? Or the turkey roaster? Make sure your less used stuff fits! Something to consider would be to do a pull out extension for the worktop there. Like for cooling sheets of cookies, etc.
I love galleys! It's compact, and it looks like a very good kitchen to work in.
 17 years agolast modified: 11 years ago
the more drawer units you have, the more you might want to look at full-access cabinets (without face frame). There is more width per drawer. In an IKEA store you may have seen this already.
Unit 3 is good. Unit 7 is good.
I might reduce unit 6 to a couple shelves so that both windows can provide more light and less tunnel effect.
HTH
-davidRelated Professionals
Palm Bay Kitchen & Bathroom Designers · Salisbury Kitchen & Bathroom Designers · Rockford Kitchen & Bathroom Designers · Winona Kitchen & Bathroom Designers · Worthington Kitchen & Bathroom Designers · Kenosha Kitchen & Bathroom Designers · Lake Charles Kitchen Remodelers · Frederick Kitchen Remodelers · Hempstead Kitchen Remodelers · Erie Kitchen Remodelers · Sioux Falls Kitchen Remodelers · Edmonton Kitchen Remodelers · Amherst Custom Countertops · Allentown Custom Countertops · Edmonton Custom Countertops- 17 years agolast modified: 11 years ago
I think it looks good. I would definitely keep the pull out trash bin.
Do you have a separate pantry? If not, I would use cabinet #7 for pull out small pantry. Other choice would be broom closet, but with the garage so close, I'm not sure if that would be as useful.
Love your idea about counter above cabinet #3 as a pastry/work area.
- 17 years agolast modified: 11 years ago
I think the design is a good start. I would ask you to reconsider the overhang in a place you have storage beneath and it is the only way to access the space. Going with a full depth in that area would make for a great baking area.
I will agree with David that you should look at Frameless cabinets which will give you more usable space than you currently have in each cabinet. I would keep the trash pullout. You will need it for recycling and trash and that keeps you kitchen open and easy to use. The one thing I don't see is pantry storage. Do you plan to store in the kitchen or outside it?Good start though!
Fori
Original Author17 years agolast modified: 11 years agoThanks y'all.
Plllog, Yes, the trash would go on the wall by the garage door. Not ideal but we're kinda sloppy with our trash and I just get a bad feeling about under-the-counter trash. The doors work OK there (they are original). The garage door opens in and the dining room opens out (but is always open). The door to the foyer is a pocket door, also always open.
I'll see what can be done with the cabinet by the fridge. I'm not entirely comfortable with it. I'm tempted to skip it altogether to leave a little more wiggle room, but a little extra storage would be nice.
The cabs under the window are currently 18" deep. We could probably go a bit deeper since it's not really meant to be for eating proper meals...
David, I'm a big fan of frameless and I might press our cabinet guy to do the drawers frameless. He mainly does framed and I don't think he's as comfortable with frameless, but I totally agree they're better for space usage.
As far as unit 6 as shelves goes, we're slobs. Not gonna happen. :) I AM thinking about doing glass (opaque) on the uppers on the window wall, with glass sides, to open things up. It IS going to be sticking out about 6" more than the current one. Maybe just doing white cabinets would be enough.
Fori
Original Author17 years agolast modified: 11 years agoWascolette, nope, we don't have a separate pantry although we do have a freestanding drawer unit (from Ikea) that we'll stick in the garage for additional canned good storage. (Or tools...). Brooms and things currently do just sit inside the garage door.
Homepro, aside from the loss of easy storage (and kicking on cabinets from seated kids), are there other reasons to not have an overhang at the baking spot? I know full depth (and we are at 30" on this side) is great for storage but the spouse really wants a spot to sit.
I really dislike undercabinet garbage--one must be diligent or it gets unsanitary (I know most people are more diligent than we are so it works fine for them). I'll have to do some sketching (on the pink sparkly floor most likely) to see if a trash can will work on the end.
Thanks for all the input. I'm considering everything! Even the stuff I don't like! :) Well, not the open shelves. I'm too short to dust that high...
- 17 years agolast modified: 11 years ago
Fori,
I think that if you do a 18" deep cabinet in that space and put in a 12" overhang, you will have to find drawer slide that is very long. I am not aware that they come out more than 27" deep. It will mean that you can only access the contents while under the overhang. Can I suggest something like the link below?Can you explain what you mean by the garbage cabinet will be unsanitary? Have you looked at the different configurations? Also, many of them come with lids. Explain the unsanitary part because I am missing the issue. I agree with you on open shelves. I don't like them either.
If you cabinet maker is not familiar with frameless cabinets, I would be leery to be a guinea pig. Also, really consider the size of your kitchen and what those precious inches will mean to you especially in wall cabinets with center stiles.
Good luck!Here is a link that might be useful: Hafele pull out table
- 17 years agolast modified: 11 years ago
I agree with HomePro, several times. An 18" deep space is nothing big: you won't lose things in there. There is nothing gained by having drawers under the counter which will overhang to let someone sit while another cooks. Secondly, your "guy" has to be able to convince you that he is comfortable and experienced with frameless otherwise he is not better than any handyman would be, at screwing together ready-to-assemble boxes. Thirdly, it IS a small space and you would only be acquiring irritants by having frames and stiles. When it's only as wide as a typical cabinet, you lose the advantage of long continuous shelves behind stiles.
I agree you can reduce the size of the garbage can and not let it take over a whole undersink cabinet (odors, humidity)
Have you thought of making the overhang bigger? A bow out?
-david
Fori
Original Author17 years agolast modified: 11 years agoThanks Pro.
I know having a pullout won't totally bring stuff into the light, but it might make it less bad. Definitely easier than top-shelf storage for me! I'll do a mockup and see how bad it really is. For rarely used items like the turkey roaster and ice cream maker, it might be OK, but I do see the problem.
As far as garbage cabinets go, I just know that with MY family, we're better off if we can occasionally take the entire trash unit outside for a good cleaning. We currently have a compactor and it's pretty bad. I'm still torn on this one...
I think I will consolidate some of the cooktop drawers for more efficient storage--I think 4 wide ones on the bottom make more sense than 6. Drawers don't have to line up with the cooktop in a big cabinet unit, do they?
It was over a year ago that I actually discussed cabinet construction with the cabinet maker and I've forgotten a lot. If I recall correctly, he was OK with using a very narrow face frame but I will have to get more information from him.
Fori
Original Author17 years agolast modified: 11 years agoDavid, I think there is only one cabinet here that has a stile, but I'm not familiar with all the symbols so maybe it's more, or none. I don't see why that cabinet (6) needs a stile though--but if it needs it, I don't know why a frameless wouldn't. I believe the shelf will still be continuous behind it regardless of the stile.
But yeah, I need to talk with the cabinet maker about construction details. He does very nice work so we'd like to use him.
Still thinking on that baking area though...and the trash...
If we curved out the top, it would interfere with my trash can plan!! ;)
Fori
Original Author17 years agolast modified: 11 years agoI made a baking center mockup out of a perfectly sized stereo cabinet and a flattened box. It's really better than I expected, and I was able to get my records out without any problem. I will have to make the taller spouse sit at it though.
Just to clarify, when I was thinking about a pullout there, I did just mean a pullout shelf, not any sort of container. Just a little help for the bottom shelves (the top shelves would have to be non-pullouts so they could be adjusted for taller things I might some day own).
Anyway thanks again for giving me lots more to consider!
 17 years agolast modified: 11 years ago
Adjustable height pullouts!
Have you looked at chairs yet? I'm thinking they come for 30" tall and 36" tall, but maybe not for 32-33"?
Trash on the blank wall may impact seating area and ability to open pullouts. Is it possible to recess a trash can into the wall there?
Fori
Original Author17 years agolast modified: 11 years agoAdjustable height pullouts? There is such a thing? Woohoo!
Yeah, you're right about the trash. I just moved the freestanding unit I have against that wall so I could get a feel for the space. I stuck it 30" out from the window (and now I can assure the contractor that the vinyl floor is NOT glued down throughout--that thing is HEAVY!). Nope. Can't stick the trash there.
Trash pullout wins.
I did joke with the spouse about having a garbage chute into the garage but I wasn't taken seriously. It really wouldn't work--there's too much stuff on the other side that won't fit elsewhere in the garage.
I hadn't thought about chairs. I think it's close enough to table height to be OK. We've had a table there in the past and it lined up perfectly. We might need those uncomfortable-looking skinny stools so they'd fit entirely under the counter. I don't want them sticking out. Actually I'd probably not even want them in the room unless being used, but I do often need something to stand on...OK. I see your point. I need to think chairs.
- 17 years agolast modified: 11 years ago
Our island is 33" +/- and we use stools made for counter height and they work fine.
- 17 years agolast modified: 11 years ago
Yes, but... some of us aren't quite as, umm, petite?
(All your base are belong to us - heh :)This is the the best pic I saw - the brackets install permanently and the glides can adjust up or down in about 2 inch increments. They called it a pilaster system.
- 17 years agolast modified: 11 years ago
Maybe I misunderstood the concern. I thought you might be afraid that a normal chair might be too low, or a counter-height seat be too high for the 33" counter? Our counter is very thick and our legs still fit under just fine with the stools...Including my 5'10" 200-ish lb hubby. :-)
- 17 years agolast modified: 11 years ago
OK...Just thought I was being dense about something. It wouldn't be a surprise today. ;-)
 17 years ago
I think you've a very workable layout. And I love the baking area, but wanted to suggest that with an area 82"" wide, if you made narrowed the counter you could add a pantry, or a cabinet to counter next to it. pastry area 48"" gives you a 2 ft. pantry, 60"" counter gives you a 1 ft. pantry. It depends upon whether the window can be changed out and how many you expect to be sitting there (and how often). good luck.
Fori
Original Author17 years agolast modified: 11 years agoThanks for the details and comments. I'm short, spouse is tall, kids are in adjustable high chair/toddler chairs...these stools could be a good project for the woodworking father-in-law!
Cook, I know 82" of baking area is excessive, but I don't want to move the window (it's important for the exterior appearance of the house). But...that doesn't mean I need the entire baking area to be seating.
If I have the overhang large enough to seat two and use the remaining width for full 30" deep cabinetry, where would I put the deep cabinet? Wall side? Sink side? Split up and put on either side? I think this would be a decent compromise--after all, it's supposed to be a work area, not a substitute for the dining room...
- 17 years agolast modified: 11 years ago
I want to put in a good word for pullout garbage/recycle drawer. You can pull out the plastic trash container from the shelving unit and take it outside to wash down, etc. I also have had absolutely no problems with odors or humidity. The humidity comment surprised me because I haven't had a problem with that at all. If you empty your trash regularly you won't have a problem with odors.
As for the pullout shelving unit underneath the pastry prep area, I'd just like to say that you lose some space when you put in the pullout units. You're going to have to bend down and under the overhang anyway to get things out.
- 17 years agolast modified: 11 years ago
Have you considered a trash bin under the sink. We have a small one with a pop up lid under ours and it works very well. We change the bag every 2-3 days. I'm looking at this from a space-saving perspective only. We have a pull out at the beach and like others have said, keeping it clean and tidy isn't a problem at all.
I LOVE the 82" baking counter!!!!Wish I had the space to do the same. The idea to use only half for seating is a good one. Having seating in the kitchen is great but having all that storage under an overhang would be really inconvenient.
It looks like you will have a very functional and attractive kitchen when you're done. I really like the layout.
Fori
Original Author17 years agolast modified: 11 years agoThanks. I do think we're gonna go pullout trash. We will have to learn to be tidy. I don't think we'll have room for it under the sink though. Apparently we will have many accessories under there, but we can spare the space by the sink.
It does seem like there is enough storage--only a little more than what we currently have, but with better cabinetry. Talk about framed cabinets impacting drawer space! I have a 13" bank of drawers with 9" internal space right now. I have 4" of filler on either side of my dishwasher. And a trash pullout will be an even exchange for my trash compactor. I can't not come out better...right?
I'm wondering about the baking counter surface though, but I guess I'll deal with it later. I'd planned on marble, so it looked like a baking center instead of an unfortunately placed window, but as the biggest chunk of counter in the kitchen, it'll get a lot of use and I might need something more carefree. O well, patina's good.
- 17 years ago
Depending upon the view (from the windo), I'd want to be looking out from the middle of it, so I'd put a cabinet on either end and help frame the space. However, before making the decision, decide what will go inside the cabinets to determine if it will work.
Fori
Original Author17 years agolast modified: 11 years agoGood points, Cook!
The view is not noteworthy. It's good for seeing if people scoop their dog poop...nah it's not that bad. There's a patch of garden so it's peaceful (except when people aren't scooping) but not something you need to emphasize.
Is there a risk of making it look too choppy? Or--even worse--like a DESK? I really would like to avoid the desk look.
- 17 years agolast modified: 11 years ago
Fori, I have a couple of pullout bread boards in my island and various places, mostly to extend the work space (although I actually use them to chop on also!), but I wonder if you could use one or two "Bread Boards", maybe finished or not, as the seating area in your kitchen. Then you could have full depth cabs, a little kitchen chair or stool against the wall, and when you need to perch just pull out the "table". I guess it depends on how much perching/sitting you or others will do in the kitchen. It's nice to have a spot where folks can keep you company, or share coffee. At any rate, I have used my "bread boards" as pullout seating (more comfortable than trying to jam your legs up against cabinets), when extra people are around: Takes very little cab space and works well for us.
Fori
Original Author17 years agolast modified: 11 years agoThat's a good idea, Claybabe, though I should confess I'm only going along with the spouse's desire for kitchen seating because I liked the idea of me sitting at the workspace working. (I don't know when I'd ever do enough work to sit doing it, but that's a discussion for another time.)
I will run this by the spouse, though. And I had forgotten to put breadboards by the cooktop where I do know I want them!
Thanks!
Fori
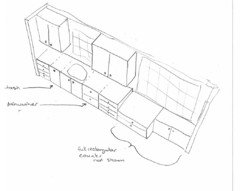
Original Author17 years agolast modified: 11 years agoIs this an improvement? Pardon my crude drawing--kid has disappeared all my rulers. Part of the baking area has full depth lowers, part has the recessed ones for sitting. I also sort of indicated where drawers ought to be and made the dishwasher more representative of what we have for an overall (cartoon) look. I've left off the counters, obviously.
We will have the trash pullout. We will not have the valance. We may go with a bigger sink, keeping it centered and stealing required inches from the drawers on each end of the standard-height cabinet run.
Does this look better for the sink side? Thanks again!
- 17 years agolast modified: 11 years ago
Fori,
I don't think the first plan was bad, per se, but the full depth drawers look useful.
I'm confused, however. Wasn't the counter going to be full depth either way? It's just whether the cupboards underneath are? So the counter will be useful for rolling as well as sitting and shaping cookies or whatever, in either plan.
And that area is 83" wide? That's about 7 feet. I don't think you're ever going to be happy sitting in a 3.5' x 1' hole next to the wall. It would be okay for a little desk where you're only sorting the mail and not interested in being comfortable, but not a great task area where you want to be able to reach the whole counter. I keep seeing things getting shoved in the corner by the height change and you having to get up to fetch them. And crawling underneath to get the little used stuff in the cupboard is yuckier when it's the smaller space.
Either storage depth really seems fine to me. But the mixed seems to me like the worst of both rather than the best of both.
Fori
Original Author17 years agolast modified: 11 years agoThanks for the input, Pllog.
Yes, the counters are full depth, regardless of what the cabinets beneath are.
I know the sitting hole isn't really ideal, but honestly I don't think it'll get much use as a task area, at least not a seated task area. But the spouse wants it. (Yes, the long-legged spouse.) I'd do something with proper legroom and elbow room if I thought I'd use it much.
So yeah, not ideal. I could center the hole, but the drawers would suffer. Then it would at least work better as a seated task area. (I guess I'm not too concerned about accessing the things in the hole cabinets because they'd be in the hole for a reason!)
Hmmmm. So function suffers. But would it look weird? :)
- 17 years agolast modified: 11 years ago
Nope. I don't think it'll look weird on any of the plans (half depth cabs, full drawers beside half depth cabs, centered half depth cabs and full depth side drawers, or all full depth), though the half and half of your latest sketch is the weirdest of the bunch.
Centered kneehole will make it look more like a desk, so if there's any consideration of resale (i.e., likely to be there less than 7-10 years) that might be a good option.
Otherwise, go with function. If you put the full depth, wide drawers in the above drawing because they'll be more useful to you, go for it! It's not a huge kitchen, so meeting your storage needs is important. (And making him of the long legs happy with his hole is important too.)
Fori
Original Author17 years agolast modified: 11 years agoPart 2...
Thanks in a large part to all the helpful suggestions here and elsewhere on the forum, we've altered our plan a weeeee bit.
We're still doing framed because it works better for some of the decorative touches I like, but will eliminate much of the drawer framing.
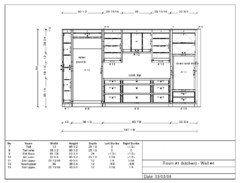
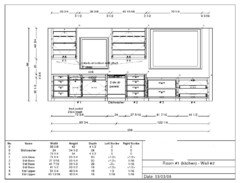
Some things:
Trash is by sink, as y'all correctly insisted.
Valence is gone. A dangly fixture will go there.
The drawings don't quite represent the correct framing of the drawers--the cabinet maker wasn't able to get his program to cooperate.
We will have all cabinets flush (except the stubby one of course). So the counter will poke out some between the oven and fridge. I think that is fine, although the cabinet maker disagrees. It's OK, right?
We will get an integrated fridge with a singe door (ie. not French door) and I think we'll have room for the door. We can still switch to the FD model though. This door will be a big panel, so we might need some advice on using multiple joined panels to make it less obvious.
What the heck do you do with a super stubby cabinet over a tall fridge in a short kitchen? Any ideas? The 4" strip above the cabs will shrink a little depending on moulding (and will actually be part of the cabinet space; it's the front frame for crown and ceiling variation) but it's still going to be a very short cabinet!
Cabinet over oven will probably have vertical storage. Stile in cabinet between windows has been removed (and extra shelves added to reduce weight on long shelves and because I want them).
The hood we've selected is a 36" slideout for a not-very-obvious look (we have an old one now and it works well enough). We're thinking less is better in this spot. Are we right? Picture of it pulled out (no, this isn't the one we have; this is the one we're getting):
Let's see...cabinetry white, counters stainless and marble (or butcherblock) for the baking counter OR if stainless is too much of a PITA, a concretey-looking quartz (not a stone wannabe) with butcherblock (unless marble would look OK with whatever quartz we pick). Cooktop black induction, either 30" or 34" (34" if we reuse old one, which will die leading us to a 36" if we want to reuse the counter). DW and fridge paneled flush, oven black cheap plastic. :)
O, and I'm gratuitously copying the fabulous mug shelf Ndvweb has in her lovely kitchen (admire here: http://ths.gardenweb.com/forums/load/kitchbath/msg0111551226467.html) under the cabinet between the windows, about 5" deep and wide. A matching corbel on the other side of the sink as well. Yeah, it'll be in the way a little, but what good are deep counters if you can't waste them? :)
Suggestions? Questions, comments, contributions?
Thanks again!
- 17 years agolast modified: 11 years ago
I agree with the cabinetmaker about the counter top sticking out between the fridge and oven...Not the way it's usually done, I don't think. (We made sure the side panels on our oven and fridge went beyond the counter depth so the counters could die into them. It's a nice, clean look.) I'm afraid it will create little corners to bump and catch on. If it's necessary, though, I suppose you'll just get used to it. As compromises go, it's certainly not the worst I've heard!
That 'cabinet' over the fridge looks to be about 6" tall? I would want it very shallow and make little cubbies or plan something decorative to display there. You sure don't want it very deep...Even if it's only 12" I think you'll lose things into the back.
Ndvweb's mug shelf is cool!
Overall, your plans sound great and I can't wait to see it.
Fori
Original Author17 years agolast modified: 11 years agoThank Rhome. I just swallowed my pride and did a search for "stupid fori" to find my previous inquiry about the counter problem. Love these Gardenweb primitive forums...Anyway, Beuhl did it so it must be okay!
Decorative cubbies over the fridge is a good idea. I really don't have room for much decor in the plan. Maybe a cubby wine rack? I know it's probably too warm for good wine, but I'm not sure that'll affect the spouse's two-buck Chuck.
Here is a link that might be useful: oveb cab thread
- 17 years agolast modified: 11 years ago
Looking at Buehl's situation in that thread, I would say it will be OK, because I hadn't thought about the fridge and oven doors sticking out beyond their cabinets so that the counter will be in line with those...not sticking out into the room. Good!
Fori
Original Author17 years agolast modified: 11 years agoI didn't think about handles and knobs sticking out, but I guess they should all be about even with the counter. It does seem to be traditional to have the counters and big cabinets at the same depth, and it certainly looks good, but since we have so few cabinets, I want them matchymatchy! Might make the floor sweep up 4 seconds faster as well.
Not to mention, if we're spending a few thousand bucks extra on a fridge primarily to get it fully integrated, dagnabbit it's gonna be integrated!
- 17 years agolast modified: 11 years ago
Fori, I'm too out of it to figure out totally what's going on, but the plan looks good, clean, and nice to work in. (Have I mentioned that I love galleys?)
I think the hood will be fine for all the reasons mentioned previously. And the disappearing part gives you that unified look. We've been trading quips over cooktops for quite awhile now, but I'm going to be serious here: Do you really like your old cooktop a lot more than the ones available to you? Really and truly, with everything you're putting into your kitchen, the only reasons to keep it are if you really like the way it works better, or if the extra two grand for a new one are going to break the bank (i.e., really like the old one, if just for its price).
It's what y'all told me about my danged windows (on my way to see yet another one today...): It's a new kitchen and deserves new. My philosophy on the windows was that it was worth spending less than the fridge on them. If you have another less-than-your-fridge to spend, it's probably worth getting the new cooktop, unless you're holding out for zoneless or something.
Re the sticking out counters, just read the manuals of the appliances as thoroughly as you can, and go see them and hold up some cardboard or something. The doors usually stick out a little for a reason. But I hear you on truly integrated. One of the great things about the Miele is that it is thoroughly flush (25") but the door opens wide. A lot of them have limited opening angles when you add integrated and panels.
Anyway, great drawings. I like it. :-)
Fori
Original Author17 years agolast modified: 11 years agoThanks for the input, Pllog.
It's hard to be serious about a cooktop. It's not a money thing; it's a sick and tired of it don't care anymore want to be done kind of thing. I'm just not that INTO it I guess. So putting off the decision is the easy way out. Two years ago you just about had to import an induction cooktop; now everyone makes one. Maybe in another year something will wow me. Or I'll change my mind again and want gas (found a gas hookup under my cooktop) (not that running a gas line is a big deal with my house). I really am cheap I guess. If I can't be sure something is going to be an upgrade or that I just plain WANT it, the old one needs to die before I replace it. (Ask me why I finally had to replace my car a few months ago. No, don't. It still hurts.)
So, that's where we are. Can't fall in love with a new one. Don't hate the old one. And the funniest part of it all is that the cooktop is one thing that made a remodel urgent over 2 years ago. Hated it. But now, works just fine. Don't love it as much as my old truck, but feel guilty putting a perfectly functional appliance in the landfill. Plus I don't have to worry about keeping it looking new. Um, yeah I'm holding out for zoneless? And why aren't the good ones flush like my old one? Argh.
My spouse and I have been through several rounds of "you pick it" "no, you pick it". We quit! That's one reason I've been trying to get him to go check out the Gaggenau. Maybe it would be cool enough to sway us one way or another. It would certainly set off the ultracheap GE oven I'm keeping (no features but it works really well!).
We will of course see just how hard it will be to swap the thing out before we decide to go that route.
Anyway, the fridge. It's the Thermador or Bosch clone of the Miele, so it'll look the same. Except without WiFi (my spouse and I had to laugh when we saw that feature on the Mieles--are you going to set that up?).
Or should we just say *^%$ it and expand the width by 6 feet like everyone else does?
- 17 years agolast modified: 11 years ago
Fori,
I do understand about not wasting perferctly good appliances (and I'm sure you've checked specs and you'll be able to change out your oven should it die). If it were easier to change the cooktop I wouldn't be saying get a new one. But the Gaggenau is cooler than the others. So I guess if you're prepared for recutting the counter when/if you have to change, it's no problem. I just remember your saying things about the cooktop that made it seem past its prime. Like my windows. They're perfectly adequate windows. And changing them is a pain (still no answer--we're waiting on yet another kind of window) and an expense. But they're not pretty, and worn, etc.
Just to be precise, the Miele fridge has a similar box but is not the same inside as Bosch or Therm. I don't remember from looking in person, but I think the hinges are different. The Miele swings away from the box, and I think the Therm just pivots. I'm not trying to discourage you. Just see if you can find a store where it's installed with full overlay integrated and check the angle, but the way you have it trimmed, I don't think you'll have any trouble with the counter.
Fori
Original Author17 years agolast modified: 11 years agoI am definitely planning for future oven failure and a size (and quality) upgrade. I'm not THAT optimistic!
I guess we will probably go with the Miele cooktop. If we hate it, we replace it. At least it'll be new enough for Habitat to take so I won't feel wasteful. But I am keeping my windows! (Mental to do list item: see if Miele gas cooktops are same size as induction.)
We were able to see the Thermador, Bosch, and Miele fridges integrated side-by-side in a store (and Gaggenau in another part of the store) and they definitely do have different trim levels and features (and there really is more than just WiFi setting them apart, I'll admit ;) ), but the 36" fridge/freezer models all seem to have the same 115 degree hinges. The column-type ones might be different, though. We avoided the temptation and didn't look at them.
You're right that we need to double check, though, because they are usually displayed inset and I want to avoid any bad surprises. And possibly drag along the cabinet guy because this might be his first. Who has time to pick a cooktop??
Is window shopping as bad as it sounds?
- 17 years agolast modified: 11 years ago
Hey, Fori! It's only the hinges that are important viz your cabinets. I just remember being entranced by the Miele hinges :-) From the pictures I do think that the over/under 36" has the same hinge difference. It's that the one just pivots in place and the other moves away to the side when opened. Even if it's the same angle one might work better with your installation than the other (can't say which).
I forgot to answer your WiFi question... See, in my house there is WiFi, but it doesn't have internet access, so the fridge could talk to the stereo or the laptop, but not the web! And frankly, I don't think I want a fridge that can phone home. ;-)
Re the cooktop, the Miele is very nice. I think it's the quietest too. The cutout for Miele gas is a few inches smaller one way and an inch larger the other. But maybe it's time to reconsider the gas?
Window shopping is a nightmare! Every time we settle on an order there's a monkey wrench and every time we decide to just go simple and go home, the window guy finds another alternative and it drags out yet again! You wanna swap? My windows decision for your cooktop?






bmorepanic