Software
Houzz Logo Print
weedpuller1954

126 sf kitchen layout: Does this look better?

13 years ago
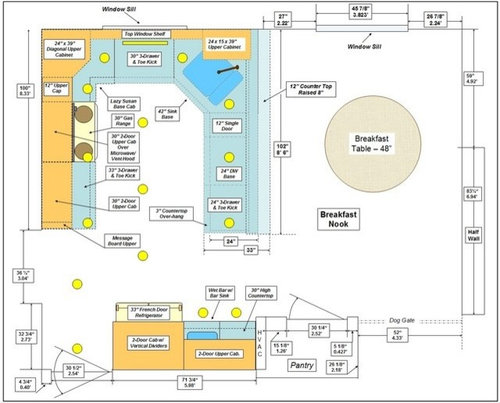
Finally able to post an updated layout. Original was posted in my Small Kitchen Renovation thread.

Thanks to all who made suggestions.
The biggest change was moving the range and micro-hood toward the corner so the range was not on the end of the run by the doorway. We are adding an open bookshelf to the end of the cabinet over the sink, but for some reason that is not on this floorplan.
All upper cabinets will be 15 inches deep, 39" high with crown molding, except those over and beside the refrigerator.

Any additional suggestions? I'm hoping to order the cabinets this week.

Comments (19)

  • 13 years ago

    Just some random thoughts, in no particular order...

    If your uppers will be 15" deep, is there a chance you'll hit your head on the one above the sink?

    Will you have stools at the long, raised counter? If yes, I don't think your table has enough clearance. Also, what's your logic for raising that counter? You might find you get more usable counter real estate if it's all one level.

    Would you consider a banquette under the window instead of the round breakfast table?

  • 13 years ago

    Is this a one-person, a two-person or a 1.5 person kitchen (one usually with occasional help)?

    I recommended moving the range from the doorway but I wonder if by moving it a full 33" in, if you and a person at the sink will actually be standing almost in the same spot.

  • 13 years ago

    Peridot, no, I don't think I would have a problem with hitting my head on the cabinet over the sink, but thanks for your concern!
    Don't plan on seating at the raised counter, more for screening kitchen mess from living area, and serving buffet-style meals.
    A banquette might be in a future project, but for now the bfast nook space is taken up by kennels for our dogs and foster-dogs.

    Pal, I guess it is a 1.5 person kitchen. Usually just me. I moved the range the full 33" so I could keep the full 33" drawer stack. I don't think it will be a problem, but thanks again for your input.

  • 13 years ago

    This is good then because your have set down space on each side. I would consider getting something like a GE Spacesaver microwave and sitting it facing Outward (back along the window wall. At the depth of this corner particularly with an angled upper, you will not be utilizing it except for countertop storage anyway so it is a decent spot for an countertop microwave, but it can also be hung from the bottom of a cabinet. Then you could have a regular hood.

    Have you considered an upper piecut cabinet there instead of a diagonal, by the way?

  • 13 years ago

    Or would you consider putting the MW in a micro cabinet above the bar sink? Then it's next to the fridge (where most items that need to be micro'd come from) and has a water source (also needed a lot with the MW). Then people can pop something in if they need to without getting in the cook's way. Also, then you can get a good hood.

    I'd also think about the hinged corner upper. I've had the corner upper that you show and found it pretty useless. The hinged/pie-cut/breakfront(lots of various names) look wonderful, IMO!

  • 13 years ago

    I can guarantee you that with only a 12" raised counter, you will end up with more than one spill from glasses being bumped off. I speak from experience.

    While I understand your concerns that you expressed on the other thread about a messy kitchen, I really feel that by opening up the area between these two rooms, you can gain so much more functional space. Maybe it's just me becoming more claustrophobic as I get older, but I think that more than one person in this kitchen would get tight quickly.

    I also concur with peridot about table clearance and about the long raised bar. A banquette could easily solve this problem.

  • 13 years ago

    I will 2nd what stacylh said about being claustrophobic. Are you set on the corner sink?

    All good ideas already posted. As already been said, I would change counter to all one level. I have found with a good layout and organization the kitchen won't get so messy and will be easier/quicker to clean up.

    Do a banquette and easy reach cabinets in the corners. GE spacemaker mw.

  • 13 years ago

    I also have a small kitchen; however, mine faces a family room with traditional furniture. Lowering the bar area to one level gives me so much more counterspace and makes the kitchen appear much larger. Like you, I initially wanted the raised bar to hide the mess. Now cleanup is much easier when one has enough working room. No regrets here.
    I really urge you to reconsider

  • 13 years ago

    Thanks for all the suggestions. Pal, Kathy, Deb: My microwave is my main cooking appliance....it is micro/convection, and I use it for every meal, every day. I use it more than the range top. I know it is less efficient than a vent hood, it works fine for my purpose.
    I am taking another look at the easy-reach corner cabinet. I like the way it looks, but the diagonal corners will hold some of the larger mixing bowls. I've considered a lazy susan like Bellsmom retrofit for her kitchen.
    Everyone seems to be in agreement that the raised counter on the peninsula is a bad idea. I have seen similar ones in friends' kitchens and liked the look and function. As for feeling claustrophobic, that would be my current kitchen that has upper cabinets over the peninsula. If I go ahead with the raised counter and come to GW to complain about it, you can all get in line to say "I told you so" :)

  • 13 years ago

    I keep all my mixing bowls in my easy reach with 12" depth. Take your largest bowl and measure it. I'm guessing it would easily fit in a 12" and you said you are having 15".

    ok you win on the mw ;)

    Are you set on your corner sink?

  • 13 years ago

    raised bars aside, this kitchen ought to be mocked up with string or a cardboard setup on your basement/garage floor.the sink would be far better under the window,stove moved to the left somewhat. the diag sink cab, along with dishwasher has 78 inches of your right side run used for landing dishes/cleanup/loading and unloading dishwash/etc...even more inches used up when you figure the space on back wall given to this particular cab/sink .....better for your kitchen would be under the window sink and a 90 degree turn/12 inch spacer cab and then dishwasher. You get better use of a 90 degree corner....on the dinette side,use the corner blank spot for a base storage cabinet with opening on dinette side. At minimum, get a 36 or 39 in corner sink cab, but placing sink under window allows the stacking of dishes,"messes" that you are concerned about to be pushed to the right of sink, using that corner counter area, and have all those inches free on peninsula for clean prep/staging. You are concerned about "messes" but positioned the cleanup activities front and center to the social use part of the space.

  • 13 years ago

    Deb, OK....I just measured the big bowls, etc. and you are right! So, "sold!" on the easy-reach corner.

    Deb, and Herb, yes I am set on the corner sink. I have followed many threads here and on Houzz and other sites with the pros and cons of the corner sink. I have used tape, string and various other utensils to mock up the corner sink layout and other possibilities. I intend for the clean-up zone to be to the left of the sink, and the area to the right of the sink to be a prep and serve zone.

    In taking a second look at leaving the sink under the window, I would be giving up a 30" drawer stack for a corner lazy susan base. And also losing the longer counter run between range and sink. You've got me thinking....but I'm still leaning toward the corner sink.

  • 13 years ago

    Since your are keeping the raised bar, would you consider moving your sink to approximately where the dishwasher is and then move the dishwasher to the right (to the end)?

    I do have a friend that has this setup and she loves it because she can easily reach for the dirty dishes left on the bar from a meal.

    Also, if you were to do the banquette in the breakfast room, you could push your peninsula toward the BR window, giving you more floor space in the kitchen.

    I tried playing around with it in photoshop and am attaching an image.

  • 13 years ago

    Ooh! Stacylh has it! Move that sink to the peninsula if you are going to keep the raised bar.

    I currently have about the space you show. Except your 30" under the window is my DW & 3" filler (so 27"). I need MORE room to prep!!! And I'm not a crazy fancy cook. I actually like my corner sink and would keep it in the remodel if I could just get more prep space between it and the stove. I think you will be surprised at how little space you've actually given yourself in this plan. But if you move it to the peninsula - you'll have plenty of room to prep and plate on that lovely expanse of counter!!

    Edited to add: I know you PLAN to prep to the right of the sink, but you won't. It just won't make sense. Why would you stand with your back to the stove and chop, have to turn around and walk 3+ feet to the stove without dropping anything? When you could just stand next to the stove and 'chop and drop'? Especially if you use the MW a lot, too. It will just make sense to prep closer to it.

    This post was edited by KathyNY76 on Tue, Jan 8, 13 at 15:17

  • 13 years ago

    Personally I would do stacy's plan except put easy reach cabinet in the left corner and just continue the wall cabinet at the peninsula. You would get a little more light from the window in the eating area.

  • 13 years ago

    I like debrak's idea to to just continue the cabinet at the peninsula instead of the corner cabinet, especially if you were to do an easy reach cabinet in the left corner!

    And this way, if those glasses were to tumble off the raised bar, there's a good chance they'd land in the sink...lol!

  • 13 years ago

    My kitchen peninsula is partially open to the rest of my house and I have a row of houseplants to simulate a raised bar. If you think you need it raised to hide the mess, I agree with you. Make it work. A new kitchen might make you a little more organized but it's not gonna do the dishes. :)

    I don't know where you're going to store your dishes, but in my experience, the DW is slightly more likely to be unloaded by someone else if it's really convenient to the dish cabinet.

  • 13 years ago

    Fori, thanks for the encouragement. I truly believe the new kitchen design will help improve my organization habits, but you are soooo right that it won't do the dishes. One of the good things about having a small kitchen is that you are never more than one or two steps from anything. You can be sure, though, that I will be the ONLY person unloading the dishwasher. Several years ago, when we had a much larger kitchen (in a galaxy far far away) we had 6 teenagers living with us-2 were ours, 4 were foster/temporary. Even with all the extra bodies and help in the kitchen, unloading the dishwasher always fell to me.

  • 13 years ago

    I currently have your proposed layout and I would do anything to get rid of it. I can't wait to redo the entire thing. The only difference is that where you have your stove, I have my fridge. My stove is where your fridge is and I have another set of cabinets to the side of the stove.

    If you are at the corner sink, someone can not be where you propose the stove to be, you will be in each other's space. If someone is opening the dishwasher, someone can't be at the stove and even someone by the sink is tight (dishwasher door when open is right behind their legs). When it is just me in the kitchen, it is fine, I am 2 steps from everything. Add in anyone else, just coming in to get something (not stay and help) and I have to move for them. Entertaining is awful as people are trying to help and there is no where to stand and not be in the way of something that needs to be open (range, dishwasher, fridge.) There just isn't enough room for people and to pass by them. I just want to scream by the end of dinner prep.

    My kitchen was designed by a single middle-aged man (previous owner), and he must never had had anyone in the kitchen except him. If you'll never have anyone come into the kitchen, it works, but one body, even 1 small child body, gets in the way of everything you need to be doing.

    I like the idea of banquette in nook area so you can move the kitchen into that space a little more. I'm bookmarking this as my dinning room is where you breakfast nook is (about same size) and the banquette seating my just free up enough space to push kitchen into this space.

    This post was edited by canicci on Sat, Jan 12, 13 at 3:40