

Creative heating solutions/installation ideas wanted (long)
18 years ago
Sort by:Oldest
Comments (7)
Related Stories
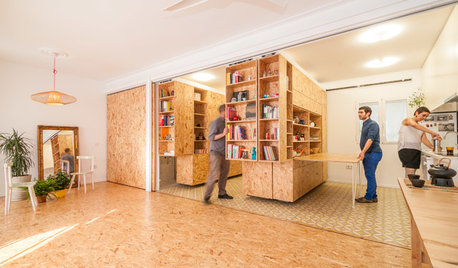
STORAGEWorld of Design: 11 of the Globe's Most Creative Storage Solutions
See the ingenious side of storage in France, Sweden, Russia and beyond
Full Story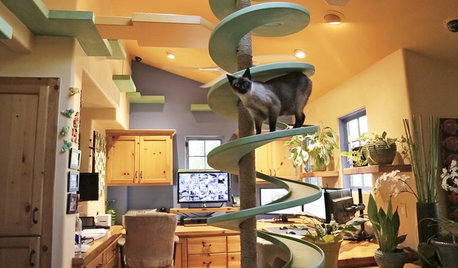
PETSWe Want to See the Most Creative Pet Spaces in the World
Houzz is seeking pet-friendly designs from around the globe. Get out your camera and post your photos now!
Full Story
MATERIALSThe Most Popular Roofing Material is Affordable and Easy to Install
Asphalt shingles, the most widely used roof material in the U.S. are reliable and efficient, and may be right for you
Full Story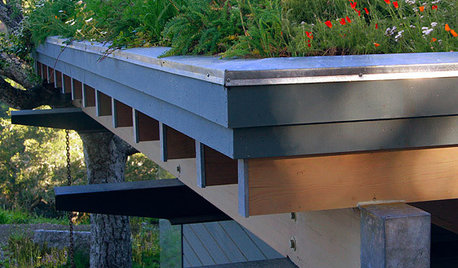
EARTH DAYHow to Install a Green Roof
Covering a roof with low-maintenance plants has benefits beyond just beauty. Get the details here
Full Story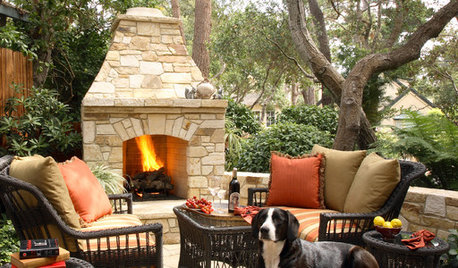
PATIOSSpring Patio Fix-Ups: Install an Outdoor Fireplace or Fire Pit
Make your yard the place to be by adding a fire feature that draws a crowd
Full Story
BATHROOM DESIGNShould You Install a Urinal at Home?
Wall-mounted pit stops are handy in more than just man caves — and they can look better than you might think
Full Story
LIGHTINGReady to Install a Chandelier? Here's How to Get It Done
Go for a dramatic look or define a space in an open plan with a light fixture that’s a star
Full Story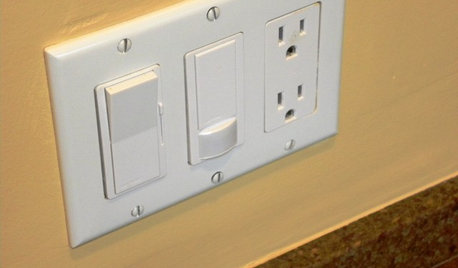
GREAT HOME PROJECTSHow to Install a Dimmer Switch
New project for a new year: Take control of your lighting to set the right mood for entertaining, dining and work
Full Story
DOORS5 Questions to Ask Before Installing a Barn Door
Find out whether that barn door you love is the right solution for your space
Full Story
OUTBUILDINGSStudio Solution: A Kit Greenhouse Becomes a Creative Private Office
See how an inventive work-from-home designer made an office from a greenhouse, for some inspired thinking in the backyard
Full Story

zl700
jamesbodellOriginal Author
Related Professionals
Asheville General Contractors · Fort Worth General Contractors · Lafayette General Contractors · Clearlake General Contractors · Lancaster General Contractors · Amarillo General Contractors · Covington Home Remodeling · Oklahoma City Home Remodeling · Charleston Home Remodeling · Kirksville Home Remodeling · Rutland Home Remodeling · Chula Vista Home Remodeling · Billings Home Remodeling · St. Louis Bathroom Remodelers · Bloomington Bathroom Remodelerszl700
fsq4cw
jamesbodellOriginal Author
mr_havac
jamesbodellOriginal Author