Software
Houzz Logo Print
shelly_k_gw

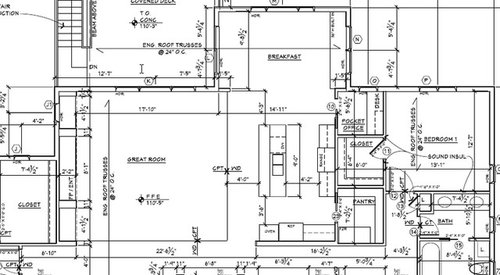
Critique kitchen and bkfast area layout please

17 years ago
I haven' t met with the KD yet, but wondering if there is anything that you think the architect should change while we are still getting revisions from him.

My concerns:

*Refrigerator/oven placement -- I think I would like the refrigerator on the open end and the ovens adjacent to the pantry with approx a 4 ft counter/cabinet run in between. Maybe a baking center area between the oven and frig?

*42" between oven/frig wall and island -- this doesn't seem like alot to me, but I don't want to shorten my island.

*bkfast room dimensions -- currently the room is about 16x10 with a built in on one wall that will be 18-24 inches in depth. I really like the square tables that become rectangle shape with leaves. The one I like is 5 ft x 5 ft that grows to 7 1/2 feet by 5 feet. Is this going to fit? Seems like I should change the shape to 15x11 or something?

*Sink location in island -- Would it look silly to move the sink and dishwasher to the end of the island toward the bkfast area so I have more of a run of cabinet space on the other end?

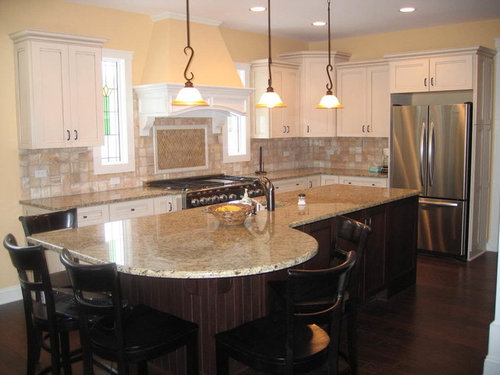
*Island shape -- I like the shape of this island below (that someone else posted), but I don't think I have room for it. I like having seats at the island facing each other instead of all in a row. But I"m guessing it's too late for that now?

*Anything else jumping out at all of you experts?

Thanks for your input!!

Comments (8)

  • 17 years ago

    The first thing that jumps out at me is the clearance between your sink/island and range. 50" is kind of too much... it's typically preferred to be able to just step and pivot. 36" -42" would be better.

    Is your oven going to be an oven stack with DO or single oven and MW?

    Is the pocket office space just for you or is it something you plan on the entire family using?

    I love those rounded ends on islands too. And.. it's your design so it's never too late to do what makes you happy! Let's see if we can make it happen for you.

  • 17 years ago

    I would put the oven stack near the pantry and the fridge on the end with a run of counter in between.

    I love your example rounded island! I definitely think you could fit it if you were willing to put the DW on the side closest to the fridge wall. If you put it at the very end there, you could shift your sink down a bit. Then if you went with the round end where you show the DW, I think there would be some visual balance.

    I'm not fond of sink directly accross from range. In my kitchen someone is often at the sink while someone else is cooking on the range (think one person making salad while another cooks). Though remodelfla points out that you have a very wide aisle between the two so it might not be too bad.

  • 17 years ago

    I'd definitely move the sink and dishwasher down to make more of a work area. Just getting one of those was top of my list for my new kitchen. It'll look just as fine as this does and allow others to stroll in and use the sink as you work.

    If you put the fridge on the pantry end, maybe have the pocket door slide the other way so you can get out of the pantry with the fridge open a bit? I think switch it anyway since I'd normally be strolling from the work side. Speaking of, if you need more storage, I'm thinking 4' of counter there would look nice but only about 30" would actually be used by me.

    You know, 10 feet is way narrow for a 5'-wide table, almost as much for 11 feet. Wiggling sideways and climbing over chairs when necessary can be very gemutlich and fun and all that, but just doesn't fit the lovely ambience I was imagining for this space. 3' would work, although it doesn't allow room for serving dishes in the middle. Unless you put a built-in seat all along the long outside wall. A tabletop would overlap a banquette by a few inches. In that case, though, I'd want it at very least 30" wide so I could take a pillow and lay in the sun while I read there. :)

    How about 2 drop-leaf tables that open to about 4x4? One could go against the wall as an end table while the other stayed open for day-to-day use. I don't know if you like traditional decor, but if you look at pix of those cozy old rooms you'll often find a drop-leaf table or two multifunctioning in various ways in various positions in them.

  • 17 years ago

    Remodelfla - I haven't decided yet between double ovens or just a single oven and microwave drawer, or one of those single/double ovens and microwave drawer.

    The pocket office is for me. DH owns his own business so we have a study for him. This will be mail center/command center, etc... much like a desk in alot of kitchens, but I didn't want it "visible" to my kitchen.

  • 17 years ago

    Becktheeng --

    I really like the rounded island as well, but I'm just wondering if that will give up too much work space in the island, especially since I would need to move the sink/dishwasher down to the frig wall end of the island. And in the picture, that island is 11 feet long -- mine is only 9 feet long.

  • 17 years ago

    I know this may not seem as convenient or what you want; but would you consider having the entry to the pocket office from your bedroom so you could close up that wall and have greater layout options?

  • 17 years ago

    Remodelfla -- I know I didn't post the whole plan, but that bedroom is one of the kid bedrooms and the master bedroom is on the other side of the house, so it wouldn't work. I"ve thought of that too, though! I don't want to give up the pocket office, but it makes layout more challenging.

  • 17 years ago

    Are you envisioning doing prep work on the island? I can play with a little later tonight. How many people do you want to sit at the island?

    One thought on the office, could you put the corner that is facing the breakfast room on a 45 degree angle and then enter from there? That may give you a little more room on the range wall.

Sponsored
Haus Studio
Average rating: 4.8 out of 5 stars28 Reviews
Franklin County's Preferred Custom Cabinetry & Design Studio