

kitchen/breakfast area pics
17 years ago
Sort by:Oldest
Comments (12)
Related Stories
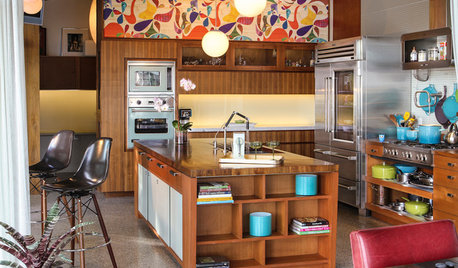
COLORFUL KITCHENSKitchen of the Week: A Midcentury Marvel in Santa Barbara
Globe lights, pegboard and walnut evoke 1950s flair — and you'll love the indoor-outdoor breakfast bar
Full Story
PRODUCT PICKSGuest Picks: 20 Pieces for a Casual Breakfast Area
Skip the formalities and get right to gathering 'round an easygoing nook filled with pared-down furniture and accessories
Full Story
KITCHEN DESIGNKitchen of the Week: Brick, Wood and Clean White Lines
A family kitchen retains its original brick but adds an eat-in area and bright new cabinets
Full Story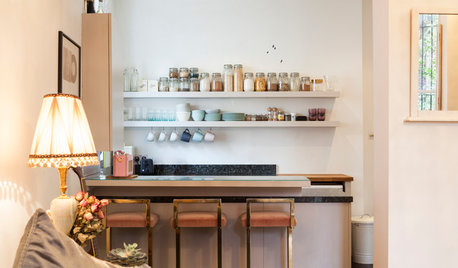
KITCHEN DESIGN12 Breakfast Bars With Coffee Shop Appeal
Give even a small kitchen a sociable vibe by inserting a stylish seating post
Full Story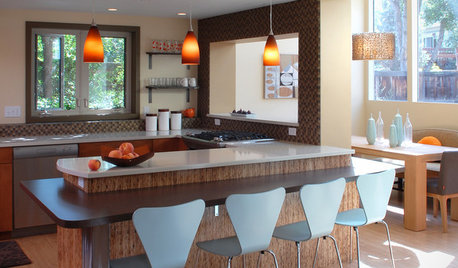
KITCHEN DESIGN8 Inventive Takes on the Breakfast Bar
From simple wood slabs to sleekly sculpted shapes, breakfast bars expand eating, working and prep space in the kitchen
Full Story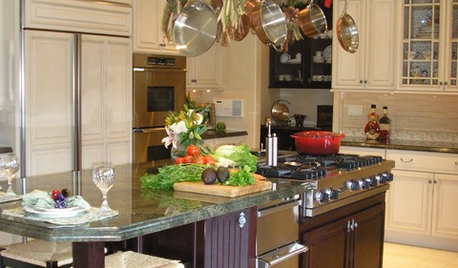
KITCHEN DESIGNHow to Fit a Breakfast Bar Into a Narrow Kitchen
Yes, you can have a casual dining space in a width-challenged kitchen, even if there’s no room for an island
Full Story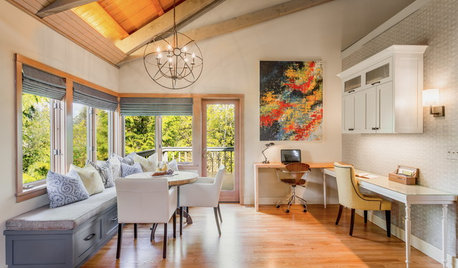
DECORATING GUIDESRoom of the Day: Breakfast Room Shares Space With Home Office
An inviting area for casual family meals with his-and-her desks offers beauty and functionality
Full Story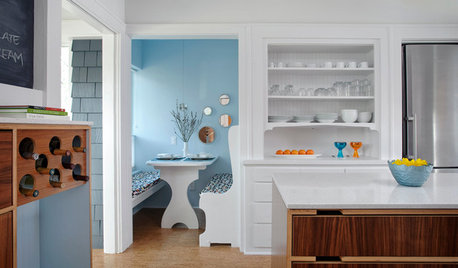
COLOR PALETTES10 Rise-and-Shine Color Combos for Breakfast Nooks
Brighten up your mornings with these welcoming and upbeat colors for your breakfast dining area
Full Story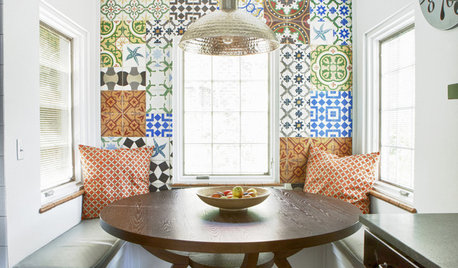
KITCHEN DESIGN10 Kitchen Setups for an Eating Area You’ll Love
Bring color and creativity to the table with cool chairs, statement lighting and artful touches
Full Story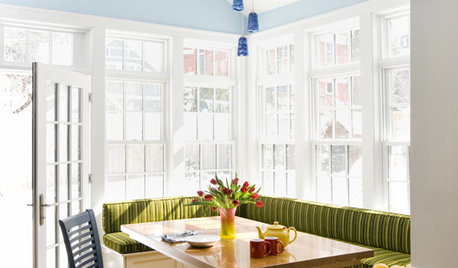
KITCHEN DESIGNRenovation Detail: The Built-In Breakfast Nook
On the menu: one order of cozy seating with plentiful sides of storage. For the kitchen or any other room, built-ins fit the bill
Full Story


shelly_k
mamadadapaige
Related Professionals
South Sioux City Kitchen & Bathroom Designers · Huron Kitchen & Bathroom Designers · Brattleboro Kitchen & Bathroom Designers · Oshkosh Kitchen & Bathroom Designers · Montrose Kitchen & Bathroom Designers · Cedar Rapids Kitchen Remodelers · Los Angeles Kitchen Remodelers · Bozeman Kitchen Remodelers · Anderson Custom Countertops · Longview Custom Countertops · Hackettstown Custom Countertops · Clearlake Custom Countertops · Medford Custom Countertops · Montréal Custom Countertops · Vancouver Custom Countertopsnovember
Christine Decker
redroze
bluekitobsessed
krissd
homeimprovementdivaOriginal Author
nancysc
nancysc
Christine Decker
november