Software
Houzz Logo Print
karen_belle

Diving in with trepidation - comments on our layout?

16 years ago
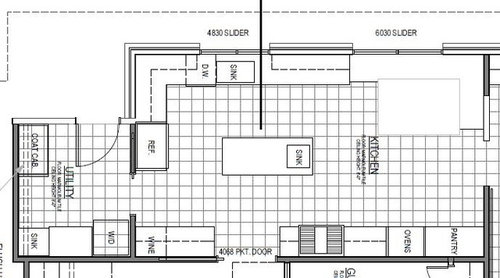
We're pretty far along in construction but the cabinet guy has not yet made measurements, no appliances have been ordered and no countertops have been purchased. That being said, we're done moving walls, windows & doors.

I would love comments on our plan:

We have two kids who like to cook, do their homework in the kitchen, play games, etc. The kitchen will be open to a family room at the top of the sketch. DR is accessed through a 4' door btwn the wine and the cooktop on the right of the sketch.

Our style in this remodel is modernish. We will be using Caesarstone for the countertops and a clear finish maple slab door style for the cabinets, which are going to be site built. At this point I think I'm committed (emotionally, not financially) to a 42" Subzero built-in for my refrigeration.

We changed our old pantry into an indoor laundry/mudroom, one of our main priorities in this remodel (but the layout of the laundry shown here isn't right; the w/d will be behind the door, the coat closet will greet you when you enter here). Thus the pantry is now at the end of the tall cabinet run, right by the family room. I think that will be ok; I have plenty of cabinet storage for baking/other supplies closer to the prep areas.

The dishwasher location is also going to be to the right of the sink, not the left. I think I'll have a trash/recycling pullout here, and then another smaller trash/compost one by the prep sink in the island.

I don't have plans for undercounter refrigeration; may add that later on when money is better and my needs are more clear. At this point I think my kids can walk the whole 30' from the couch to the fridge to get a cold drink.

OK - be gentle!

Comments (36)

  • 16 years ago

    Woops, turned my picture w/o changing the directional words. Family room is at the right of the sketch, dining room at the bottom!

  • 16 years ago

    This is what I'd prefer in order to get the stove out of the traffic path: Put the stove on the end where the fridge is now. Put the fridge and oven where the wine section is, and move the wine over where the oven is now. You could adjust the size of the pantry and/or organize the space into a baking/breakfast/wine area, as suits your family lifestyle.

    I could also see swapping the fridge to where this plan shows the oven, and put the pantry between the laundry and fridge...Then move the ovens across the aisle to the baking area.

  • 16 years ago

    Rhome,

    Thanks for looking at our layout. I put the oven/fridge/pantry in some of the same combos you suggested while turning this over in my mind.

    With the fridge on the wall by the D/R entry, I think there will be too much traffic since the main walkway in the kitchen goes down that long section. DH made it a major point to get the fridge out of the traffic. And with the ovens by the D/R there's no landing spot for hot pots.

    Moving the prep sink as you drew in - I'll have to sleep on that one! Good timing, the plumber's coming next week to start cutting into the slab for the new water lines & drain.

  • 16 years ago

    I try to follow these threads so that I may learn from the masters. :-)

    Rhome  I would have bet money that you would have said to put the fridge closer to the family room and kitchen table  so as to keep traffic out of the work space ???

  • 16 years ago

    The landing space for the oven would be the island, or across the aisle on the baking counter. I never set things on the counter next to my oven, but across on the island or on the end counter where we have stainless counters...So I wasn't worried about there not being a counter right next to it.

    But you're concerned about the fridge location...

    In your proposed plan the hot stove and busy cook using a knife and needing to empty hot pots full of boiling water are now in a main aisle, where people will be coming through from the family room to get a drink or something from the fridge or get to other areas of the house? That would be a big concern to me.

    How about this?:

  • 16 years ago

    Jeri, I have said previously that I am a selfish cook. :-) My top priority is having the fridge handy to the hurried cook, --while still making it accessible to others who won't get in my way. The locations in the first 2 layouts I did make both possible.

  • 16 years ago

    I would definitely move the oven where rhome suggested, for many reasons including those she enumerated :) Also, what about the window above your sink? Are you committed to a slider? The post will be right in the middle where you stand . . .

    Never would have thought about that but someone made a comment about casement windows above a sink (which I love but would not go with your modern aesthetic) and I thought a ha!!!

  • 16 years ago

    Rhome, I agree having the cooktop there in the aisle isn't ideal. I really don't like this narrow kitchen - in our remodel we were able to widen it by about 3' but that's all we can get. In the existing kitchen we have a U-shaped work area and our cooktop is opposite the U (kind of where it is in this plan); that hasn't seemed as much of an obstacle as the fridge in its current location (similar to your first revision).

    We toyed with having the cooktop on an island, but that had its own issues (mostly safety and sightlines from the D/R, and also eliminated any hope of cabinets on the opposite wall due to the narrowness, again).

    Ugh.

    I like having cooktop and oven close together - a lot of my cooking uses both, simultaneously. I don't do as much baking as just general meal prep, so my baking needs are .... lower on the list.

    Thinking about all this again reminds me that our busiest fridge time is in the morning rush - getting everyone breakfasted and preparing lunches. I think I need to elevate the need for undercounter refrigeration so we can do breakfast from the pantry and a nearby cold drawer, and do lunch prep on the island.

  • 16 years ago

    We actually had steel casements, but they're gone as of yesterday. The new windows are in today. I will have to go look and see how many lights we got in that slider. The window faces west, so we usually have it covered with a shade during dinner prep. In the morning we're all too bleary to care, LOL!

  • 16 years ago

    OK, to try to get your ovens handy and with counter of their own...Try #4. :-) I think I like this better anyway.

  • 16 years ago

    Did you take pictures of your steel casements before you took them out? I just discovered them and love them but I know they are energy inefficient! I am trying to achieve this look over my sink with clad casements. Was the change for energy or aesthetic reasons?

    (I'm with jeri, loving learning from the masters, having more fun than I should -- i.e., spending more time than I should -- on others' layouts, but also learning more and more each day.)

  • 16 years ago

    Rhome, I really like that last layout. (BTW, what software are you using that you could do this so fast)

    I walked myself through a couple meals in the last LO and I really like it.

    Walk in through the garage and dump groceries on island, pack fridge and pantry. Mealtime, get stuff from fridge and pantry, onto prep zone at island. Cook at stove or place into oven, cleanup in main sink.

    All this while kids are talking and doing their homework at the table and getting a snack (fridge or pantry) and plates without getting in cooks way.

    My only concern is dish storage. Where will the dishes be stored relative to the DW and or the table and refrigerator. Will you need to walk all over the kitchen collecting bowl cereal and milk for breakfast or to put dishes away. I'd probably store the dishes between the table and DW.

    OP, walk through meal prep and see what works for you. You HAVE to think of all the little things otherwise when your kitchen is finished you will be wondering where to put stuff and not be happy (I have a friend going through this right now)

  • 16 years ago

    Loves2cook, I would keep the dishes between the dw and table. That's where ours are, and we have to walk across the kitchen to our fridge and toaster. At first it seemed a pain after having a much smaller kitchen, but the gains of the bigger space were worth so much more than the little bit of walking...And I prefer them close to the dishwasher.

    As far as the layout changes, I just saved her image to my computer, then opened it in 'Paint,' made the changes and resaved. It's easy when someone posts a nice, clear, straight layout that's to scale, and especially when it has the grids to help with distances.

    Karen Belle, do you need a freezer? The last plan has room for a full freezer and fridge set, or a bigger refrigerator-freezer unit if you wanted.

  • 16 years ago

    Everyone likes the fridge there except my DH. sigh. Although maybe I'll discuss it with him again tonight, we're really almost out of time to make revisions like this. I do like the placement of the fridge and oven in the last rev, although I might do some more tall storage on that short wall where the oven is - otherwise I think that countertop area would just be dark and full of random papers, junk, etc. Maybe that's a good place for my cookbooks, in a bookshelf that goes down to the countertop.

    And putting the fridge on this long wall makes it easier to expand the width and go for the tremendous storage in a 48". I don't have any place for a standalone extra fridge or freezer, and that has been one of my main sore points in this remodel.

    In the DR we're putting in a large built-in buffet, and I think there's a place there for a wine chiller, but DH is worried that it will look odd to have a glass front cooler in a walnut piece of furniture. I don't have the same concerns - anyone have a photo of such a thing?

    As far as the casements go, they were original to the house (1956), were inoperable and big thermal leaks. So we have put in some very efficient sliders. I considered a casement replacement window from Pella, but the pricetag was outside my budget (we're putting new windows in the whole house, not just the kitchen).

    Here are some pics of the kitchen before and after demo:

    Looking toward the back door, the empty space there is where the old fridge was and see our vintage wall ovens (now at Habitat's ReStore)-

    You can see the old breakfast area, and the 1963 electric cooktop -

    Here's the U -

    Here's the wall and window where the sink was and will be -

    and the breakfast area, with the opening up to the family room widened -

    whew. We were forced into this remodel by a house fire. I never want to make so many decisions all at once ever again.

  • 16 years ago

    otherwise I think that countertop area would just be dark and full of random papers, junk, etc.

    I would fear the same thing! I think it sounds like a perfect place for the cookbook shelf down to the counter. I could really like working and hanging out with my kids in the last layout.

    I'm sure there are people who have put wine coolers and other glass door units in situations like you're discussing. You might do a search or create a new post to ask for photos. Does that, though, help him be OK with a different fridge location?

    I just noticed that you mentioned your kids cook, too. That makes the stove location more crucial, and makes the original spot worse. If dh insists the fridge has to be on the righthand end wall, I'd seriously consider putting the cooktop on the window wall and the clean up area where you had the stove. Does he cook, too?

  • 16 years ago

    I do like Rhome's #4 so much better than our original. And guess what - even DH sees the benefits!

    Tomorrow morning I need to go into the kitchen and measure the length of the wall Rhome proposes for the cooktop. I'm not sure we'll have enough room there for the Wolf 36" we are in love with. I'll let you know!

    And it's not a minute too soon. I heard they trenched the slab today for the prep sink in the island. And the PEX plumbing is going in, so we've got to get the water to the fridge in the right place. And the gas for the cooktop. Oy.

    Oh, and yes, dishes, flatware and cups will go between dishwasher and banquette. Glassware will probably end up near the fridge, where ever that is. We'll have drawers under the cooktop for pots/pans.

  • 16 years ago

    Phew! By the time I looked in Rhome has you all squared away. I really like #4 too! Love the bookcase idea. You can also put a pullout cutting board/landing zone in there for when you need a little surface right by the oven. Pull out a little for the baster, pull out a lot for the carving board. Push in to get to the laundry room.

    They make wine chillers which can take custom panel fronts. Perfect for matching your dining room.

  • 16 years ago

    Hurrray! But oops, I thought the grid squares were 1 ft each. I should have double checked with the windows, which have measurements.

    Using the window and door to measure, it seems you have close to 8 ft on that cooktop wall in the drawing. If so, you could place the cooktop next to a 36" corner cabinet, then have a 2 ft cabinet on the left. If you have less than 8 ft, you could get away with less to the left...Just have to decide whether you want counter or cooktop more. I could be happy with 16 - 18" to get the wider cooktop...But it's your kitchen. :-) We have a 48" Wolf rangetop, and I keep a dbl griddle/grill pan on the 2 left burners (front to back) and it serves as a work surface or landing spot when we're not using all the burners.

    Best wishes!

  • 16 years ago

    Just saw this...I also like RHome410's #4 the best...I hope the measurements work! Keep us posted!

  • 16 years ago

    First of all, to the OP, so sorry about your fire and all the rush decisions forced by it.

    In #4, where would prep take place? Based on where the prep sink is drawn, it looks like prep zone is intended for the fridge side of the island. Take my comments with a grain of salt because I am still living in a 1960's kitchen over here, but for me, this layout wouldn't work. I like to clean up as I go along -- to me, that is part of the job of prepping and cooking. Having the cleanup zone on the other side of the island would be inconvenient during prep and cooking, and also when unloading the DW -- having to walk around the island to put prep tools and dishes back in the prep zone. I would also not like standing to prep in what looks like a traffic lane.

    Would prefer rhome's 17:17 version with a few changes...first off, the prep zone would be on the window side of the island, and prep sink would be moved to accommodate that (either end). I'd want some counter space next to the fridge; move oven and pantry to the other side of the doorway where that long countertop area is. With that big island, there should be enough storage space that a good number of everyday staples can be stored in the prep zone, minimizing trips around the island to the pantry.

    I question why the island is 8' long...because it fits? Does it need to be that long? There's so much storage across the way in that long baking/breakfast/wine area...I'd maybe make it a 6' island (still nice and big!) and gain the ability to more easily navigate the kitchen.

    Looks like a nice big space...good luck with everything! Soon you'll be settling in and can relax...

  • 16 years ago

    scootermom, thanks for your comments and sympathy!

    First off, I just went and measured, and the distance along the short wall where #4 puts the cooktop is 78". That would mean 12" on the left of the 36" cooktop, and 30" on the right, which is pretty minimal, but not unheard of. We've specified a 3' wide doorway here at our designer's recommendation, but I think we could go down to a 2'8" and gain some more countertop w/o losing much in the way of door functionality. There are other wide doors in the home that can take large items if need be. Any opinions on that? Of course, the 3' pocket has already been purchased - not sure we'd be able to change without a fee. But I'd like to hear comments anyway.

    The placement of the prep sink is puzzling me and DH also. We both cook, but seldom simultaneously. One will cook and the other clean, so typically the clean-up is not happening at the same time as the cooking. I appreciate the comments about having the prep in the aisle - that bugs me, too, but if we do have someone prepping while another is cleaning, I don't want to have them both in the same walkway (by the main sink), back-to-back.

    The island is not 8', it's 6'6", just like the wall where the cooktop is in #4. It's 30" across. I anticipate that on a typical day, prepping can happen in the aisle by the fridge, since the kids will be busy at the table. On days when we are entertaining (3x/month for a family dinner, 2x/year for a big family dinner, once/year for a party), it will be tight and we'll probably use both sinks for prep.

    Plumbers are working today.

  • 16 years ago

    Here is a photo of a built-in in my dining room (it's actually open to the kitchen, more of a breakfast area but gives an idea of what a built-in will look like with a wine fridge....

    Sorry, I don't have any skill with layouts.....

  • 16 years ago

    Teresa, that is a gorgeous built-in! I will show it to DH later and see what he thinks.

    DH is an opinionated guy, which is a blessing and a curse. I showed him the custom panel wine chiller and he nixed it - in his mind, wine chillers must have glass fronts. Maybe so we can see the bottles? Anyway, that is not the biggest hurdle of the moment. The plumbers have been redirected as to where to put the water line for the fridge, so we're all set for now.

    While showing the plumbers the revised layout, I was chagrined to realize that the ovens will be going in front of a wall that takes a big pocket door. Grr. Don't think we can run wiring through that framing. I'm thinking either we run the wiring through the ceiling and into the cabinet where the ovens go, or we forgo the pocket and just have a 4' opening to the DR. That would not be what we originally conceived - we like the idea of a DR that can be shut off from the kitchen for a more formal meal.

    Or maybe the ovens have to be banished to the wall by the fridge. Must talk to the project manager about all this, too.

  • 16 years ago

    Karen: your design you posted is so clear and easy to read -- what software program did you use? Best of luck with your kitchen -- it's going to be beautiful!!

  • 16 years ago

    Marg42, I simply cut from the architect's [pdf] drawing and put the image (as a jpg) into my picasa folder online. I can edit it using Paint or some other simple drawing program.

    I've been using Google's sketchup on my own and think it's pretty good, but I haven't made any layouts [yet].

  • 16 years ago

    Re: Prep sink location concerns:
    With the oven, fridge, and breakfast/beverage counter on that aisle, it seemed helpful to have a water source on that side. I moved it a bit away from the stove, so that there could be useful prepping or staging across the end of the island for the cook. If the island was wider, I probably would have put the sink on that corner to be reached easily from either the stove or fridge/oven sides.

    The prep sink is the only thing that makes having the fridge on the opposite side of the island from the main sink work. I think it would be a terrible mistake to have the only sink(s) on the far side of the island from the fridge...and make the island into a barrier island.

    In a kitchen with separated zones and room for multiple workers there are compromises, like taking a few more steps to get dishes to the cleanup sink or get a bowl to go with the cereal and milk that are on the other side of the room.

    re: cooktop
    I'm a little lost about the stove wall...Do you mean that there is 78" total, or 78" after you subtract the 36" for the cooktop?

  • 16 years ago

    The length of the wall is 78" from the corner to the end of the cabinet run.

    And after some deep breathing I think that we can forgo the 4' pocket if we have to and have 2 2' swingers to close this opening.

  • 16 years ago

    Karen_belle, one other possibility for your oven/pocket door wall: fir the wall out just enough to make room for the wiring for your ovens and wine chiller. It wouldn't eat up a lot of space in your kitchen although it would mean that the left side cabinet run won't line up with the right side on that wall. That wouldn't be a big deal to me if it gained me the oven placement I preferred and the pocket door.

    If you opt to go with the swing doors, think about where your DR light switch will be so that it's not covered by the doors when open. I can't tell - is there any wall space on the kitchen side of the opening for a kitchen light switch? We have a kitchen light switch next to our DR door and it's been so handy to have one here.

    Nice plan, rhome!

  • 16 years ago

    OK, I reread again and understand the measurement now...It was my reading, not your writing...But, if you only have 30" to the right of the cooktop, what kind of cabinet(s) are you planning for the corner? 24" will be behind the sink run of cabinets, then there'll be 6" between there and the cooktop. Will you do some kind of blind corner unit that opens on the sink run? And maybe a spice pullout or something for the 6" spot?

  • 16 years ago

    rhome and Lisa, great comments.

    Lisa, thanks for the reminder about switches. We had planned a switch here for some kitchen lighting. The DR lights are switched right inside the door there.

    {{!gwi}}

    I think I can scootch the fridge down the wall 6" to make room for that switch to stay, but you're right, if there's a swing door there that will pretty much suck.

    So the idea to fir out the wall may win. Have to talk to the PM about all this.

  • 16 years ago

    I like the idea of bringing wiring down into the the oven cabinet.

    Other ideas for dining room door if you can't do the pocket:

    1) Swinging door that swings out into the dining room, toward the righthand wall

    2) a sliding door that has a runner attached to the dining room wall. I wish I knew the name for it. Kind of like a barn door, but classier...and I think those are pretty cool. Many examples are very contemporary, but I think you can use any door style that suits your home.

    Here is a link that might be useful: examples of the barn door style on remodelista

  • 16 years ago

    Glad to help!

    ...but you're right, if there's a swing door there that will pretty much suck.

    Not necessarily. Our den has 2 2' swing doors that swing in. The light switch for the den is just beyond the door swing, similar to what you might have for the top wall of your DR. It's not an issue at all. But you do have to plan for it so that the switch doesn't end up behind the door when open. Now that would suck!

    During a recent tour of remodeled homes, I visited a kitchen with light switches and outlets installed in the side of the cabinet. It took up about 2 1/2" inside the cabinet (I opened the cabinet and measured). That's another possibility for your kitchen lighting on the fridge wall.

  • 16 years ago

    Wow, this has been some day. I want to thank everyone here, especially rhome, for your help and support.

    I went back into the house this evening with a better tape measure and the distance along the wall for the cooktop (new location) is 85". I am fat and happy now. The PM was cool with powering the ovens around the pocket door. I think we can solve the switch problem similarly, maybe by putting a switch on the outside of the refrigerator cabinet.

    A barn door was something else that occurred to me; we'll have one on the family room side. I prefer a pocket because I think we'll enjoy having some art on that wall in the DR.

    The house is coming together so fast. The tile guy was here this afternoon to see what we're getting for backsplash and shower enclosure. I can finally see a dim light at the end of this nasty tunnel!

  • 16 years ago

    Fast is good, now that you have a plan you're comfortable with. I'm glad you get to have your pocket door. We have 2 between our kitchen and dining room and like to close them off, as you plan. Best wishes...Can't wait to see the new kitchen!

  • 16 years ago

    I'm pretty sure it's called just that... a sliding barn door. I am obsessed with these and desperate to get at least one set in my house before we're finished! Karen_belle, one thing that occurred to me was the blank space it would leave whenever it was slid to closed position. I wondered how it would be to hang art on the door itself. I haven't had time to explore this with all the kitchen planning, but in theory it seemed like a cool idea.

    Another way I"ve thought to do them is to use some old doors from a 200+ year-old house we bought for my husband's dental practice on sliding hardware.

    Here's another link... if I had time to read blogs, this would be my favorite. I've never seen it mentioned here. As you see, the doors can be a work of art in and of themselves.

    Here is a link that might be useful: Pioneer Woman

  • 16 years ago

    Jsweenc & Rhome,

    We'll have a barn door on the family room side of things, and I think I'm going to use the family room face of that door to hang kids' art, etc. I've seen a friend's house where they painted all the doors with a ferrous primer so that they could use magnets - on a door! I am totally going to steal that idea.

    It's been a crazy weekend and I need to post about where we are in the kitchen remodel. Our tile guy needs to know what we're doing on the backsplash ASAP, so I've been busy making elevations. I'll try to put something up on the forum.