Software
Houzz Logo Print
teaforwendy_gw

Distance between countertop and upper cabinets?

15 years ago

Please remind me how much room I should have between my countertop and my upper cabinets? I will have a gas top range with OTR microwave - how much distance? I would prefer a vent hood, but we just don't have the room...

Comments (43)

  • 15 years ago

    I'm stumped. If you have room for a OTR why don't you have room for a vent hood? Is it because you don't have anywhere to set the microwave?

  • 15 years ago

    hi teafor...

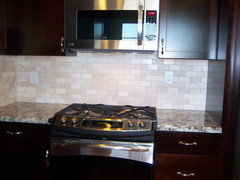
    My uppers are 18 inches from my counter. My OTR microwave oven sits about 19 inches above my gas range.

    KA:)

  • 15 years ago

    Oh KA it turned out gorgeous! You granite was Delicatus? Details on your backsplash, please.

  • 15 years ago

    18" is industry standard. KA has it right.

  • 15 years ago

    That is such a beautiful countertop, backsplash, and cabinet selection, KA. The colors are similar to what we will get.

  • 15 years ago

    Hi teafor..

    Thanks for the compliment..Yes Delicatus White granite.. the bs is Crema Marfil Tumbled Marble. I found it at Arizona Tile where I also found my granite.

    I'm going to provide a link to my kitchen, but I could have sworn that you already saw it..And if you did, then I apologize for repeating myself!

    KA:)

    Here is a link that might be useful: my kitchen

  • 15 years ago

    Mine are 18 inches, but I have a "light rail" on the bottom of mine which makes accessing mine a little harder since it places the bottom cabinet an inch higher. We had designed it for a 17" backsplash, but Cabinet Guy mixed plans up with contractor & final came out as originally spec'd. Since I'm 5'3" I would really like haved the lower cabinets. My KD said she wouldn't take any lower than the 17 inches.

  • 15 years ago

    I'm wavering on the 18" and may actually lower mine a few inches. I believe part of the standard 18" is to accommodate countertop appliances, which I try to keep to a minimum anyway. Your OTR will also have recommendations on height and clearances too, so peek at that too for consideration.

  • 15 years ago

    We had 16.5 in our recently demo-ed kitchen and that was too low. I would not go lower than 17.5, although we are avoiding it altogether and only using upper shelves, lol...YMMV

  • 15 years ago

    Mine are lower than 17" (probably closer to 16") because we wanted the 42" cabinets plus molding at the ceiling, so they're a bit lower. It's true, my KA pro lift mixer doesn't fit under them, but I store it in the cabinet anyway (it's cobalt blue -- the wrong color for the new kitchen -- plus I don't use it that much and it just gets dusty left out). A coffeepot will fit under (though I only have it out for parties).

    My sister's best friend had her kitchen redone last year. The whole reason she wanted it done was to lower the upper cabinets -- she's only about 5'. She came home after the cabinet install to find them at the same standard heighth as the old ones had been. Though I hear she pitched a fit, the KD convinced her that they had to be that high (I never heard the reason why: resale maybe, but she's not moving anytime soon). She's obviously not a Kitchen Forum reader, or she'd know better than to let herself be bullied into something she didn't want!

    The moral of the story is, if you want lower cabinets, go for it! But don't be surprised if you have to fight for them with the "we've never done it that way" powers that be. FWIW--Amy

  • 15 years ago

    This is just a general FYI for anyone considering a backsplash less than 18"...........


    The standard is 18"...regardless of the reasons why, it's still the standard..

    How this affects your kitchen....

    • Refrigerator and other tall cabinet heights...Because wall cabinets are meant to be mounted at a standard height, cabinet manufacturers take this into account when designing tall cabinets. Tall cabinets are designed to be the same height as the installed wall cabinets so the tops all line up. When you change the height a wall cabinet is installed at, it affects cabinet top alignments. (Note: With custom and some semi-custom cabinets, this is a non-issue b/c the cabinetmaker/manufacturer can adjust for this.)

      • With the refrigerator you can usually mount the upper cabinet a little lower OR order a shorter upper cabinet, but be sure you don't make the alcove any shorter than 72" tall b/c newer refrigerators are 70" to 72" tall (and seem to get taller each year!)

      • With other tall cabinets like oven cabinets and pantry cabinets, they're a standard height and designed so they're the same height as the wall cabinets when those wall cabinets are installed 18" above a 36" high counter. If you have custom cabinets, this may not be an issue b/c your cabinetmaker can adjust the cabinet heights. But, if you are using stock or even some semi-custom cabinets, you cannot change the height. You can often get taller cabinets for use w/36" or 42" tall wall cabinets, but not shorter for 30" mounted lower. But, even those that are taller are also adjusted based on standard wall cabinet heights + an 18" backsplash height.

    • Small appliance height...Small appliance manufacturers often design their products to meet this 18" standard...for example, my KA stand mixer (bowl lift) is around 17" and many coffeemakers and blenders are just short of 18". So, you need to be sure you have room under the cabinets + light rail to fit those appliances.


    Small appliances...

    Keep in mind that if you're using an appliance on your counter, you must be sure you have room under the base cabinets to move that appliance around easily. Don't, for example, tell yourself you're only going to use it in front of your upper cabinets so you don't need to worry about its fit. In reality, you will be moving things around on your counter while you work and most likely your appliance will be moved under the cabinets at some point. You don't want to tear your light rail off or damage it (or the cabinets).

    Also remember that "standard" upper cabinets are 12" deep + 1" for the door...so they stick out 13" over your counter...leaving you only 12" or so of workspace in front of the upper cabinets...not much room to work in by itself! (If you have deeper upper cabinets...say 15", there's even less counter frontage in front of your upper cabinets...3" less, so 9".)


    Vertical workspace...

    Another consideration is vertical work space for you and your family. If anyone...

  • 15 years ago

    My uppers are a few inches lower than the builder's grade standard, and I love them there -- they are also deeper at 14.5" so I have the best of all worlds.

    I find I can in fact reach much more this way, and it's particularly helpful when baking and reaching for all the little bottles and boxes. Although I'm not short (I'm 5'7"), it's still a REAL delight not to have to ask for help when trying to get something down; I can now reach all but the back of the very top shelf by myself. My tilt-head KitchenAid mixer fits just fine under the 15" high uppers, and I'd pull it out to use regardless of upper height.

    I'm also pretty clumsy and shudder at the thought of needing to use a stepstool in the kitchen -- cats underfoot are bad enough! ;-)

    This does presume that you don't have a kitchen with every single counter space dominated by corresponding uppers. In that case, I'd go for the taller distance, or else you might indeed risk feeling like you're working in a cave.

    No regrets here at all!

  • 15 years ago

    KA, love your kitchen. Our colors are so similar! Love love love it.

    Buehl, thanks for the detail. Very helpful.

    I am 5 ft, but have my trusty Williams Sonoma ladder! I wish I could find my panic'd post from last spring that had the cabinet distance. Our cabinets are all off the wall now so I can't measure. We ultimately just had the light rail made shorter which worked fine with the led strips, but dang I looked and looked and can't find the thread. Anyway, think I'll go a bit more this time.

  • 15 years ago

    You need to check any clearance rules for stoves also.

    Many of the higher capacity burner stoves require 18 inches from the stove top to any flammable material adjacent to the stove (like the cabinets on each side).

  • 15 years ago

    Hi teafor...

    Thank you...

    Also, have you tried doing a Google search for your panic'd thread? Just google "teaforwendy"...you may spot it.

    KA:)

  • 14 years ago

    I just want to say, I bought my house last year and my cabinets are about 17.5 inches from the counter top. HOWEVER, my OTR Microwave is ONLY 12 inches above the range. I'm not sure what these people were thinking, BUT I can't even use my back burners because I can't even get a spoon into the pan to stir anything. I HATE IT!!
    I think they used either too large of a cabinet above the microwave or the microwave should be there without a cabinet above it.

  • 11 years ago

    hi can i know how much is the distance from the counter till the cabinet

  • 11 years ago

    what is the standard height?

  • 11 years ago

    Standard height is 18".

  • 11 years ago

    THANKS

  • 11 years ago

    I get a little tired of reading everywhere that 18" is standard. Maybe it is standard for a designer who is afraid to think outside the box to make the kitchen user friendly and ergonomic for the individual client but it is NOT the standard under NKBA guidelines. Anywhere from 15" is acceptable. Shorter people don't care about using their appliances tucked under the cabinets. They have to pull them forward anyway because,oh yeah, we're short and reaching to the back of the counter is not ergonomic. We are pretty much stuck with 36" high counter tops that offer little value as prep surfaces to begin with. Those that are of average height should stop telling us we shouldn't at least lower our upper cabinets to be able to use them. Give it a try. Try mixing a bowl of brownies standing at a counter (prop the bowl on a box) that reaches several inches above your waistline,nearly to your rib cage. Then try preparing and serving a meal utilizing only the two uppermost shelves on your cabinets. keep dragging that stepstool around. Then and only then will I tolerate the 18" is standard mantra. But there wouldn't be one because the none vertically challenged would maybe see what is is like for those of us under 5'5" or taller. A little empathy would go a long way. A pox on that self centered KD who didn't address Clergychick's sister's friend's needs.

    NKBA Guidelines

    25. Countertop Space: A total of 158 inches of counter top frontage, 24 inches deep, with at least 15 inches of clearance above, is needed to accommodate all uses.


  • 11 years ago

    Shorter people don't care about using their appliances tucked under the cabinets.

    Speak for yourself! I'm a "shorter person" and I not only want my appliances to fit under the cabinets against the wall even if I do have to pull them out to use them, I also don't want to have to tilt the appliance to get it by the light rail either.

  • 11 years ago

    So, when they designed the Keurig coffee maker, they made it fit under a standard 18" allowance, but you can't open it to add water! That frosts me because although I don't like the countertop cluttered, the coffee maker sitting on it is convenient. Who are these people called 'they' anyway!

  • PRO
    11 years ago

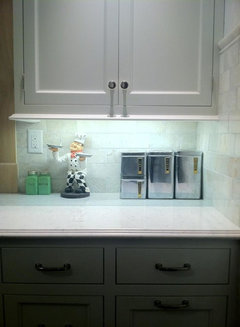
    I'm not short (5'6") and I went with 15" in between because I wanted 45" uppers with crown. With the light moldings, it's probably 14.25". My ceilings were an odd size around 100". I love them! Easier to put dishes away. I don't like appliance out on the countertops. I only have a chrome toaster and some vintage cannisters. The only thing I find somewhat difficult is my utensil container. Sometimes it's hard to get a taller spatula inside of it.

    1925 Plain & Fancy Kitchen - Dayton Ohio · More Info


  • 11 years ago
    last modified: 11 years ago

    I'm 5'4", as is my husband and we went with 15" which is perfect for me. My KA fits under just fine

    AND I can reach things on the top shelf without a step stool.

    I don't want a kitchen with storage I can't easily reach.


    Also, I'm just curious as to what appliances people have that won't fit? My KA is my tallest appliance and it definitely fits, as does my toaster, my toaster oven, my coffee maker, my espresso maker and my microwave.

  • PRO
    11 years ago

    @buehl - Great description of the considerations when mounting the wall cabinets at non standard heights. As a designer I know used to say "If you are Leonardo Davinci and know all the rules of engineering you should be free to break them, but you my friend... don't even have a beard!"

  • 11 years ago

    18" may be standard ... but not long ago we rented a lake house with CONSIDERABLY LOWER upper cabinets, and I thought it was heavenly. I could reach not only the bottom shelf, but the second shelf too! The cabinets were 15" from the countertops. How do I know? I loved it so much that I measured! Would everyone want them that low? Of course not, but I'm always the shortest in every group.

    I do want my cabinets to reach the ceiling (who wants to dust up top?), but since I'm going with custom cabinets, no problem. I'll just specify what I want.

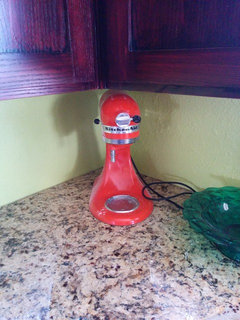
    As for appliances, one of my goals is to keep my countertops free of clutter ... my much-beloved Kitchen Aid, of course, will get a spot on the counter; I'll either put it in the corner like Texas Gem's above picture and pull it forward to use it, OR I might go with a pop-up cabinet ... and I'm "downsizing" the Keurig, toaster and microwave to the adjacent butler's pantry. They don't warrant a space in the kitchen.

  • 11 years ago

    Texasgem- I want my kitchenaid to be able to tilt back under the upper. I like to use mine farther back. I'm a messy baker (always in a hurry) and I usually have flour spill etc on the counters:)

    I have in my head that I want mine at 20" when I do my kitchen. I like the feeling of spaciousness. I'm 5'9". I had cabinets to the ceiling in my last house and I could reach the top shelf on tippy toes.

  • 11 years ago

    Nancy- I think what you described is exactly why different backsplash heights work better for different heights of people.

    For me, I store my whisk, paddle and dough hook in the bowl when not in use and I physically can't see them without pulling my mixer forwards so, even if I had enough height to tilt the arm up under the cabinet, I would still need to pull it forward in order to add ingredients, check progress and scrape the bowl.

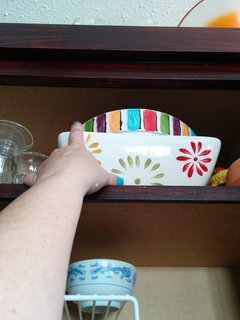
    I'm not surprised you could reach the top shelf at 5'9", for me, I have one foot of open space above my cabinets (custom cabinets so they aren't the stock 30" size) and, as you could see in my pic, I can just reach and grab things. If there was a shelf above that, I wouldn't be able to.


    However when my 6'4" friend is visiting, he can grab a pitcher off the top of the cabinet for me to use!!

  • 11 years ago

    Texas-forgot to mention the ceilings were only 8 feet. I'm not that tall!

    I really miss that extra storage. My uppers now are old metal things and some of them are only 18 inches tall themselves! Can't get a lot in them:/ I have several things on top that I can reach handily but I don't like the cluttered look.

  • 11 years ago

    Nancy- mine are 8 ft as well. Anyone over 5'6" is tall to me. I live in the land of Hobbiton as my husband would say. Our moms are 5' to 5'1", our dads are between 5'6" and 5'8", we are just all short. ;)


    Ugh, I can't imagine using cabinets as small as yours. When do you start your remodel? Can't wait for you to get the kitchen you want!

  • 11 years ago

    Weeellllll... That's a good question! Probably won't be for a few years:( in the meantime, I'm making plans! Hehehehe (evil laugh) my poor DH won't know what hit him when the time comes!


  • 11 years ago
    last modified: 11 years ago

    Texas_Gem...you must have a small KA mixer. Mine is 17" tall and there's no way it would fit in 15" (or less due to settling over time) backsplash space!


    Thank you Main Line Kitchen Design! I'm a technical person (science/math type of person) so I always seem to be looking for a way to make it easier to figure out what's needed. "Formulas" always seem to work well for this type of thing!

  • 11 years ago

    Buehl- mine is not a lift mixer, just the "standard" KA. I think it is called Artisan?

    I was thrilled to get it and it works great for me. Also, since all my cabs were custom built I didn't have the issues you described with matching tall cabs, etc. but of course it is great info for people using pre-fab cabs.


    Different strokes for different folks I suppose. ;)

  • 11 years ago

    I'm 5'2" and I'm actually going with cabinets 24" off the counter, (which will be 35.5" high) with a 10" deep floating shelf below it at 15" . My reasoning, besides the fact that I really really like that look, is that a lot of the daily use stuff that would go on the bottom shelf will go on the open shelf, and the the bottom shelf of the raised up cabinet is still several inches lower than the current 2nd shelf. So I will actually be able to reach more than in the existing cabinets which are about 17". Plus Sektion cabinets are 15" deep, and at 18", I think they kind of loom over the counter. It's a narrow galley kitchen, so pushing the cabinets up will open things up visually.
    And yes, even as a short person I absolutely care if the appliances fit under the cabinets. The 15" shelf height was specifically chosen so that the kitchenaid can fit under it. It won't live on the counter, but when it is out I want to be able to slide it back out of the way temporarily. The only thing that won't fit is the blender with the jar on, but that's the one thing I don't care about.

  • 11 years ago

    I think people might be a bit confused on the 18 inches. That isn't a "cabinet" thing, that's the appliance manufacturer recommended specs for clearance above their cooktops. Minimum distance, for most cooktops and ranges, is 18 inches to anything flammable. We get caught on that all the time, we install cabinets at 54 inches above finished floor, then the customer wants light rail installed, and the light rail causes a failed inspection, too low. Some inspectors let it go, many don't.

  • 10 years ago

    To anyone who is shorter than 5'8. Consider a custom height counter first. Toe kicks can be removed and semi custom can be ordered. My counter top is at 30 not 36 and I love it. Tell your installer or designer the one thing they seem to have forgotten. In good design "form follows function" not the other way around. If you have to... Tell them it must be ADA compliant or do they really want to become known as the idiots who refused and thus are anti anyone with a physical problem!!!?

  • PRO
    10 years ago

    @brock

    18" between the countertop and wall cabinets is standard in cabinetry and not for appliance clearance but for all the reasons mentioned by Buehl above. When you deviate from the norm many considerations can come into play and it becomes even more important to be working with a professional. Kitchen designers make sure that your design doesn't have any parts that haven't been thought through. Such as refrigerators not fitting in the openings, or tall cabinet doors not aligning with wall cabinet doors or panels not being available in the lengths you need.

    And often when you make unusual design decisions you become locked into needing more expensive cabinet lines to get the parts you need, since the less expensive lines have smaller catalogs.

  • PRO
    10 years ago

    I'm quite tall, and once I dreamed of having taller lower cabinets for counters that were more comfortable to work on. It was pointed out to me that non-standard counter height would be an issue for resale. One person suggested I make the floor lower, so that later it could be put back to the normal distance. Then I found thick butcher block cutting boards in a large size, which solved the problem for me. The point of this is that I greatly empathize with the shorter persons having difficulty in their kitchens, and seeking solutions. This is not my niche in design, but listening is a skill most designers have to use. I would recommend you bring in a professional designer, not just your contractor, to help you come up with creative solutions. They also can be an advocate if you have a contractor trying to talk you into something you don't like.

  • 2 years ago

    18" from under a OTR to a gas range is highly combustable. That is not high enough. Here where I work and a rule of thumb in Canada is 22" and 30" to the underneath of a cabinet.

  • 2 years ago

    18" from a GAS range to a OTR is outrageous. Here in Canada we do 22->24" as its combustible and you need to ensure you have room for a stock pot or whatever. But that is way tooo low from being a designer in Canada

  • 2 years ago

    This really doesn't answer your question.....but, I'm very short, so I had my uppers installed at 14". For me, it's great, and I love the microwave drawer!! I couldn't reach an OTR microwave.


Sponsored
Bella Casa LLC
Average rating: 5 out of 5 stars17 Reviews
The Leading Interior Design Studio in Franklin County