Software
Houzz Logo Print
alicia58801

Another plea for layout feedback... :)

17 years ago
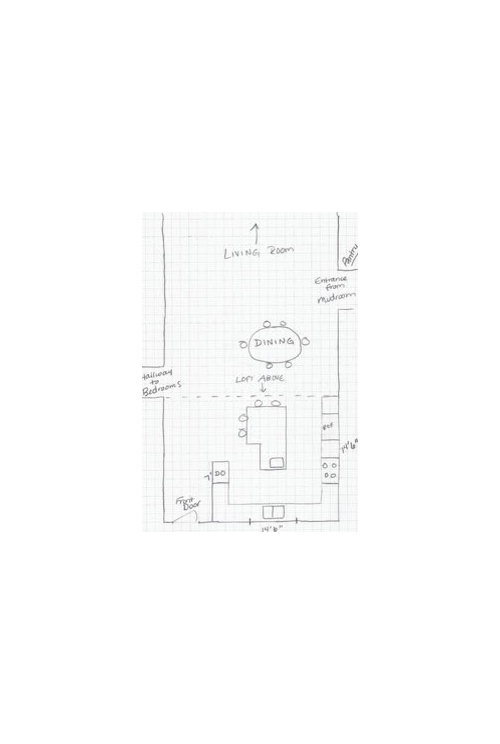
Hello all! I posted a few months ago and received some great feedback about my possible kitchen layout (new construction)...thanks again rhome and celticmoon! We now have fairly concrete window and wall dimensions, and so I've been trying to nail down this kitchen layout. Any feedback you can give me is greatly appreciated!

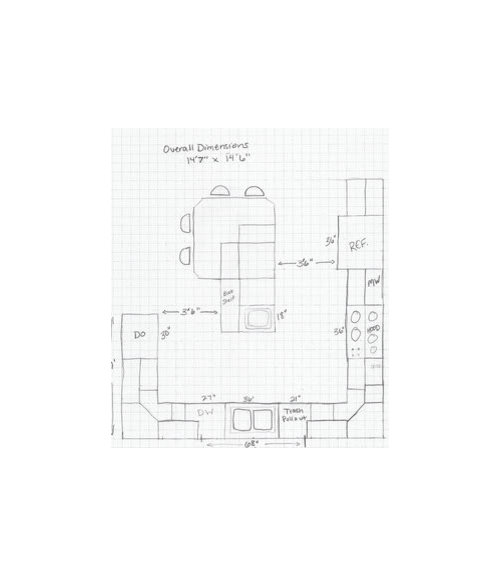
The kitchen is almost exactly square at 14'7" wide by 14'6" long. The length is now defined by a loft that has been added over the kitchen. Ceiling height in the living and dining areas is 17'...the kitchen ceiling is now 8'. I'm hoping to do cabinets to the ceiling.

I've drawn out fairly accurate layout of the main part of the house. We contemplated taking out the cabinets on the entryway wall and doing a more rectangular island, but we really want a separate front entry. This is a very open floor plan...kitchen flows to dining which flows to living area. You can see where the loft separates the kitchen in terms of ceiling height.

FYI...2 squares = 1 foot

Below is the more detailed kitchen layout that I've been working on. I have a large extended family and enjoy entertaining, so an island that serves as both workspace and ample seating would be nice.

The window above the sink measures 68 1/2 inches to the edges of the trim. It will be a 3-wide casement window. In the corners will be base super-susans, with the upper corners being set shelves. I'm leaning toward mostly drawers in base cabinets, but I'm not sure if what I have now will work with drawers.

Any feedback about island layout, cabinet dimensions, working flow, etc. would be great. This kitchen has been bugging me for a long time, and I hope that I'm getting close! Thanks!

Comments (7)

  • 17 years ago

    I wouldn't put the prep sink in that spot. It's so close to the other sink and takes up a major portion of the workspace on that smaller section of the island. I often like corner placements of prep sinks so it can be of use from 2 sides, but I don't see that happening in this case. I would move it toward the dining room by 2 cabinets...or at least 1.

  • 17 years ago

    Thanks rhome. I've been wavering back and forth about keeping the prep sink, moving it, or just getting rid of it all together. I know it is close to the main sink, but I'm a little worried about breaking up the expanse of workspace by moving it closer to the middle. Do those of you with prep sinks love them, or could you do without them?

    I was also wondering about the 12" bookshelf on the side of the island by the DO. I think a 36" wide island will work well in the kitchen, but I'm not sure about the bookshelf. However, I don't know what else to put there that is only 12" deep. I thought a 24" wide island might look funny, but I don't want to put a shelf there just to fill up space. Yes, it might be nice for cookbooks, but it also just might end up as just another place to dust (definitely not my forte)! Any recommendations?

  • 17 years ago

    With your ovens right there, I would use that space to store all my cookie cutters(5 plastic shoeboxes full,) sprinkles & jimmies, baking morsels, etc.

  • 17 years ago

    12" storage on island: Cake pans, pie plates, and bread pans? Lots of things fit in 12". It is nice to have a bookshelf somewhere, so there may be as good as any. It can have doors if you don't like the idea of open shelves...then you can keep whatever you'd like there.

    If you move the sink you can create 2 or 3 work areas instead of 1 lengthy one. The sink is inhibiting the use of that smaller area of the island from that end on the stove side, and from that end on the front door side. I prep next to my sink and move things straight across to the stove. Right now the sink is in that prime spot.

    Here is a worker with the sink where it is. Someone could work at the dining room end, but without access to either sink:

    Here it is with sink moved. A is the cook who can obviously access the prep sink and turn easily to the stove. B is maybe a salad maker or a kid doing water color at the end of the island...can also access the prep sink. C is a baker. Maybe they can't work at the same time as the cook, or maybe they will both fit. This one doesn't need to access the prep sink because the other sink is nearby, but what a great place to roll out dough, load cookie sheets, etc.

  • 17 years ago

    Again, thanks rhome! I wish my mind worked like yours, and all of the other experts' on this forum! Makes total sense to move the prep sink up.

    One more question, if you all don't mind? I've been struggling with what to do with those two corners. I like the super susans (I think...never actually had one), but storage in those diagonal uppers seems like it might be a hassle. My thoughts right now are to have glass fronts and store in them the lesser used glassware and servingware.

    Is it a totally crazy idea to put the cooktop/hood in one corner and the ovens in the other? I'm not really sure how it would look...may look as crazy as it sounds. I just really want to make the absolute best use of this space as possible.

    Better to leave all appliances where they are and deal with those dreaded corners another way?

  • 17 years ago

    Putting the rangetop and ovens in the corners would crowd the space more than you think, I'm afraid. Your sink would have to move because it'd be crowded.

    You don't have to have diagonal doors on the uppers if you don't like that look and want wider access. There are other options if you don't want uppers on both adjacent walls, but if you want to keep the uppers on all walls, I think your other option would be to frame in the corners and not use them at all...Just run cabinets up to them, like I did between my sink and stove. I can't remember if you've seen that or not, so here it is.

    Instead of having the bookshelf, you could continue uppers on that side.

    Also, instead of making the framed part 2 ft deep and full height like I did, you could make it only 1 ft square and only as long as the uppers so you could run the uppers from each side up against it.

  • 17 years ago

    I've got a corner upper cabinet. In some ways, it is a hassle to use (I'm 5'4" and can't reach hardly anything on the second and top shelf. The bottom shelf holds most plastic storage containers. The middle shelf holds larger and infrequently used containers. There are somethings on the top shelf, but I'd have to get a step stool out to tell you what they are, lol.

    {{gwi:1563192}}

Sponsored
Hope Restoration & General Contracting
Average rating: 4.7 out of 5 stars35 Reviews
Columbus Design-Build, Kitchen & Bath Remodeling, Historic Renovations