

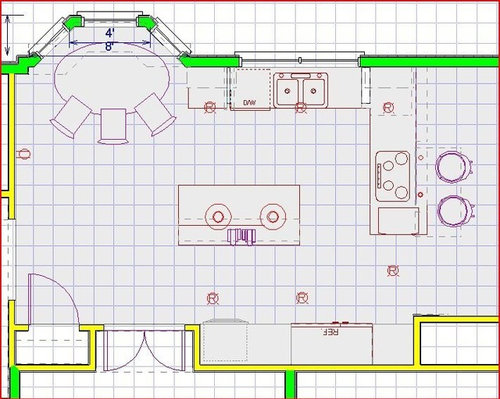
Kitchen lighting plan
18 years ago
Sort by:Oldest
Comment (1)
Related Stories

HOMES AROUND THE WORLDRoom of the Day: Elegant Open-Plan Living in London
This living-dining-kitchen area in a period apartment is light and refined, with just a dash of boho style
Full Story
UNIVERSAL DESIGNHow to Light a Kitchen for Older Eyes and Better Beauty
Include the right kinds of light in your kitchen's universal design plan to make it more workable and visually pleasing for all
Full Story
KITCHEN DESIGN9 Questions to Ask When Planning a Kitchen Pantry
Avoid blunders and get the storage space and layout you need by asking these questions before you begin
Full Story
KITCHEN DESIGNHouse Planning: How to Set Up Your Kitchen
Where to Put All Those Pots, Plates, Silverware, Utensils, Casseroles...
Full Story
KITCHEN DESIGN10 Tips for Planning a Galley Kitchen
Follow these guidelines to make your galley kitchen layout work better for you
Full Story
KITCHEN WORKBOOKNew Ways to Plan Your Kitchen’s Work Zones
The classic work triangle of range, fridge and sink is the best layout for kitchens, right? Not necessarily
Full Story
KITCHEN DESIGNOptimal Space Planning for Universal Design in the Kitchen
Let everyone in on the cooking act with an accessible kitchen layout and features that fit all ages and abilities
Full Story
KITCHEN DESIGNHow to Plan a Quintessentially English Country Kitchen
If you love the laid-back nature of the English country kitchen, here’s how to get the look
Full Story
KITCHEN DESIGNHow to Map Out Your Kitchen Remodel’s Scope of Work
Help prevent budget overruns by determining the extent of your project, and find pros to help you get the job done
Full Story
KITCHEN WORKBOOKHow to Plan Your Kitchen Space During a Remodel
Good design may be more critical in the kitchen than in any other room. These tips for working with a pro can help
Full Story

modernhouse
Related Professionals
Huntsville Interior Designers & Decorators · Rome Interior Designers & Decorators · McComb Interior Designers & Decorators · Portsmouth Interior Designers & Decorators · Jacksonville Furniture & Accessories · Westerly Furniture & Accessories · Kahului Furniture & Accessories · Forrest City Kitchen & Bathroom Designers · Anderson Kitchen & Bathroom Designers · Rock Hill Kitchen & Bathroom Designers · Norfolk Kitchen & Bathroom Designers · Westerly Kitchen & Bathroom Designers · Kahului Kitchen & Bathroom Designers · Hilo Kitchen & Bathroom Designers · Honolulu Kitchen & Bathroom Designers