Software
Houzz Logo Print
erin2553_gw

Layout help....please!!

18 years ago
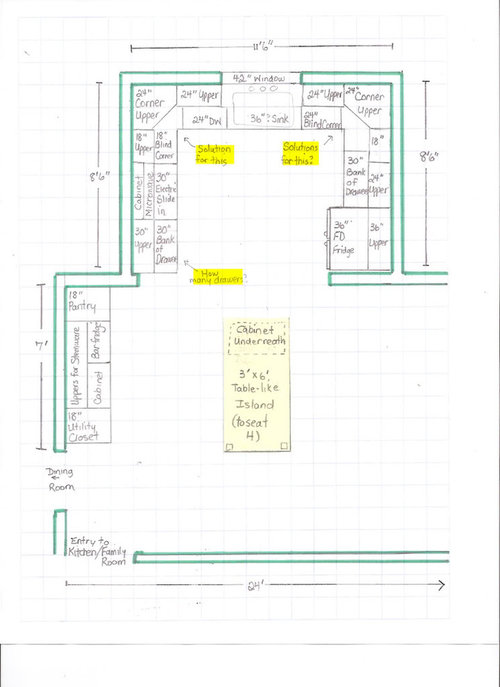
Please excuse my low tech sketch of my planned kitchen renovation. We are starting next month, but space limitations seem to be affecting the layout. My major areas of concern are the two corners adjacent to the window (we want to put our dishwasher next to the sink - but that may limit the size of the sink we must get).

Also, I am not crazy about having two blind corners. I am getting custom cabinets, but the guys are very low tech - no computer sketching, so I am trying to do my own skech so we will be clear about everything.

I am also wondering what opinions are about my island plan. We want to be able to seat four comfortably - knees under the table.

Any comments will be appreciated....I have learned so much since I started lurking on this site!

Here is a link that might be useful:

Comments (29)

  • 18 years ago
    last modified: 11 years ago

    How do you feel about lazy susans? Personally, I think they are more useful than blind corners, but not everyone agrees. The right corner could easily be a lazy susan...the left corner probably not since you need at least 9" on one side and 12" on the other (ideally, 12" on both sides).

    As to the # of drawers question (on the pic), it depends on what you plan to store there...2 or 3 most likely. Before you decide on #s of drawers, determine what you need to store where. (See the link below for tips)

    Meanwhile, let me study your layout and I'll try to get back to you...

    Oh, are you adverse to major design changes? Does the sink have to be under the window?

    Here is a link that might be useful: Thread: Starting at the Beginning - the Layout

  • 18 years ago
    last modified: 11 years ago

    That is one of the nicest 'sketches' I've seen posted here. No problem with it being hand done, when it is so nicely to scale.

    On the right of the sink, you don't have to have a blind corner. You could have a 1 ft cab next to the sink and then a lazy susan cabinet, unless I'm missing something.

    Are you doing a one basin sink? If so, many people do well with a 30" sink, which might give you just the room you need for a lazy susan in the other corner, eliminating the other blind corner.

    In your 30" bank of drawers, I would do 3, so 2 are nice and deep for post and pans...If you're using them for that purpose. Have you gone through to map out where things will go in the cabinets, so you be sure to do the best for your particular storage needs?

    The island looks fine. There should be room for knees...Maybe feet might overlap a bit, depending on the ht of those at the table, but plenty of tables are 3 ft. In that location, is there a special reason you prefer an island instead of a table?

  • 18 years ago
    last modified: 11 years ago

    Like Rhome, I also wonder why you prefer an island instead of a table there. It seems like a table with leaves would be much more versatile in that open space. If you're planning on using the table occasionally as extra prep space, have you considered getting a counterheight table? It would be more versatile and a lot less expensive than an island.

    A lazy susan in the right corner would be an excellent choice. And definitly follow Rhome's advice to decide what would go in each cabinet now. If you wait until the kitchen is done and installed to do that, if you find you've overlooked something, it'll be too late to make changes. Better to know now when you can do something about it!

  • 18 years ago
    last modified: 11 years ago

    Be sure the cabinet over the fridge is 24" deep not 12"! Those shallow ones are impossible to reach.

  • 18 years ago
    last modified: 11 years ago

    Thanks for the advice. I would love to have at least one lazy susan, but I thought that the proportions of the corner would make it difficult.

    My husband is very interested in having an island as opposed to a table. We are using granite, and he wants the island to be a focal point. I tend to agree with him. I also think that the granite island top would be more durable for the "living" that will be done there.

    Thanks for the input...there are so many things to consider, it can be so overwhelming!

  • 18 years ago
    last modified: 11 years ago

    We have on lazy susan and one blind with D-shaped swingouts.

    Both HUGELY improve the function of the corner cabinets, but the LS is far and away the winner - I have got LOADS stowed in that cupboard (in fact, I venture to say that functionally it's my favorite part of the new kitchen). I LOVE it. Pots and pans on the top, small apppliances on the bottom - it holds loads, and with a flick of the wrist I can get at everything. Did I mention I love it?

    The D swingouts are defintely an improvement over straight shelves and very convenient to use, but they just don't hold as much as the LS; there's more wasted space in the cabinet.

    Have you looked at some of those slide-and-swing corner units that KM and Revashelf offer? Depending on what you plan to store in the corners, those could be very useful. I've linked the KM one below, but I believe that RAS does a version of it (probably the same one!)

    Here is a link that might be useful: Kraftmaid's blind corner slide/swing out shelves

  • 18 years ago
    last modified: 11 years ago

    If you don't want to consider a table, I would try to make the island bigger. Have you tried rotating it 90 degrees so the long side is facing the kitchen area? Could you make it longer as well as wider??? It looks like you will have a lot of unused space in the "dining area" with that size island. Are you planning on putting anything on that long wall?

  • 18 years ago
    last modified: 11 years ago

    Malhgold, I would love to have a larger island, but when I taped it out on my kitchen floor, it seems as though 6'X3' is as big as I can make it. The drawing does not show the family room that will be attached to that part of the kitchen. It will be a fairly long room, but only about 11'6" wide, and we want to try to fit a sectional sofa. So, I think I am limited by the size of the island. Thoughts?

  • 18 years ago
    last modified: 11 years ago

    What's to the right (east) of the kitchen? It looks like the FR is below (south of) the kitchen and the DR is left (west) of the kitchen, so what is to the east? LR? Other? Whatever it is, it looks like it's open to the kitchen (unless there's a wall that hasn't been drawn in).

    As Malhgold said, if you rotated the island 90o, you could fit a much larger island (say 4'6"' x 10' or even 5' x 10') and b/c of the arrangement, you wouldn't have any real additional distance to walk around it to get elsewhere...go west to get to the DR, south to the FR, and east to get to whatever is over there...you'd have to walk that distance anyway regardless. Talk about a focal point! You would have a wonderful expanse for projects as well as plenty of seating room. If you wanted, with the size the island, you might even be able to add a prep sink and beverage refrigerator to store snacks--easy access to the FR!

    Of course, it may be too big... If we could see it in 3-D it would give us a better size perspective. Unfortunately, like you I have only paper & pencil, so no 3-D views from me, sorry!

  • 18 years ago
    last modified: 11 years ago

    So where are you trying to place the sofa? I'm assuming where that open wall is? How much distance do you have from where the island is now to the hutch piece? to the empty wall and to where the sofa is being planned?

    BTW...I just measured the width of my kitchen table and it is 36". That is the absolute minimum I would consider. We are a family of 4 and I personally think it is too narrow. With placemats, dishes and glasses on the table, it doesn't leave room for much more. Something to think about.

  • 18 years ago
    last modified: 11 years ago

    Buehl...thanks for the input. The main part of the kitchen (with the appliances) will be located in an addition - so all the cabinet walls will be exterior walls.

    I wonder about the space between the island (if it is rotated) and the working kitchen. Would it interrupt flow into the workspace? I'd love to have as large an island as possible, so I am wondering if your suggestion to rotate it and enlarge it is workable? The opening to the workspace is only about 6'6" wide.

    Suggestions anyone?

  • 18 years ago
    last modified: 11 years ago

    Malhgold...thanks! As the island is placed now, there is approximately 5 ft between the hutch and where I expect to place the sofa (yes, the family room extends into the open area on the sketch). I have my eye on a sectional that is about 7'6" on each side, but I feel I won't know if that will be to large or too small until the renovation begins.

    I am so overwhelmed by the process, I wish I had a better grasp of the software that is out there so I could do a better 3D sketch.

    I hope that perhaps I can consider a larger island. Thanks for all the input.

  • 18 years ago
    last modified: 11 years ago

    If your sink cabinet is that large does that give you enough room to unload your DW? If you can do the 32" cabinet for a 30" sink you can utilize the corner cabinets to have a lazy susan with a L shaped bottom cabinet thus eliminating the blind area. I've always had lazy susan's but this time I've opted to have just an adustable shelf to store small appliances, I really never liked the lazy susan because of wasted space. I also would do 3 drawers: one shallower for utensils, linen etc and 2 deeper.
    If your consider moving the sink away from the window you could have a sit up area between the DR & kitchen also.
    Here are a couple of ideas added to your pic (obviously not as clear/nice as yours) but some ideas : )
    #1) decrease sink cab to 32" sink 30"
    remove 18" bottom cab next to range increase corner cabs on both sides
    move dw closer to sink
    enlarge 30" bank of drawers to 40" giving corner cab more room
    add spice/oil pull out next to range bottom cab or increase 30" to 36" bank of drawers
    {{gwi:1618940}}
    #2) add peninsula with seating
    move sink & dw to peninsula
    utilize window area for large baking/prep area, include 40" BOD
    enlarge 30" BOD to 36" OR
    move fridge over 30" and build 30"(?) pantry into corner and add 6/8" slide out for bakeware
    {{gwi:1618941}}

  • 18 years ago
    last modified: 11 years ago

    Did I misunderstand something...is the FR the room where the island is? I thought that was an "eat in" area and that the door in the bottom left corner led to the FR... Which is it?

    If the section w/the island is the FR, then you don't want a bigger island, you'll want to leave room for the sofa, perhaps a TV, tables, lamps, etc.

    If that section is not the FR, then I think the island is still a good idea.

    Workflow: No, I don't think it would interrupt the work flow b/c I would start it about where it starts now on the left (but a foot or so further south for more clearance). You still have easy access from the DR...no changes to what you have now. For work area, the island would be south of the main part of the kitchen but close enough to use as add'l prep space if needed or for people to hang around and talk to you while you're in the kitchen (the opening is pretty wide)

    Oops, I missed the "bar fridge" you have the first time around so you don't need to put one in the island...or maybe one could be a wine chiller and the other a general beverage fridge :-)

    You might also consider a small MW for popcorn in the island, again keeps the snackers out of the working area in the kitchen.

    HTH!

  • 18 years ago
    last modified: 11 years ago

    Is everyone else as confused as I am about where the couch is going to end up in relation to the island?

    If no one is seated on the end of the island, you don't need 5 ft between it and the hutch/bar fridge area. It's not really part of the kitchen work area, so turning it and having it far enough away not to block the doorway to the kitchen will still work, I think. Actually, the way it is now, the corner of the island and the the wall along the fridge are pretty tight. It makes me nervous to see passage areas which require you to turn at an angle to get through.

    Is the addition built? Is there a reason you want to make it smaller than the island area while still trying to incorporate that other area as part of the kitchen? Is it impossible to take the stove wall out even with the dining room wall so that you can fit an island in the kitchen?...And gain some storage, counter space, and elbow room? I don't ever want to add expense for someone, because I know about budgeting, but I think the 25 sq ft might help a lot.

  • 18 years ago
    last modified: 11 years ago

    Small things...

    Either prune the wall beside the ref another 2 inches or check your ref mfg specs for appropriate clearance space beside ref to properly open the doors for cleaning. Sometimes when a fd has a single big drawer, it needs to be able to fully open the doors.

    Check that your dw can open without hitting your range handles. and that the handles on the dw won't prevent a drawer in that blind corner from opening.

    The island corners come so close to the kitchen cabinets or walls that you may have difficulty getting your ref or range into the kitchen (one side is about 33" and the other is about 30 inches).

    Keep in mind that the left hand corner base and shelving won't be able to be accessed when the dw is open.

  • 18 years ago
    last modified: 11 years ago

    Here is a sketch of the room including the "Family Room".

    Hopefully this will help with a clearer picture of what I am planning. Again, any feedback would be appreciated!

    Here is a link that might be useful:

  • 18 years ago
    last modified: 11 years ago

    And to clarify...the working kitchen is in a previous addition to the house, so we can't really expand the size of the room. That's why I hope to capture some "kitchen space" - ie. the beverage centre and the island in the family area.

    Hope that helps make things a little clearer.

  • 18 years ago
    last modified: 11 years ago

    Couple of things:

    Looks like you only have about 1ft. of space between the couch and the slider. That is really tight. Do you use that entrance? I'm assuming it's to the backyard.

    Can you move that extra hutch piece to the long wall at the bottom of the page? You could then move the island to the left and center it on the kitchen opening. I think you will also have to make the island narrower. Maybe try 3 1/2 ft. You could always shorten it slightly as well. I do think it looks better bigger though.

  • 18 years ago
    last modified: 11 years ago

    The new picture and additional info helps TONS...Thanks!

    The new island is too big. Looks like you'd have to go down to 42" x 72"...Just an improvement in width over your first one. Have you considered any other island shapes? Round? Half-round? I'm a 'rectangular island person,' so completely understand if other options don't appeal to you.

    Is your sofa really 42" deep, and your coffee table 36"? Seems like your family room will be tight...Or are you already used to it that way?

    I'm not being much help...

  • 18 years ago
    last modified: 11 years ago

    I didn't think of moving the cabinets on the left wall, and didn't see Malhgold's post, so I wasn't arguing with the island size comment...

  • 18 years ago
    last modified: 11 years ago

    If you want to see the tv from the island, and the long side of the island (where most people will fit/sit) is perpendicular to the tv wall, it will be difficult for people at the island to actually see the tv (if that is your goal). Sometimes form follows function, and in this case, if watching tv from the island is important to you, I'd flip the island back around the other way.

    I understand everyone's point and you do need to be careful about the corner next to the fridge...Aesthetically it looks great turned, but it looks tight between the sofa and the island and I assume that will be a utilized corridor through the house (as well as on the other side). Where do you come from with groceries? Do you plan on piling them onto the island and then putting them away?

    Also, measure the distance between the legs and see what size stools/how many stools you can fit - where you anticipate people will actually sit. That will be something to consider as well.

  • 18 years ago
    last modified: 11 years ago

    If you want to see the tv from the island, and the long side of the island (where most people will fit/sit) is perpendicular to the tv wall, it will be difficult for people at the island to actually see the tv (if that is your goal). Sometimes form follows function, and in this case, if watching tv from the island is important to you, I'd flip the island back around the other way.

    I understand everyone's point and you do need to be careful about the corner next to the fridge...Aesthetically it looks great turned, but it looks tight between the sofa and the island and I assume that will be a utilized corridor through the house (as well as on the other side). Where do you come from with groceries? Do you plan on piling them onto the island and then putting them away?

    Also, measure the distance between the legs and see what size stools/how many stools you can fit - where you anticipate people will actually sit. That will be something to consider as well.

  • 18 years ago
    last modified: 11 years ago

    Whoops. It said my message was rejected because of the title, so I posted again, only to find it TWICE! SORRY!

  • 18 years ago
    last modified: 11 years ago

    can you flip the sofa to the other wall so the patio doors are not blocked. You would also then have a view of the outside instead of looking at what I'm assuming is a wall.

  • 18 years ago
    last modified: 11 years ago

    Here are a couple of other options. In both, I switched the sectional around like Malhgold suggested.

    I wanted to point out a few of things common to both options.

    First off, I switched the DW to the other side so (1) you would have more room for a lazy susan (the left side is shorter than the right) and (2) the DW no longer is in conflict w/the range.


    Blind Corners vs Lazy Susans: You no longer have any "blind corner" cabinets...they have all been changed to Lazy Susans.


    Note: I shortened the wall next to the refrigerator by 3". If you don't shorten it, as others have noted, you will need to either pull the refrigerator out from the wall by 3" or put in a 3" filler b/w the refrigerator and wall so you can open the refrigerator fully...based on the refrigerator doors you have drawn. If you have a single door w/a left hinge, then you probably won't need to do either of the above. BUT, if you do that then the door will open in such a way that you cannot utilze the only landing space you have for the refrigerator (left/north of the refrigerator).

    I also suggest that you take that wall down completely, you'll gain over 5" of cabinet space if you do.


    MW & Vent:

    I took out the OTR MW and put in a vent hood. I did that b/c OTR MWs are not ideal as either a vent or as a working MW. A better choice is a hood at least 6" wider than the range and a MW mounted at a lower work height. [Option #1 shows a sculpted SS hood, Option #2 shows a decorative wood hood. Two looks for you to consider.]

    Unless you are very tall (>6'6"), trying to get things in and out of a MW over a hot range or oven is, at best, inconvenient and, at worst, dangerous....reaching over the hot range trying to look at what's cooking and trying to stir, etc. Then you have to take the dish out and try not to spill anything--even though you really can't see that high. Hence, a 36" vent hood + regular MW.

    The MW is still on that wall, though. Normally, I like to put the MW near the refrigerator, but in your case there isn't enough wall space on the refrigerator wall w/o making it look cramped.


    Left & Far left walls:

    I extended the cabinetry around the left corner to give you more work and "wall" space on the left wall and allow you to utilize all the wall space on that side of the kitchen.

    Additionally, there is now an 18" utility cabinet + 30" pantry cabinet. Since there doesn't appear to be any other pantry storage, I thought a larger pantry would be more useful.

    This is also the wall w/the prep sink. It's on the corner to be accessible from the kitchen, island, and FR. Since your kitchen is so long, especially with the addition of the island, I thought it would be very useful to have an additional sink available not just for prepping, but for anyone coming into the kitchen who might be trolling for a snack or beverage.

    BTW...The refrigerator is on the edge of the work area so it's easily accessible from both the kitchen and the FR, and the FR access doesn't interfere with the kitchen.


    Prep Areas: You now have three prep areas, two of which are a very good size, plus the island. The prep areas are b/w the refrigerator & sink, b/w the sink & range, and b/w the range & pantry. The last one includes the prep sink.


    Island:

    24" Beverage Center plus other base cabinet(s) in the island

    Seating for 4


    Work Flows:

    From garage/outside (??) to...pantry or refrigerator

    From refrigerator to...sink to...range or MW to DR or island or cleanup/main sink

    From pantry to...prep sink to...range or MW to DR or island or cleanup/main sink

    From DR or island to...cleanup/main sink


    Oh, BTW...I drew the sectional too long, it's 8' rather than the 7' 6" you mentioned...so that means w/6" b/w the back wall & the sectional, there will be 48" b/w the sectional and the patio door....much better clearance! You were wondering about the size of the sectional in the FR...IMHO, I think the sectional will dominate the room. I would consider instead a sofa and a couple of chairs....but, that's up to you.

    And now, the unique items to each option.........

    Option #1:

    In this option, the MW is north of the range. This location while good for kitchen use, may cause some kitchen interference from snackers since it's in the heart of the work area.

    If your faucet has a long enough hose, you can fill pots on the range from the prep sink!

    The sink is still 36", not quite centered under the window. There is a 9" cabinet to the left of the sink. Unfortunately, I don't think there are any 9" trash pullouts. But, you could take space from one of the side cabinets for a trash pullout if you want one.

    The island is 6' 3" x 3' 8" with seating for 4, a 24" beverage chiller, and an 18" cabinet. There is a 3 foot clearance b/w the south wall & the island and 39" b/w the sectional & the island. It should be enough, I think. Also, viewing the FR TV from the island isn't too bad.


    +++++++++++++++++++++++++++++++++

    Option #2:

    In this option I changed several things.

    Like Saskatchewan_girl's layout, the sink base is now 30". While it's a smaller sink, it allows you to center the sink under the window and, more importantly in my opinion, you have room for a trash pullout...possibly even a double...to the left of the sink in a 15" cabinet (what a difference 6" makes!)

    The MW is now south (left) of the range. This moves the range north somewhat, but there's still plenty of prep space as well as enough distance from the main/cleanup sink. The MW in this position does allow it to be used by snackers w/o interfering w/the kitchen work but, I'm not sure I like the wall cabinets as well. It does, however, give you an additional prep space! You now have four prep spaces + the island...I don't know if you need that many, but it's nice to have them! The prep spaces are now b/w the refrigerator & main sink, b/w the main sink & range, b/w the range & prep sink, and to the left of the prep sink.

    The island....this one is 4' 2" x 8' 6".....very large...maybe too large! It does, however, give you a great expanse of space for projects and other large-scale needs, it also has the Beverage chiller plus 2 or 3 additional cabinets. There is almost 5' of seating area on both sides. Since it's against the back wall, I thought it might be a good idea to have a little more than the 48" you would normally have for 2 seats. If you have many small children visiting, you could probably fit 3 on each side....party time! Oh, do you have children or grandchildren? I just realized that we don't know much about your family as far as needs are concerned....no children/grown, small children, tweens/teens, etc.


    HTH!

  • 18 years ago
    last modified: 11 years ago

    Thank you all for so much wondeful feedback about my kitchen reno.

    Buehl...your plans and ideas are unbelievable. I can't believe you have put so much time and thought into my reno! I am so grateful! There is so much to process, and the time to make final decisions is getting close. I've been planning this reno for 6+ months, but as it gets closer (and since I have found you guys!) my plans keep changing!

    I am going to study all your suggestions, and have bitten the bullet and booked a draftsman to come in to measure my house. He can do 3D diagrams (my GC and cabinet guys can't), so I can better visualize these ideas.

    BTW, we are a family of four - me, hubby, and two little ones (3 1/2 and 10 months) so this reno is aimed at giving us better family space.

    I appreciate your suggesions re: the sectional. My diagram didn't show it, but there will be a closet and an opening to a computer nook on the wall that you have placed the sectional. That is why I was planning to place it along the wall with the sliders. (I figured that we won't use those doors very often, and when we will be for parties, etc, we could just separate the pieces of the sectional and move them). I may however have to plan on getting a regular sofa and chairs instead, though my hope was to have a large sofa that we could all pile up on to watch TV together...guess you can't have it all!

    Again, many, many thanks. I'll keep you posted!

  • 18 years ago
    last modified: 11 years ago

    A regular sofa and chair is all fine and dandy~~~Snuggle ling up on the couch with your loved ones PRICELESS. And a lot more fun than looking at a sofa. And you can't get back what you gave away.

  • 18 years ago
    last modified: 11 years ago

    Where were you planning on putting the computer nook? I see the closet noted on your drawing. Is it possible to put the sectional (keep it nothing like all snuggling together) on that wall and keep the closet there and maybe put the computer nook in the corner between the TV and the doors to the outside. Then you can also sit on the sofa/sectional and look out.










