

Study/schoolroom help
17 years ago
Sort by:Oldest
Comments (4)
Related Stories

GARDENING AND LANDSCAPINGBe a Citizen Scientist to Help Wildlife, Learn and Have Fun Too
Track butterflies, study birds, capture stars ... when you aid monitoring efforts, you’re lending Mother Nature a hand
Full Story
LANDSCAPE DESIGNHow to Help Your Home Fit Into the Landscape
Use color, texture and shape to create a smooth transition from home to garden
Full Story
MOST POPULAR7 Ways to Design Your Kitchen to Help You Lose Weight
In his new book, Slim by Design, eating-behavior expert Brian Wansink shows us how to get our kitchens working better
Full Story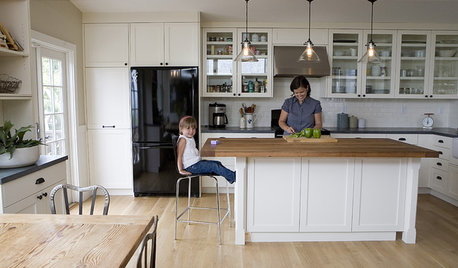
ORGANIZINGDo It for the Kids! A Few Routines Help a Home Run More Smoothly
Not a Naturally Organized person? These tips can help you tackle the onslaught of papers, meals, laundry — and even help you find your keys
Full Story
LIFEDecluttering — How to Get the Help You Need
Don't worry if you can't shed stuff and organize alone; help is at your disposal
Full Story
REMODELING GUIDESKey Measurements for a Dream Bedroom
Learn the dimensions that will help your bed, nightstands and other furnishings fit neatly and comfortably in the space
Full Story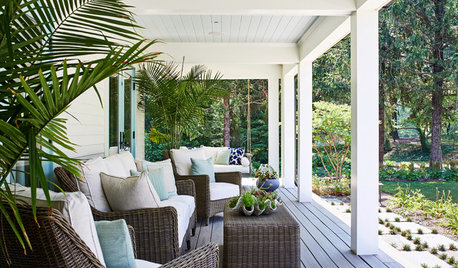
STANDARD MEASUREMENTSThe Right Dimensions for Your Porch
Depth, width, proportion and detailing all contribute to the comfort and functionality of this transitional space
Full Story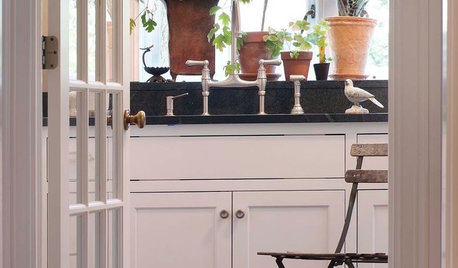
HEALTHY HOMEDecorate With Intention: Let Your House Help You De-Stress
Break free of automatic TV time and learn how to really unwind and recharge with these easy ideas that don't cost a dime
Full Story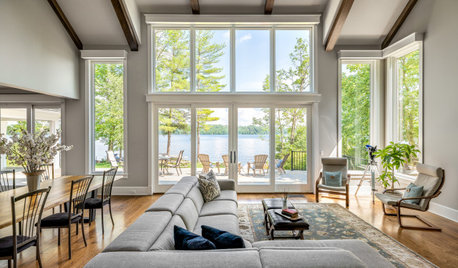
DECORATING GUIDESCould a Mission Statement Help Your House?
Identify your home’s purpose and style to make everything from choosing paint colors to buying a new home easier
Full Story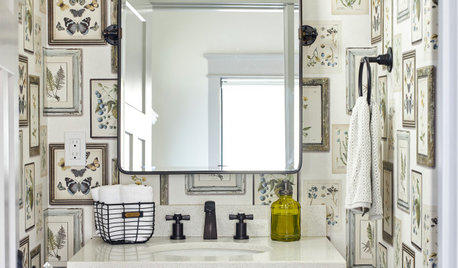
BATHROOM DESIGNKey Measurements to Help You Design a Powder Room
Clearances, codes and coordination are critical in small spaces such as a powder room. Here’s what you should know
Full Story
dilly_dally
txgal06Original Author
Related Professionals
Miami Interior Designers & Decorators · Georgetown Interior Designers & Decorators · Plainfield Interior Designers & Decorators · Rochester Interior Designers & Decorators · Cornwall Interior Designers & Decorators · Jacksonville Kitchen & Bathroom Designers · Aberdeen Kitchen & Bathroom Designers · York Kitchen & Bathroom Designers · Minot Kitchen & Bathroom Designers · Kennewick Kitchen & Bathroom Designers · Magog Kitchen & Bathroom Designers · Gainesville Furniture & Accessories · Spring Furniture & Accessories · Springfield Furniture & Accessories · Brooklyn Furniture & Accessoriessuero
txgal06Original Author