

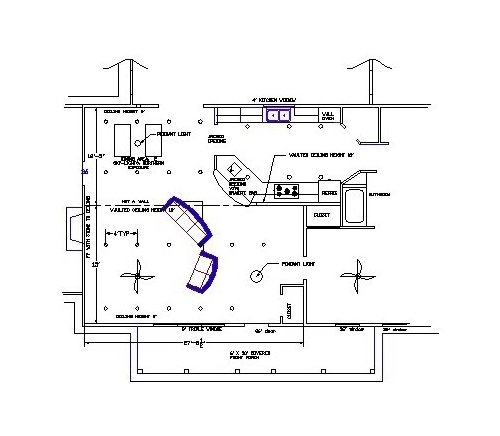
Recessed lighting on vaulted ceiling??
19 years ago

Sort by:Oldest
Comments (7)
Related Stories
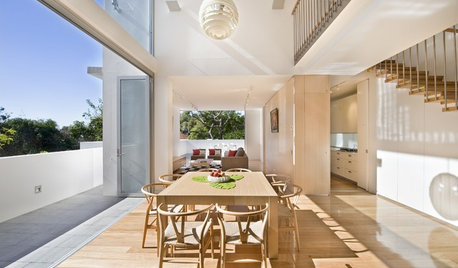
ARCHITECTUREAre Vaulted Ceilings Right for Your Next Home?
See the pros and cons of choosing soaring ceilings for rooms large and small
Full Story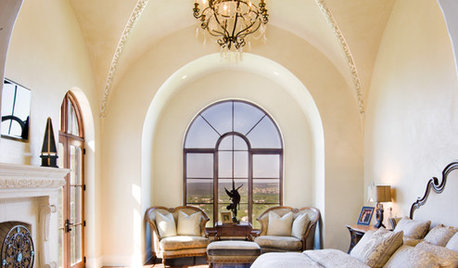
ARCHITECTUREDream Ceilings: Groin Vaults Inspire Overarching Awe
When a standard ceiling feels flat-out dull, consider the groin vault for double-barreled drama overhead
Full Story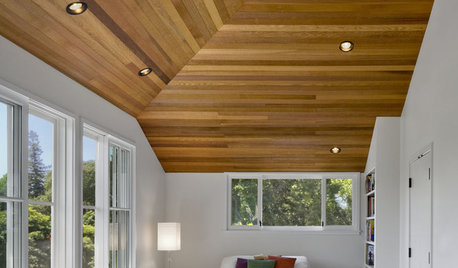
DESIGN DICTIONARYVaulted Ceiling
Bank on this higher-than-normal ceiling for a dramatic effect in any room
Full Story0
LIGHTINGRecessed Lighting 101
Looking to brighten a drab, dim space? Recessed lighting may be your answer. Here's what you need to know
Full Story
CEILINGSThe Space Above: Beautiful Barrel-Vaulted Ceilings
Create Spaciousness and Intimacy With a Ceiling Shaped Like the Sky
Full Story
REMODELING GUIDESRaising the Bar for Vaulted Ceilings
Slanted Ceilings: Opportunities for Skylights, Desks or Sleeping Nooks
Full Story
LIGHTINGGet Your Home's Recessed Lighting Right
Learn the formula for how much light a room needs plus how to space downlights, use dimmers and more
Full Story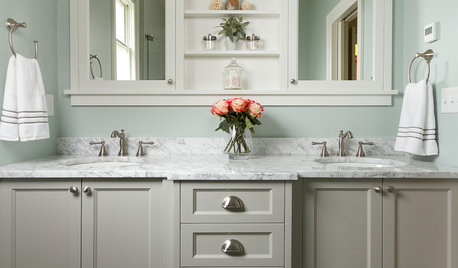
BATHROOM DESIGNShould You Get a Recessed or Wall-Mounted Medicine Cabinet?
Here’s what you need to know to pick the right bathroom medicine cabinet and get it installed
Full Story
BATHROOM DESIGNRecess Time: Boost Your Bathroom Storage With a Niche
Carve out space behind the drywall to add shelves or cabinets, giving you more room for bathroom essentials and extras
Full Story
COLOR PALETTESRecessive Color: 8 Eye-Catching Niches, Nooks and Crannies
Create a focal point with a small chunk of a big hue
Full Story
ccoombs1Original Author
ilitem
Related Professionals
Wichita Interior Designers & Decorators · Columbus Interior Designers & Decorators · Tulsa Interior Designers & Decorators · Charleston Interior Designers & Decorators · Martinsburg Interior Designers & Decorators · Anniston Interior Designers & Decorators · Boston Interior Designers & Decorators · Fall River Interior Designers & Decorators · Effingham Furniture & Accessories · Manhattan Furniture & Accessories · Anderson Kitchen & Bathroom Designers · Petersburg Kitchen & Bathroom Designers · Ottumwa Kitchen & Bathroom Designers · Modesto Kitchen & Bathroom Designers · Jackson Kitchen & Bathroom Designersccoombs1Original Author
Jon1270
ccoombs1Original Author
Jon1270
ccoombs1Original Author