

Kitchen layout is complete...I hope
17 years ago

Sort by:Oldest
Comments (5)

Related Stories
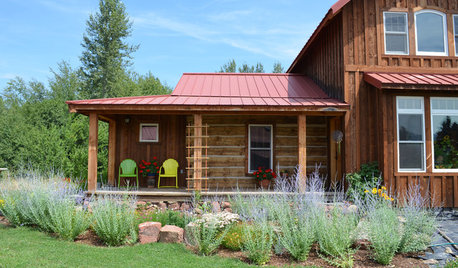
HOUZZ TOURSMy Houzz: An 1874 Cabin Completes a Rustic Oregon Home
It took 10 years and a hand-hewn log cabin to build this labor of love. See the results of one couple's patience and vision
Full Story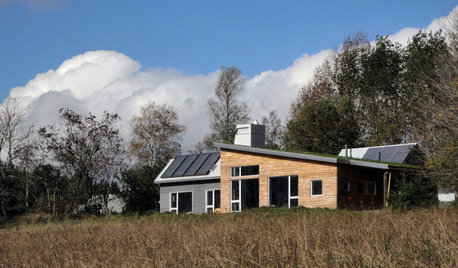
GREEN BUILDINGHouzz Tour: Going Completely Off the Grid in Nova Scotia
Powered by sunshine and built with salvaged materials, this Canadian home is an experiment for green building practices
Full Story
KITCHEN DESIGNDetermine the Right Appliance Layout for Your Kitchen
Kitchen work triangle got you running around in circles? Boiling over about where to put the range? This guide is for you
Full Story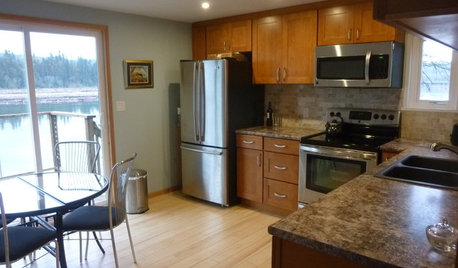
KITCHEN MAKEOVERSSee a Kitchen Refresh for $11,000
Budget materials, some DIY spirit and a little help from a friend turn an impractical kitchen into a waterfront workhorse
Full Story
KITCHEN DESIGNSingle-Wall Galley Kitchens Catch the 'I'
I-shape kitchen layouts take a streamlined, flexible approach and can be easy on the wallet too
Full Story
MODERN ARCHITECTUREHouzz Tour: Platinum-Rating Hopes for a Sterling Modern Home
Efficiency takes an artful form in a minimalist San Francisco home furnished with iconic and custom pieces
Full Story
KITCHEN LAYOUTSThe Pros and Cons of 3 Popular Kitchen Layouts
U-shaped, L-shaped or galley? Find out which is best for you and why
Full Story
CONTRACTOR TIPSYour Complete Guide to Building Permits
Learn about permit requirements, the submittal process, final inspection and more
Full Story
KITCHEN OF THE WEEKKitchen of the Week: Beachy Good Looks and a Layout for Fun
A New Hampshire summer home’s kitchen gets an update with a hardworking island, better flow and coastal colors
Full Story
KITCHEN DESIGNKitchen Layouts: A Vote for the Good Old Galley
Less popular now, the galley kitchen is still a great layout for cooking
Full StorySponsored

Columbus Design-Build, Kitchen & Bath Remodeling, Historic Renovations



Melissa HouserOriginal Author
laxsupermom
Related Professionals
Chambersburg Kitchen & Bathroom Designers · San Bernardino Kitchen & Bathroom Designers · Santa Maria Kitchen & Bathroom Designers · Honolulu Kitchen & Bathroom Designers · Great Bend Kitchen Remodelers · New London Kitchen Remodelers · Green Bay Kitchen Remodelers · Flagstaff Kitchen Remodelers · San Jose Kitchen Remodelers · Las Cruces Kitchen Remodelers · Santa Fe Kitchen Remodelers · Dayton Custom Countertops · Denver Custom Countertops · Spanish Fork Custom Countertops · York Custom Countertopsbusybme
Buehl
Melissa HouserOriginal Author