Software
Houzz Logo Print
raee_gw

please critique plan, plus lighting suggestions?

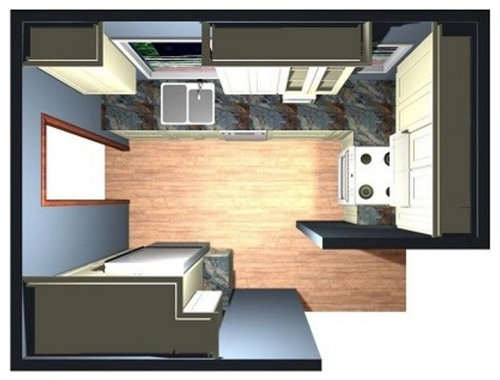
"Here is the best plan (I think) so far. I incorporated the suggestions that tbb123 made in my earlier post. The only real difference here is moving the DW, and extending the uppers into the corner by the window. Do you see anything else that can or should be tweaked? Any other great ideas for getting the most out of this space?

The cabinets will be painted white or off-white shaker, the floor red oak (probably), no decision on wall color.

With this design, I don't have a narrow spice pullout (which I really sort of wanted, although it mostly seems a use for otherwise wasted space) but I could put a pullout in either of the 9" cabs next to the stove, couldn't I?

As for lighting, the original idea was for can lights -- one over the sink, then 4 others spaced evenly. But I was at the big box store and saw a kind of swirly or curvy track light fixture that I thought looked so neat. How do you think something like that might look in this space?

I'm looking forward to hearing your ideas!

Comments (14)

  • 13 years ago

    Here is the eye level view, and I will post the other two walls (the 4th wall has the door to the dining room). the blank space on the right is actually the door to the back door landing and the basement steps.

  • 13 years ago

    The right hand window will be new, the one over the sink already exists.

  • 13 years ago

    north wall

  • 13 years ago

    I am not sure that small added window contributes anything, and it complicates the plan (as well as the esthetics, imo). What is the rationale behind it?

    I would consider leaving out the narrow cabinet over the small set down counter next to the fridge.

    I would also consider moving the range closer to the corner to gain a bit more counter on the right for pot set-down and a wider cabinet on the right side (you would lose the one of the left.)

  • 13 years ago

    the window: the value is questionable as mentionned previously. If you definitely want a 2nd window, be thinking: install one where the top rests at the same position as the sink window. If you chose this size due stock sizes go ahead and get a higher quality vinyl or fiberglass where the size can be any dimension to get the alignment. The cabinet to the left is cutting off the light and view. Take the 48 in total cab span between the 2 windows and reduce the cabinet allotment to 39 or 42 inches. I'd place a 30 in cabinet to the right of sink and then an open ledge end display cabinet with a diag or curved edge-these are 12 inches and with no side to it, the light and effect of having a window is enhanced.What type of window do you currently have?You could forget about the little added window-instead enhance the large window by placing the cabinet to the right furthur down,clearing this nice large window,visually.... then connect the upper wall cabinets into and around the corner,adding a section with open shelves or door voided cab for interest.

  • 13 years ago

    As palimpest said "I would consider leaving out the narrow cabinet over the small set down counter next to the fridge." Its too small to be useful and it will end up collecting junk.

  • 13 years ago

    the area left of fridge probably has some better utilization potential though. what I would lay out with tape or cardboard/etc, is a reduced depth base cabinet of a wider dimension-try 12 or 14 in deep by 18 in wide for starters-the counter would curve at the outer corner. On the wall search out some greatly reduced depth shelves installed with anchors to hold smaller items or knick knacks/etc. If you can deal with say 9 in depth on the walls which is still useful,the width can extend to 21 or 24 in without any problem with passing thru there. You can get a reduced depth wall cab with voided door-I think they'll spec it 9 in deep. I would not let that spot go to waste, but it needs a different application than what you show.If you extend the molding coming off upper fridge you could put in one upper 24 wide,dbl door cab-only 12 in high, with glass doors for display and then the reduced depth shelf, or 2, below that...

  • 13 years ago

    Methinks the glass doors would look better centered between the solid - or all 4 of the doors in that group glass.

    I have one of the swirly, curvy ceiling fixtures, and I'm pretty happy with it. A budget alternative to cans. But I fear it will quickly look dated. But that seems to be the case with most everything.

    Here is a link that might be useful: Original Post

  • 13 years ago

    All you need is a 9" pantry pull out between the range and the right wall. Nix the 2nd window. For the money you will spend cutting the wall, installing a header, repairing the exterior siding and interior trim, you could upgrade the cabinets or an appliance. In other words, the money can work harder than by putting in a window that won't do very much. In fact, I'd look at seeing if that money could be used to take down at least a portion of the wall to the right of the range and replace it with a beam. THAT would make a big difference in how the kitchen functions. And it would allow more cabinets next to the fridge, which would again increase the function of the kitchen.

  • 13 years ago

    Thank you all so much, especially the comments about the window!
    I had wanted to restore it (there was a window there originally when the house was built) to get more light and air circulation. But, it will be an expense, and if it really wouldn't add anything, then it could go. There will be some expense anyway fixing the wall at that spot, since when I peek behind the fridge (currently in that spot) there is a panel of cheap DYI paneling there-- maybe the window still exists under that!

    One thing that I left out of this post was the dimensions of the room, sorry! but, perhaps that allowed for a little more imagineering than if you had known them.

    Palimpsest, the wall with the stove is 73", and the cabinet to the right of the stove is the 33" corner cab. I haven't seen a smaller corner unit, unless I go to a blind corner. I don't think custom is in my budget (but if I forget the window maybe it will be.) Does anyone know a good, moderately priced cabinet maker in central Ohio?

    Hollysprings, the wall you mention has all the plumbing up to the 2nd floor. and the space to the left of the fridge has to allow for the basement door swing (which I want to keep, sometimes we need to shut the animals down there!) So on that wall I have 69" to work with. We had allowed 33" for the fridge space, even though mine is only 30" now, since when I need a new fridge I was told it will likely be wider if not bigger overall. However, I have seen that there are 30 wide, bottom freezer units available. Maybe it would be okay to stay with the smaller fridge space and have a larger pantry or landing cabinet?
    So you see the space constraints. I really am grateful for your suggestions and input!

    tbb123, I am not so worried about the lights looking dated, but would this kind of track light look odd in a simple small shaker kitchen? Does yours cast light fairly evenly over the space?

  • 13 years ago

    One point, a 33" corner cabinet has a really small door. As in getting a crock pot inside it is almost impossible. If you could go smaller to the cabinet to the right of the stove, a 36" corner cabinet is SO much more useful. Even if you were able to do an assymetrical 33x36 corner cabinet, that would give you a bit more room at the door to get stuff in and out. Yes, your drawer stack would get smaller for both options, but you'd get much better overall storage from that 3" than you realize.

  • 13 years ago

    When I looked at it, my thoughts were identical to the first person who replied.

    - Lose the corner window
    - Lose the counter beside fridge. I'd say have it be all cabinet rather than tiny counter space.

    I think everyone else voice the same things.

    Can't wait to see what your final plan is.

  • 13 years ago

    Oh, thanks, greendesign, I had no idea! After your post, I got out the measuring tape and see that the diagonal opening would be about 12". I could make the drawers smaller to allow that leg of the corner be longer.

  • 13 years ago

    Or I could swap the locations of the drawers and the stove. That would leave approx. 30" of counter between the sink and the stove, with the DW using 24" or so. Of course, the upper cabs would be moved around too.

Sponsored
Snider & Metcalf Interior Design, LTD
Average rating: 5 out of 5 stars25 Reviews
Leading Interior Designers in Columbus, Ohio & Ponte Vedra, Florida