

Need help with planning.
16 years ago
Sort by:Oldest
Comments (5)
Related Stories

BATHROOM WORKBOOKStandard Dimensions and Measurements for a Primary Bath
Create a luxe bathroom that functions well with these key fixture dimensions and layout tips
Full Story
LANDSCAPE DESIGNHow to Help Your Home Fit Into the Landscape
Use color, texture and shape to create a smooth transition from home to garden
Full Story
REMODELING GUIDESKey Measurements for a Dream Bedroom
Learn the dimensions that will help your bed, nightstands and other furnishings fit neatly and comfortably in the space
Full Story
KITCHEN DESIGNHere's Help for Your Next Appliance Shopping Trip
It may be time to think about your appliances in a new way. These guides can help you set up your kitchen for how you like to cook
Full Story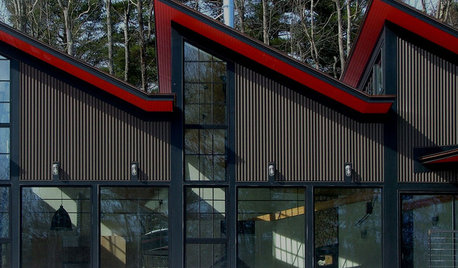
EXTERIORSSawtooth Roofs Help Homes Look Sharp
Creating a distinct exterior is just one benefit of the sawtooth roof — it can help bring daylight into interiors as well
Full Story

LIFE12 House-Hunting Tips to Help You Make the Right Choice
Stay organized and focused on your quest for a new home, to make the search easier and avoid surprises later
Full Story
STANDARD MEASUREMENTSKey Measurements to Help You Design Your Home
Architect Steven Randel has taken the measure of each room of the house and its contents. You’ll find everything here
Full Story
BATHROOM DESIGNKey Measurements to Help You Design a Powder Room
Clearances, codes and coordination are critical in small spaces such as a powder room. Here’s what you should know
Full Story
REMODELING GUIDES8 Tips to Help You Live in Harmony With Your Neighbors
Privacy and space can be hard to find in urban areas, but these ideas can make a difference
Full Story



folkvictorian
cyn427 (z. 7, N. VA)
Related Professionals
Macon Interior Designers & Decorators · Alexandria Interior Designers & Decorators · Natchitoches Interior Designers & Decorators · Trenton Interior Designers & Decorators · Lewiston Interior Designers & Decorators · Nashville Kitchen & Bathroom Designers · Longview Kitchen & Bathroom Designers · Plainfield Kitchen & Bathroom Designers · Keene Kitchen & Bathroom Designers · Potsdam Kitchen & Bathroom Designers · Santa Rosa Kitchen & Bathroom Designers · Montrose Kitchen & Bathroom Designers · Fort Collins Kitchen & Bathroom Designers · Spartanburg Furniture & Accessories · Rochester Furniture & AccessoriesUser
User
thch91Original Author