Software
Houzz Logo Print
mikeyvon

kitchen layout and design

18 years ago
Well it is time for me to get thinking about our kitchen We are building our own home in northern california. The roof will be done this week and we are working on the siding. We have not spent too much time on the kitchen and we did a basic one to get our plans through permits. We are seeking input on what to do with our kitchen.

We have already done the HD and Lowes thing. We saw stuff we could definitely like, but not sure we would get great value on our dollar. We have bids from them in the $9,000 range for our cabinets. Our budget for cabinets is around $6000- 9000.

I will be seeking a bid from a local custom cabinet maker and scherrs, along with any other suggestions. I here great things about scherrs, and the diy aspect is right up our alley.

We are framed and have completed dwv already, but most everything open for change. This is all done as Owner Builder so labor prices are not bad (=.

We like our kitchen layout or should I say there is not much we dislike. We want a S/S fridge, a nice range (30" or 36"), a single basin farm sink (not needed but we want). We will be going with tile floors and most likely tile (large tile) counter tops. We will definitely consider solid surface (soapstone!) if our budget is being nice.

Cabinets we think we want alder wood, large pull-outs for pots and pans, pull-out trash.

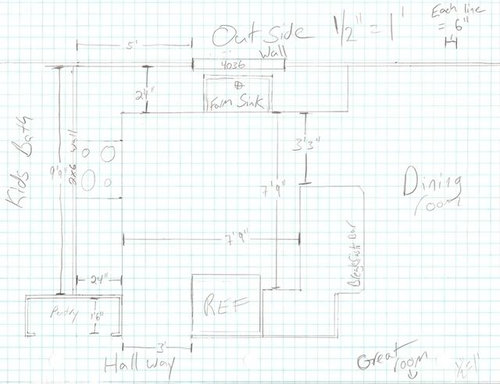
Here is our kitchen I drew to a large scale. Each grid line is 6".

any comments or suggestions would be great.

Comments (10)

  • 18 years ago

    Does your pennisula have to have the little "jot" in it? Wouldn't you have more seating space if it was rounded on the chair side?
    Just wondering : )

  • 18 years ago

    it does not have too. that jut is a wall with a 4x4 post on the end of it. we can remove the wall easy enough, but not the post.

  • 18 years ago

    I'm not sure I would care for the refrig where it is now. To me, it seems very visible from the DR. If the refrig where behind the pantry, woudl you be able to recess it into the kids bath to give it a built in look? It would also be easy access to the great room in that location. HTH

  • 18 years ago

    A few things...

    I think it will get old to have to go out into the hallway and around a corner to get to the pantry.

    Can the pantry be turned 90o to at least face the kitchen? Or, can it be made bigger so the door can be on the kitchen side? It doesn't have to be huge...maybe 3 or 4 feet by 4 or 5 feet.

    Usual work flow is Pantry/Refrigerator to...sink and prep to...range or MW to...DR or sink (dirty dishes).

    Right now, you have a very large distance to travel to get from the refrigerator or pantry to the sink.

    Just a warning that the aisle b/w the peninsula and cabinets is more like 36-1/2" once you account for the 1-1/4" overhang on each counter.

    I would remove the wall and work the column into the peninsula design.

    The peninsula is just barely long enough for 3 seats (with no wall) if you go with the 24"/seat recommendation...is that what you have planned?

    Assuming you will have 24"D cabinets on the peninsula, you only have about an 8" overhang for seats...that is much too little. For counter height, the recommendation is 15" (Bar height is 12").

    BTW...what is "dwv"? (From ...and have completed dwv already)

    Do you plan a vent over the range? If at all possible, vent it outside.

    What about a MW?

    You say that most anything can be changed...what cannot be changed?

  • 18 years ago

    Hi Mike! There are others here that can give you better advice on kitchen layout. You might want to post the house plans b/c someone may have a totally different idea that you like even better than your current starting place (or not).

    If you are hoping to get the farm sink and the soapstone counters etc, you can think about saving money by building your own cabinets. It could work with your house style and you have the skill to do something like what my DH will be doing - simple but functional. Of course it depends on what fancy extras you want. We'll have drawers and doors but not special cabinet goodies.

    Also, the suggestion here of finding a look or inspiration and working from that was so valuable to me. You'll know pretty quickly from the inspiration photo whether you can build cabinets like that.

  • 18 years ago

    there were a couple concerns raised above. My thoughts:

    1. You can give your refrigerator more of a built in look (and eliminate the view from the room where the hallway is if you put up a drywall wall on the side of the fridge. Bring it out as deep as the fridge - you could do the same on the other side - bumping it out 6 " to finish the built in look.

    2. I would consider curving the counter on the breakfast bar.

    3. I am not concerned that the distance between the penisula and other counter is 33" - we have that distance and it works fine however I wouldn't go much less than that

  • 18 years ago

    My apologies to Buehl, but I'm amused by the distances worries in a kitchen this size. Doesn't seem like a long walk to me...about 3 steps from fridge to sink. In our new kitchen the pantry is kind of around the corner, even though it's technically in the kitchen...But because we're having a much bigger kitchen, it's definitely further from 'the action' than yours would be. And I also think a 39" walkway past the peninsula will be fine (it actually say 3'-3", not 33", right?)...Still over 3 ft with counter overhang.

    I am concerned, though, about the fridge location and the bad corner it creates. I would, as others suggested, move it to the stove wall, recessing it if possible. You'd want to make sure you had enough clearance to open the door(s). (Easier if it's a French door style) Recessing the fridge there would reduce your current pantry, but you could put a pantry cabinet on the whole section where the fridge came out, deleting that bit of counter that I think will have little value anyway.

    I assume your window is already in? If not, I would have liked to move the sink to the left a bit so anyone standing at it wasn't as much in the way for someone else entering the kitchen.

    I'm still a bit unclear about the location of the post. I do think the counter could be a more pleasing shape...Maybe arcing from the end of the peninsula down to the hallway. And, like Buehl pointed out, make sure you have enough overhang to do the job.

  • 18 years ago

    thanks for the comments, I will post up my floor plan and respond when I get a chance this afternoon. (=

    you guys have some very good options.

  • 18 years ago

    I was as amused as rhome410 by the comment about the big distance between the fridge and sink. I've seen greater distances that appear smaller in some of the gargantuan kitchens on this forum. I also agree with others that switching the fridge and pantry would make access to both easier and create better flow. Good Luck.

  • 18 years ago

    I remember others telling me that the 7' distance b/w the two wall runs in my kitchen was too big. While I didn't worry about it for us since we all have very long legs (35" & 36" inseams!) so it's only a couple of steps, for shorter legs I thought it might be an issue.

    However, in my case the distance b/w the refrigerator & sink is much shorter (3 or 4 feet, depending on the sink).

    If there was some way to do it, I would like to see the sink & range switched....it gives a much better workflow. If the windows are not yet fixed, you could move the window to the left, maybe to the corner and have the range on that outside wall. Not only is it a better workflow, but it would be easier to vent it outside.

    Just some add'l thoughts.

Sponsored
Bella Casa LLC
Average rating: 5 out of 5 stars17 Reviews
The Leading Interior Design Studio in Franklin County