Software
Houzz Logo Print
favabeans5

expanding kitchen floor plan images

15 years ago
Hi,

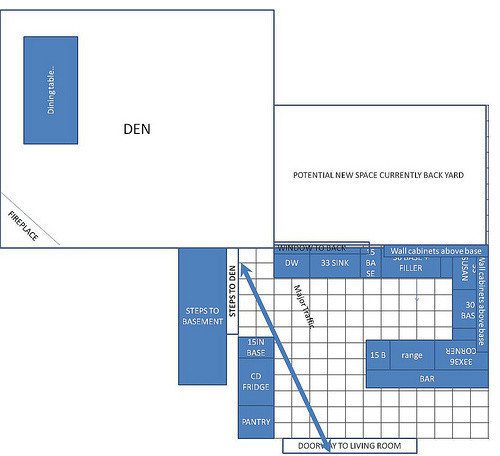
Thought I would try this again. We are contemplating adding on to the house and the addition could include adding on an additional 9-10 feet to the back of the house.. the addition is primarily to add a master bedroom above the current den and add on the 2 story addition to allow for a master bath up there.. the new first floor of the 2 story addition could also allow us to expand the kitchen. I would love to move the kitchen back to this new space and also move the dining room out the "den" and into the expanded kitchen... we hate that we don't really have a dining room.. and basically now we don't even use the area i am callng a den but its sort of a dining room with a couch in it..

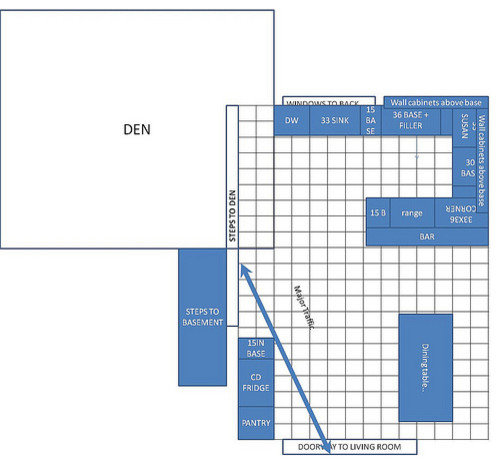
this image shows a somewhat decent representation of the current kitchen and general layout of the rooms..

if we push the house back to the space indicated below that takes a little room away from the den which is 18x15 and adds a lot more room to the kitchen.. we want to add the open feel to the house and also want to enjoy the view out the back of a pond and nature park that is behind our house.. we can currently see the pond and park from the sink and a couple of seats at the bar in the current pennisula... if we just try to take that layout and push it back we have no place to put the fridge... you can see the general layout and fridge problem in the image below..

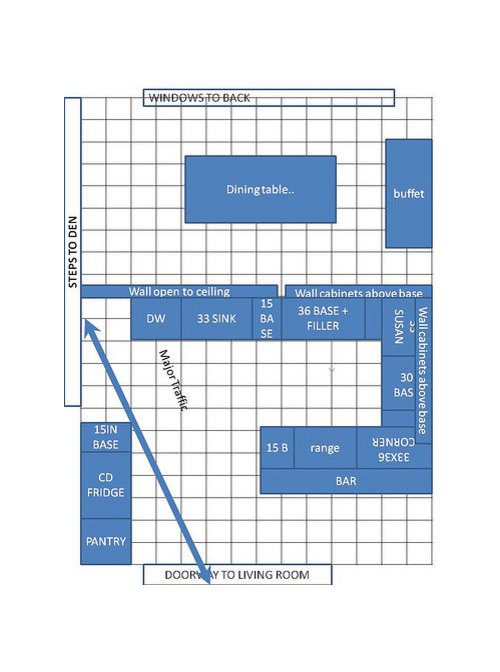
It would be great to be able to re-use the appliances and as many cabinets as possible but we are okay with ditching a few cabinets and buy a few new ones.. however.. we could save time and lots of money by just leaving the kitchen exactly where it is and just putting the dining room in the new space.. like the image below.. i like the simplicity but dislike that we don't get to take advantage of the open feel and will also cut back a bit on the view we have from the kitchen sink and the bar.. it would look something like this.. note i cut out the den to focus more on the kitchen floor plan at this point..

that plan again is ideal for cost/time but not ideal for much else.. would make for a nice dining room i guess with lots of windows and nice view..

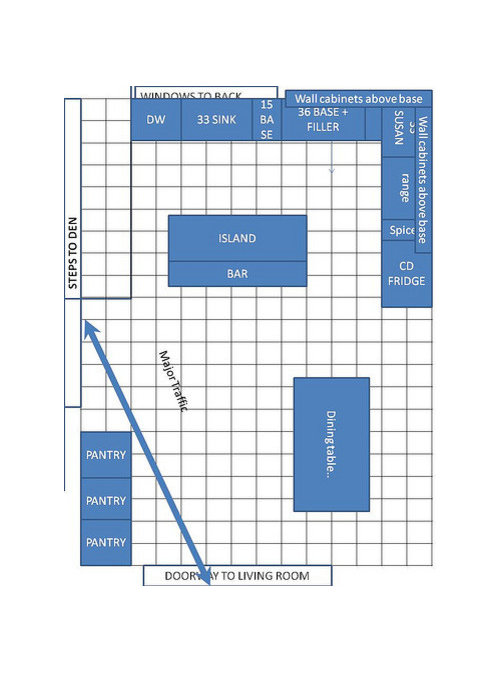
so an alternative idea i had was to remove the pennisula and put the fridge on the end of that base cabinet run with the range.. then putting an island in place.. the desire for the island is to both create a social space and seating for casual dining that still allows that view of the backyard.. it would look something like below.. would cost more and require new cabinets but i did the first kitchen myself and can do this myself as well so will save on labor.. it might look something like this. we have 2 small kids so island might be a nice place to chat or do homework etc..

just looking for general layout thoughts not necessarily exact cabinets to put where but mostly the appliances/sink/island and I can try to fill in cabinets to make it work..

overall objections are to take advantage of the open feel and get that dining table out of the den.. have a setup for casual socializing and entertaining.. the bar in the pennisula is always full when we have parties so we would want to maintain that.. we do not want to cut back much on the counter space.. do want to take advantage of the view... if we just don't have room for what we want that's okay to.. maybe we get a smaller table that would be fine as well..

appreciate any ideas or suggestions people might have.. thanks a ton ahead of time..

Comments (7)

  • 15 years ago
    last modified: 11 years ago

    Not sure why you opted to abandon the other thread and the suggestions/feedback already given. Don't really feel like posting all that again so I'm linking to your previous thread.

    Here is a link that might be useful: design help

  • 15 years ago
    last modified: 11 years ago

    You need approx 36" b/w a wall and the table to have room for chairs and for people to get into/out of chairs.

    If table chairs or bar stools are in a traffic pathway, you need at lest 48" b/w the table or counter and the nearest obstacle...if there's only seating on one side. If seating on both sides, you need more like 5'.

    Here's one idea using a portable island rather than a fixed one. It would allow you to move it around to where you need it or to get it out of the way.


    And if you want to go "all out"...here's an 8' window all the way down to the counter with a 6" to 8" bumpout (like MamaDadaPaige or ErikaNH's windows in the link below) and lots of cabinets and workspace! There's even room for a Coffee Center to the far left of the main sink.


    (The dotted outline of table & chairs is when the table is expanded to 9')

    As I look at it again, I would put the DW on the other side of the sink so it's closer to dish storage on the right wall. Since that space is no longer the primary Prep Zone, the DW will not be in the way.

    Without the prep sink, though, it is the primary Prep Zone so the DW would stay where it is.

    Here is a link that might be useful: Thread: counter height window pictures please

  • 15 years ago
    last modified: 11 years ago

    Nice job, buehl. You addressed the concerns I had with the plans in general and your 2nd one is along the lines of what I had pictured, although you took it a step farther and added a banquette instead of a table & chairs. Nice!

  • 15 years ago
    last modified: 11 years ago

    Meant to add that if your table is wider than 30", you'll need to do a banquette for the first plan and you won't be able to expand it as far as buehl shows in the 2nd plan - it will hit the island.

    I've had lots of great ideas for my kitchen but when I sat down to draw them out, I had to throw many of them out because the numbers didn't add up. It's an exercise in frustration. The more specifics you have in the beginning, the less time you'll waste all around.

  • 15 years ago
    last modified: 11 years ago

    More realistic... In this case, keep the DW to the left of the sink b/c it's the only sink and that puts the primary Prep Zone on the perimeter b/w the range and sink...with the view outside while prepping (70% of the work/time spent in a kitchen)!

    When the table is expanded, it's a bit of a tight fit, but I think that's a fair compromise. After all, how often will it be expanded to 9'!

    BTW...the table in each of the first two layouts are all 72"L x 36"D...the size un-expanded. When you see a table & chairs all in dotted lines, that's the expanded size of 9' long (108"x36").

  • 15 years ago
    last modified: 11 years ago

    Should be "...the table in each of the first two layouts is 72"L x 36"D..."

  • 15 years ago
    last modified: 11 years ago

    Lisa - sorry i never saw those comments on the other thread.. i think since i was posting a follow-up at the same time that you were posting yours.. so i never thought to look back up in the thread just down.. Thanks for the ideas you provided there..

    Buehl -I really like the cabinet window.. that would be really nice..

    Just in general from the layout ideas it made me realize a couple of things.. i think I am a bit of a spartan so the idea of all those cabinets and having to walk around the dining table feels a bit overwhelming.. which is why i tried to cram it against the wall...

    also realized that I don't want to end up feeling like the dining table is in the kitchen.. I still want the dining table to feel like its a separate space. even thou is in the same room really.. so maybe do that with some seperation and different colors for the furniture and possibly pantry? this other post that had a different color for the wall cabinets and the island cabinets was pretty intriguing..

    also the placement of fridge vs pantry in terms of easy of putting all the groceries away whether i come in the front door or the back..

    i think it might help to provide a bigger perspective of the house.. the flow from the front door and living room and how that space feels might help determine the best placement of the dining table.. our house really doesn't currently have a place for a dining table.. it either goes in the living room or in the room i call the den..

    another thought on the table that buehl brought up is that we won't have the extensions on much at all and we probably won't fill up both sides of the table that often either.. so could we push the one side closer to the wall or furniture just for everyday use and pull it out the 8 to 10 times a year that we need to fit more people..

    the shame of things now is that the dining table kind of messes up the den so we never use that room.. except for 8-10 times a year..

    thanks for the thoughts and ideas.. it helps a lot to have different prespectives and stretch my thinking a bit..

Sponsored
Whisler Home Improvement
Average rating: 5 out of 5 stars9 Reviews
Franklin County's Committed Home Improvement Professionals