Software
Houzz Logo Print
kellilou3

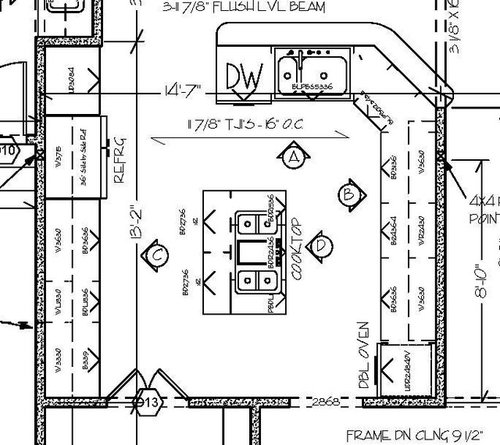
Would you mind looking at my layout?

Hi everyone,

Someone on another thread suggested that I post my kitchen layout to get your input. I'm scared what you might say, to be honest! :)

My husband and I are building a home, and they haven't even started clearing the land, so we have plenty of time to make any changes. The gas cooktop in the island will probably be 30" with a 36" canopy island hood above it (trying to decide between that or a downdraft). We aren't sure what size double ovens are in the plan, but it was suggested that we go no smaller than 30". I'm not sure what other information you might need from me, but I'll include the picture as well as a link to the floorplan so you can see where the kitchen is in relation to the other rooms of the house.

Thanks in advance!

Here is a link that might be useful: Link to floorplan!

Comments (16)

  • 17 years ago

    It looks like a well functioning layout. I myself would prefer a range on the long wall on the sink side and keep the island plain with stools, but that's just me. You definitely don't want ovens less than 30".

  • 17 years ago

    I would not put the cooktop in the island. You don't have adequate space on either side. I definitely would put in on the long run and put a prep sink in the island facing the cooktop and convenient to the oven. You'd then have a separate cleanup area by the peninsula.

  • 17 years ago

    I really like your house plan. Like mpinto,though, I'd prefer the cooktop on the perimeter and leave the island as a nice big work space, maybe with a small prep sink or pullout trash bin for prep waste. Is there a reason the cooktop is in the island (venting issues?)? Is the counter for the seating area raised? If not, I'd want at least 15"-18" overhang so you don't feel too close to the sink while sitting there.

  • 17 years ago

    I've had an (expensive) downdraft cooktop and it did not work well for long. I would never do it again. However, this was some years ago and they might have improved the design.

  • 17 years ago

    We all have different ways of looking at things and doing things, but this wouldn't work as a well-functioning layout for me. The workpath isn't very efficient. Every time you want to go to the fridge when cooking, you have to go around the end of the island and back. Draw colored lines on your floorplan to show you how you'd travel from one task to the next...baking, cooking, prepping veggies for cooking or for salads, putting away dishes, setting the table...Make different colored lines for each thing, especially if you'll have people working at the same time, and see how/if they interfere with each other.

    I think the cooktop on the island is a mistake, especially with it facing the direction it is, and especially with no workspace or place to set pots off to the side or to set plates and serveware to fill.

    Where will you store your dishes? I would want suitable storage handy to the dishwasher.

    I'm sorry not to love it, but I truly hope you can come up with something better.

  • 17 years ago

    I like the houseplan overall. I agree that it doesn't make sense to put the cooktop in the island, though. Is there some reason for it being there, instead of on the opposite wall?

  • 17 years ago

    You have a great space, but everything is so spread out! Space is nice, but if things are spread out too much it becomes a marathon to work in.

    So, think about what is done the most in your kitchen...prepping food, cooking it, serving it, and cleaning up. In most cases, baking/roasting isn't done as often, but it is done. MWs are usually used quite a bit and generally to MW food from the refrigerator or freezer. So, what is this leading up to?

    Plan your kitchen with the workflow in mind.

    Storage --> Prep --> Cook --> Serve --> Cleanup (includes dirty dishes & putting away leftovers)
    ...OR
    Storage --> Prep --> Cook --> Cleanup
    ...OR
    Storage --> Prep --> Cleanup

    Think in terms of zones (the most common and "critical" ones are in blue):

    Common Zones:

    • Storage--where you store your food (pantry & refrigerator)

    • Preparation--where you prepare your food for cooking (prep (or main, if one) sink & trash)

    • Cooking--where the general cooking is done (cooktop/range & MW)

    • Baking--where breads, cookies, etc. are mixed and baked (mixer, ovens/range)

    • Cleanup--where dirty dishes are brought from either the prep zone or the eating/serving zone (sink & DW & trash & dish storage)

    • Eating/Serving--where people are served and eat (island/peninsula/table/nook/DR)

    • Utility--where items for cleaning floors, etc. can be stored (broom, swifter, etc.)

    • Message Center--where the day-to-day life of your family is kept track of (phones, charging station, directories/phone books, calendar, desk supplies, dry erase board or chalkboard)

    Less Common Zones:

    • Snack--where kids (or adults) can make snacks (toaster/toaster oven, etc.)

    • Tea/Coffee/Beverage Bar--where coffee/tea can be made or other beverages (coffeemaker, beverage refrigerator)

    • Pet--where pet food and other pet paraphernalia is stored (might even have a feeding station in this zone)

    Next, think about landing and work spaces...where you put your supplies from the refrigerator, hot pans taken from the cooktop, hot items taken from the oven(s), and dishes, etc. around the sink.

    Also consider aisles, they really should be a minimum of 42", more if there's seating or if there will be several people working at one time. Some people have 36" and are happy with them...but you cannot easily have two people working there at one time.


    To start, where will groceries be entering the kitchen? A first floor plan helps with this question...as well as helps us to determine traffic flows...where family enters the house, where guests enter, what rooms are adjacent, etc.

    Ideally, your storage zone should be near where the groceries come into the house...but only if they will also be convenient for prepping as well. If not, then make it convenient to the prep area. Why? Because you probably don't shop every day, but you do prep every day.

    Next, prep...are the refrigerator and a sink adjacent to the prep zone? In a kitchen this size I suggest a prep sink and try to...

  • 17 years ago

    Wow, thanks for all your great input! So the overwhelming answer is to move the cooktop from the island to the long counter, for sure. The main concerns seem to be that there isn't enough prep area on either side of the cooktop and that it disrupts the work triangle because we'd have to walk a couple of extra steps around the island rather than walking directly to the cooktop.

    To answer some questions:
    -mpinto: The plan doesn't call for a seating area around the island, and I'm not sure there'd be enough walking room around it if we were to add seating. They'll be at the bar on the other side of the sink. The plan doesn't call for a raised bar area, but I think I'd like to add that, if it won't make it too tall for the person seated.
    -cheril27: I'm not sure why the cooktop was placed in the island, other than for looks. We aren't able to tell specifically where it's supposed to vent out, either. This wasn't a custom plan, obviously, but I found a phone number/email address for the designer, so I may just call and ask him these questions myself!
    -buehl: Thanks for the thorough reply. The link I provided in my post shows the floor plan. We'll come in from the garage, and the pantry is conveniently located at the end of the kitchen.

    Thanks again. I've learned so much reading the posts here and am so grateful for everyone taking the time to answer.

  • 17 years ago

    I don't mind my 27" oven, but I'd (very occasionally) like a 30". But don't go OVER 30" if you're getting a double! The bigger they are, the more inefficient for most things we cook. A 30" is a good size--doesn't take forever to preheat but big enough for most stuff. And when they aren't, that's what oven #2 is for.

    If you like the island cooktop, think about your overall style before committing to a vent system: a ceiling mounted vent is much easier to accomplish in a modern style with the cool Italian style glass hoods. Think popup if you want to be traditional. (There are some traditional island ceiling mounts but not as many and they tend to dominate a smaller space.)

  • 17 years ago

    If you have room for a 30" DO go for it....I have 27" DO and have never really needed a 30" (I just have to be careful what size pans I get).

    As I am now shopping for a new 27" DO, I can say that there are many more options if you go with the 30" size. I've heard rave reviews about the Miele, but it only comes in 1)" DO.

  • 17 years ago

    My software is still pretty new to me, so I couldn't figure out how to put in the counter overhang, but something like this would get your range off the island for all the aforementioned reasons.

    The frig is near the DR for last minute ketchup, etc. I put in a 36"cooktop before I reread and saw that you are planning on a 30" so figure on 6 more inches for prep on that wall. The DO are still close enough to the frig w/ no barrier for chilling dough, etc. You could create a dish hutch on the other end of the DO wall to balance out the height of the ovens.

  • 17 years ago

    {{gwi:2105710}}

  • 17 years ago

    I like the cooktop in the island. Mine has very little room on either side/ it's on an angle and faces the family room. I love it. I'm redesgning my island now but I'm keeping the cooktop there plus adding a sink. I'd hate to be facing a wall while cooking.
    I'm just doing the island over but I've changed it eight times already.
    good luck with yours

  • 17 years ago

    Re: Cooktop in island...dangerous! Also, you spend more time prepping than standing in front of a cooktop/range. I'd rather be facing a wall cooking than prepping! It's also much more effective, easier, and cheaper to vent from a wall than over an island (or peninsula). Island hoods cost more, the can overwhelm a kitchen w/their bulk, and can block views.

    And besides, I think wall cooktops/ranges w/hoods look so much nicer than a big vent hanging from the ceiling in the middle of the kitchen!

    Here're are yet another couple of options OK, I admit it, I'm partial to peninsulas...they help give some definition to a very open space while providing seating w/o interfering w/kitchen work or when there really isn't enough space in the kitchen-proper to fit seats and still have decent aisle space...this kitchen falls in both categories.

    Layout #1...I think I prefer this one

    The island is in a perfect position to provide room for baking b/c it's close to the ovens...and to provide additional prep space b/c it's close to the refrigerator and both sinks...

    The peninsula is a great prep area b/c it's b/w the refrigerator & prep sink and it will allow you to visit with friends. It also provides a great staging area for food for the kitchen table or FR.

    The island could be used to stage food for the DR.

    The prep sink is situated so it's easy to fill a pot and later empty it w/o having to cut across any aisles. It's also available as a water source for the FR and kitchen table area.

    The cooktop now can be a great focal point in the kitchen if you put in a decorative hood.

    If it's not built-in, the refrigerator is surrounded by 3/4" finished end panels w/a full-depth cabinet above (secured to the end panels). If the full-depth cabinet isn't possible, then pull the shallow cabinet forward so it at least appears to be full depth. This will give it the look of a built-in.

    Plenty of space for dish, glasses, & flatware storage in the sink aisle. Those same dishes, glasses, & flatware are easily accessible to both the kitchen table & DR w/o running around the island. Ditto for bringing in the dirty dishes from both the DR & kitchen table!


    House Layout
    Hmmm...see below for house layout suggestions (add guest coat closet & butler's pantry, wider DR to accommodate longer table, longer LR, deeper & wider porch, porch now connects to garage entrance as well) Moves pantry over so there's no through traffic in front of ovens and so straight shot from DR to cleanup sink & dishes/glasses/flatware.


    Layout #2, Another Kitchen option...

  • 17 years ago

    After reading your comments, I'm becoming more comfortable with the idea of moving the range to the long wall. If we did that, we could get a range/oven combo and get rid of the double ovens. It would certainly save us a lot of money on appliances, and I really don't think I'd need two ovens very often (if at all), anyway. We could also make the island a bit smaller to allow a more workable triangle, and a prep sink there sounds nice. Thanks so much for all your help!

  • 17 years ago

    I really like buehl's layout #2

Sponsored
Whisler Home Improvement
Average rating: 5 out of 5 stars9 Reviews
Franklin County's Committed Home Improvement Professionals