Software
Houzz Logo Print
marmish_gw

opinons on layout please - small space

15 years ago
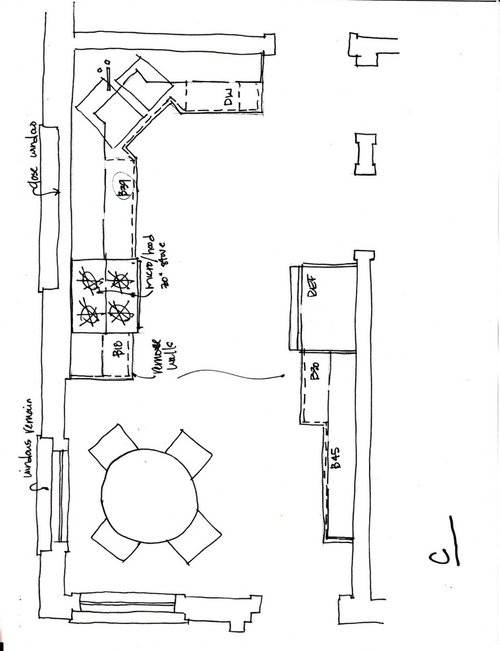
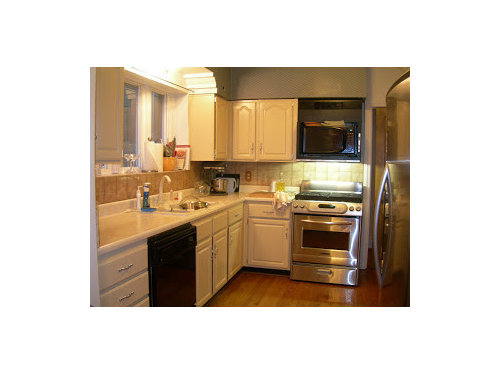
We just got first drawings from the kitchen designer. She gave us a couple of options, but I think I like this one the best. I only want a single bowl sink, so that's one minor change already. I think we're ok with closing the windows since the two windows near the table are quite large. Also, the kitchen windows look directly into our neighbors dining room which is only 6' away. There are 4 doorways, in order from 12 o'clock the doorway to the hall and washroom, basement stairs, swinging door to dining room, and at the bottom, doorway to the side door and family room. We will be removing an existing archway between the table area and the rest of the kitchen. All opinions welcome and appreciated.

This is the entire existing kitchen

and the adjacent table area

Comments (15)

  • 15 years ago

    What don't you like about the existing kitchen? What will you gain with the new plan?

    I'm not sure you'll be able to stand at the sink (and have room to turn) to load the dishwasher while it's open.

  • 15 years ago

    I like the staggered depth cabinets near the fridge. It's a nice visual and provides the space you need for the table.

    My current kitchen has a corner sink, not inset as yours is, though. In an effort to minimize the deep counter behind it (pain to clean because I'm height-challenged ;-) and gain a bit more counter between sink and cooktop, I tried out a corner sink design like the one you posted. I put tape on the floor to show where cabs would be and cardboard on the counter where the counter edges would be to give me a sense of how it might work. I kept hitting the cardboard off the counter (can you imagine the bruises if it was granite not cardboard?) and when my imaginary DW door was open, I discovered I had little space to move - I was MOL trapped. It didn't work for me.

    There are GWers with just such a set-up who love it, however. To make sure you're in the latter camp, give it a test run. If you don't like it, all you need to do is pull the sink cab forward.

    Regardless, one change I suggest is swapping the DW and the narrow cab to its right so that you have enough space to stand at the sink when the DW door is open (obviously I share rhome's concern). NKBA recommends 21" from center of sink to an open DW door. I have 19" and it works but less than that would be a no go.

    I'd also like to know what you don't like about your current kitchen.

  • 15 years ago

    The cabinets are old in not in very good condition.
    The uppers are too shallow for some of my dishes.
    I hate the blind corner cabinets.
    I don't like the range on the end, especially with a baby on the way. Putting it on the outside wall means I could likely use the existing original to the house vent to vent to the outside.
    I'd like to have more storage in the kitchen as opposed to having so many things in the pantry in the family room although I realize that there is a limit to that given the space.

    Thanks for your thoughts.

  • 15 years ago

    Have you explored a plan that has a corner cabinet or susan, the range and then a narrow cabinet on the other side of the range, but essentially keeps the same configuration?

    Except the fact that your range is on the end, the old arrangement is probably a bit more ergonomic. You could still vent to the exterior from that location, its a short distance.

    I agree with removing the wall and making the window Smaller, to gain more storage, but I am not sure I would eliminate it altogether. You could use frosted or patterned glass if you wanted to obscure the view. I actually like the shaped arch soffit that is there now...maybe it could be kept as an open shelf over additional cabinets.

  • 15 years ago

    I would definately keep your existing layout!!!

    Changing out the cabinets and purchasing some deeper oneson the uppers along with a corner cabinet would elimate a lot of your issues.

    By making the bottom corner into a lazy-susan you will get enough space on the right of the stove. Like palimpsest said a narrow cabinet would be great on the right - just imagine having a slide out cabinet with all those shelves (I forget what they are called). You would be able to put all so many things you use on the stove - spices, oils, etc.

    You are very close to an outside wall, so outside venting shouldn't be that big a deal. In the worst case you would still have your window, if got really bad (I've always been able to clear a kitchen of excess smoke with a window then ANY vent I've ever owned).

    The layout you are contemplating has a lot of deal breakers for me.

    One is the corner sink - which we currently have and is part of the reason we are remodeling. Only one person can get in at a time. If you decide to put your trash under the sink, you will have worse problems. Not only that you get to stare into a corner.

    I would not give up that beautiful window either. Your kitchen will lose it's focal point and will appear dark. Even though you may like that look now, I think over time as styles change, you may not and that's a big change.

    You could remove the wall adjacent to the frig, and do as your designer suggested.

    With so many of us, questioning why you are even changing it, I'd think twice and see how you could tweek it, sometimes small changes give big rewards.

  • 15 years ago

    Well, I like your corner cabinet and can see that it gives you more prep space around your range...and gets the range away from the doorways. Very important with young children.

    I agree, with moving the dishwasher down just a bit, which will give you more room. Here's a picture, with a range where your dishwasher would be. Notice the thin storage in between...so the oven door can open, while someone is standing at the sink? Switching that little cabinet with the dishwasher, will give you that same extra space, by your sink.

    While I don't know what style you want in your kitchen, something like this is light enough, I don't think you'll miss the window. Another nice feature is the way they used the corner behind the sink, as a focal point and extra storage.

    Good luck with your remodel and remember, as long as you have good function, what you like in your kitchen is most important! :)

    {{gwi:1580532}}

  • 15 years ago

    Oops! That should say corner sink, not corner cabinet :)

    One other thing I really like about this picture, is the way the corner is angled behind the sink...so there is not so much 'dead space' behind the sink. It also gives you room for something like the plate rack, which is a nice focal point and gives you great storage.

  • 15 years ago

    Palimpsest expressed my thoughts exactly, about moving the range to the left, with a corner lazy susan on one side and a narrow cabinet on the right, but I was wanting to hear your aims and what downsides you had to the current plan first. I'm not clear on why the range on the end is a problem for baby...Because it's in a doorway/walkway? Without seeing the rest of your floorplan, I'm afraid that the whole kitchen is kind of a busy walkway also, so I'm not sure of you gaining a lot with the move...But I don't live there or, like I said, can see the whole picture of your house and the traffic pattern. Venting is good...Can you not vent outside from the end location?

    I wouldn't want to be rid of all the light and the more open feeling, even though the view isn't great. You can definitely get your deeper uppers and new cabs in the current configuration.

    Could you consider a banquette or some kind of seating that might take less room than the table and maybe be able to extend cabinets a bit more toward the end of the room?

    I haven't drawn this out to see how it works exactly, but have you considered a corner range as another option? It would mean moving the sink and dw so that the sink is under the left side of the window.

  • 15 years ago

    I would prefer the corner sink set-up that Lavender_lass posted than the way your plan shows the sink for the reasons I stated above. It also looks like that corner sink offers a longer front than my current set-up (22" in front of a 33" sink), which would be very nice. That set-up does eat up a bit more floor and wall space and it would create a larger dead space behind it but the angled wall takes care of that.

    I second rhome's suggestion for a banquette, but then again, I love banquettes. ;-)

    You haven't said what kind of cabinets you're considering but since storage is a big need for you, don't fall in love with inset cabs (the type shown in the photo above). They generally are more expensive and leaner on storage than overlay framed and frameless or European cabs. The latter is worth checking out since they generally provide the most storage, especially in drawers.

  • 15 years ago

    You are removing the window because the view is not nice and it allows you to move the range. Have you considered replacing the window with a narrower window and giving it a treatment, such as frosted glass, to obscure the view but let in light?

    Check out the stunning stained glass window in fellow GWer shanghaimom's kitchen to get a sense of what I'm suggesting.


    I love, love, love her kitchen.


    You'd lose a little upper storage but you might be able to make it up elsewhere. For instance, if you opt for a banquette, the benches can offer additional storage. See the "morgue drawers" that kitchenkelly added to her banquette, http://ths.gardenweb.com/forums/load/kitchbath/msg080006558343.html (scroll down beyond the first post to see the drawers open).

    Another way to gain more storage is to remove the soffits above the cabinets and install cabs that go to the ceiling, ala shanghaimom's kitchen. I can't tell from your plan if you're already planning to do this or even if it's possible.

    Here is a link that might be useful: finished! Vintage Cream in the City

  • 15 years ago

    My mom had a kitchen in a previous home, with the range by the doorway...and it okay with adults, but when my young niece and nephew came over, it was a challenge! There's no way to keep the pan handles from sticking out in front or on the side, when on the right hand burners.

    It was also a problem, when taking things out of the oven, since there's no counter to keep the kids from coming around the corner and running right into the oven door.

    My mom was very happy to get her next house, with the range tucked into the middle of the cabinetry.

    I like banquettes, too, but the table and chairs seem to already fit well in your space...and they don't block any of the light from the windows. That's important, with closing off the window in the kitchen area. It does make sense, to me, that you need the upper cabinet storage and it's not a great view.

    Marmish- Looks like you've come up with a very good plan that fits your space and your family's needs. I really like the shallow cabinetry, by the table, too :)

  • 15 years ago

    I've got the range wall layout that palimpsest and rhome410 have suggested, and while it's not ideal, I really like it a lot. And I also agree with rhome410 that moving where your KD had suggested solves some problems (little hands reaching up from the side, bigger people bumping handles that stick out into the doorway), it causes others (the range is now in the main traffic flow so tripping over little ones is an issue).

    I have a corner susan (my cabs are custom, so it's 36 inches on one side but 34.5 on the range side), then my 30 inch range, then a 10.5 inch wide base cab.

    The things I like about this layout: the corner susan holds so much and access is decent (even though my opening is a little smaller because of the 34.5 dimension and even though the range is right there and sticks out a bit farther than the cabinets do). I am amazed at all that this cabinet holds (I use it for small appliances and a few other things like my large le creuset dutch oven). I also like the symmetry.

    The things I don't like about this layout: I wish I had a bit more space to the right of my range (I have about a foot of countertop). The skinny cabinets, both the base to the right of the range and the uppers to the left and right. I put a 2-tier wire pullout in the base that holds oils, vinegars and my fire extinguisher. I use the upper on the right for spices: I have 4 shelves each with a clear acrylic box and I arrange the spices alphabetically in them. This works ok, but definitely not ideal. The upper to the left has a mix of things (coffee and filters, flour, measuring cups).

    Our window is farther down the sink wall than yours. Next to the corner susan on the sink wall, I have an 18 inch drawer base, then the dishwasher, then the 36 inch sink cab. I like the size of this area between the sink and range for prepping, but I don't like prepping over the DW.

    We vented our OTR microwave outside. This wasn't difficult for our GC to do in our remodel.

    Here's a pic:
    {{gwi:1468292}}

    Good luck with you layout!

  • 15 years ago

    Thank you everyone for your comments. Lots to ponder and respond to.

    re: venting to the outside. There is an existing - original I think- vent roughly just to the left of the dishwasher. The house is 3 layers of brick, so putting another hole in the exterior isn't impossible, but isn't simple either. Going through an interior wall to the roof is a very long and difficult route also.

    re: removing the window - we are going to cover it and test it out. Because it is so close to the neighbors and south facing, I feel like there's not a ton of light lost, but it's probably more than I think. January in Chicago isn't really a good time to judge that either I suppose :/

    lavendar_lass thanks for that sink pic. We are planning white cabinets that go to the ceiling (removing soffit). Full overlay doors

    a banquette was mentioned. We talked about that as well. The two windows near the table come down to about knee high on me (I'm 5'6") and the radiator is inset under the south window, so I'm not sure that would work - definitely not built in at least. I wouldn't mind a smaller table there though.

    lisa_a love that pic thanks for posting it!

  • 15 years ago

    You're welcome! If you haven't already, follow the link to see more of shanghaimom's kitchen. It's definitely one of my faves.

    Oh, good idea to cover the window temporarily and see what you think!

    If you do remove it, how will you address your home's exterior? I'm assuming it's going to be tough to match the brick (3 layers of brick? wow!) but perhaps not. Not that I'd let it stop you from finding the ideal lay-out for you, I'm just curious.

    I didn't realize your windows in the eating area were so low. Yes, that does make going with a banquette trickier but not impossible. I know someone who had a banquette built with a back that was higher than her window sill. Perhaps not ideal but she really wanted a banquette and wasn't able to change her windows. I took pictures of her kitchen (it's really nice) but for some stupid reason didn't snap her banquette area or I'd show you. I'm not pushing this idea on you, just letting you know that despite your low windows, it might still be doable. Not sure about the radiator, though. That might be the deal breaker.

    OT - Love your backsplash, pudgybaby. Is that Fire & Ice?

  • 15 years ago

    Even with two 90-degree turns you still may be within the duct length requirements to go through your soffit and out the original vent hole if you kept the end wall range location. Generally making a small hole for somthing like a vent isn't a huge deal in brick walls. Not a snap, but not like making new window openings etc.