Software
Houzz Logo Print
kandt_gw

wwyd with prep sink--function vs. form? HELP!

17 years ago

HI all:

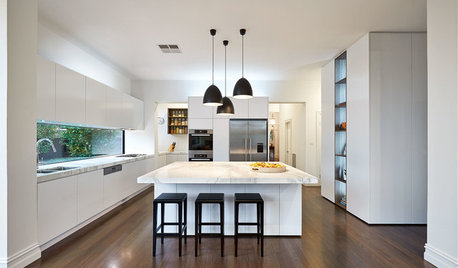
I had posted these pics a longgg time ago and we are progressing with our remodel. I had changed some things and today, my GC put a mock up of our island (4 x 5 ft, but that's another post.

If you look at the link, I have made some changes.

1. Where frig/oven is drawn, instead is a 48 " frig/freezer (standard sxs arrangement--freezer on L, frig on r) opposite island

2. oven was moved next to trash.

2. I currently have drawn prep sink on L side, but in the latest rendition, I have switched it to R side of island

Here was my thinking on that:

it would be easier to unload things from frig to prep area (I imagine doing most of my prep on island), I would open frig, unload veggies by plopping them right at the prep area, then walking to the prep area and rinsing in sink to my right. Cooktop would be directly behind me, so I would chop and turn.

The counter area between door and oven grew to 30 inches so there would be no cooktop behind the prep sink.

However, making that move, as functional as it sounds, means that my prep sink and main sink are opposite one another.

How weird would that look and in this case, would you then just leave the prep sink on the L side of the island, in spite of it being less functional???

I sure hope I made sense and I would love any and all comments--I'm thinking I will have to make a decision tomorrow! HELPPPP!!!! (TIA!)

Here is a link that might be useful:

Comments (11)

  • 17 years ago

    My sinks are opposite each other (across a 40" aisle but oriented different directions like yours) and don't look weird at all--IMO. :) Functionalism has a way of appearing rational in work rooms, where it's dysfunctionalism that causes twitching of eyebrows and searches for polite compliments. My computer's slow this morning, so I didn't go back and look again, but your attempt to refine that critically important prep/cook area sounds good.

  • 17 years ago

    What you are proposing is ok for one person, but not great and not good with mutiples in the kitchen.

    I would look at moving the prep sink to the upper left side of the island instead. That way you can plop and rinse right opposite the fridge but chop and prep on the side nearer the cooktop. It also leaves room opposite the larger sink where a second person might be able to work. It leaves the side opposite the cooktop and the area near your oven open for landing. It also means that if someone needs a glass of water or to wash their hands, they are not having to come into your work area to do it. Make a sink handy to the eating area too. Put the faucet on the corner to open it up for maximum use.

  • 17 years ago

    thanks rosie:

    do you have any pics so I can see what yours looks like?

    lascatx--hmmm--that sounds interesting--would it increase my steps? to have the sink that far away, I'm thinking about it!

    thanks for both your comments--anyone else?

  • 17 years ago

    I would leave it as it shows in the drawing. You can put things beside or in the sink from the fridge, prep on the side and turn to the stove. It makes the sink accessible from 2 sides for multiple uses, whereas in the new spot, as Lascatx said, it's only available to the cook. Putting it in the upper left would be too far from the stove for me.

  • 17 years ago

    thanks Rhome!

    That's what I am leaning towards, especially based on the great insite from you and lascatx about multiple cooks (even though most times there's just me)

    Here's my other issue:

    I wanted to put a stool in the island and the best place would be in the upper L which would be then opposite the sink. How bad is that? It is a 4 foot wide island so maybe they wouldn't have direct view into sink. I imagine sitting there for a visitor while I'm prepping or someone getting a quick bite to eat.

    Thanks for all your responses! You have been so helpful! Anyone else have thoughts?

  • 17 years ago

    I'm not understanding what you mean by 'upper L.' Sorry if I'm being dense.

    Is that a wall right in front of your side door? If so, your table is very tight, and if that's where you'll be bringing in groceries, it will make it difficult to get around the open door and through by the wall with an armload of bags or boxes.

  • 17 years ago

    Hi Rhome:

    regarding the stool placement: if your back is against the cooktop and you are facing the island, the sink would be in the lower L of the island and the stool in the upper L side of the island. Would that work?

    And yes, that will be a short counter in front of the side door. The door will swing the other way and I am still working on the kitchen table. Right now, the current plan (changes every day!) will be to put a small (30 inch wide) table perpendicular to the counter and get rid of t he book case that encroaches in the FR.

    Thanks for your responses!

  • 17 years ago

    So the stool would be across from the dishwasher with its back to the counter by the door? If so, as far as island use, I think that would be the best place for a 'sitter' to be out of the way. BUT they'd be in the way of anyone coming in or going out the door, since you only have 3 ft of aisle there.

    Why do you want a counter planted right there in the midst of everything? I can understand that maybe you think it'll be a good place to catch things, but won't it look like an odd island and, mostly, be in the way?

    Do you have something like that now? Can you mock it up and try it before you commit to it?

  • 17 years ago

    Leaving the prep sink where drawn doesn't bother me at all. I would put it on the left side though and determine top or bottom (as we are looking at it) depending on how your kitchen will work -- things like whether people will actually go around to the half bath to wash hands, whether you might put a drinking water or instant hot dispenser at the prep sink, how often you will have someone else working and where you think you will want to wash and prep.

    I also thought the wall in front of the door was odd and could be awkward. I couldn't tell if that was the main entrance to the home or just a garage entrance. I would want to nix that and figure out a better way to accomplish the goal there.

    I saw the set linked below in the furniture store and really liked it. Using the set with at least one bookcase might give you cubbies for catching things when you come inside without cluttering your table top or tripping you up as you walk in. It's just a very unwelcoming thing to set something right in front of the doorway essentially blocking traffic flow.

    Here is a link that might be useful: Table with bookcase ends

  • 17 years ago

    lascatx and rhome:

    many, many thanks for your comments and the picture, lascatx!

    I had originally had a wall there and then my GC mocked it up and I really tried to live with it. It is a side entrance off the drive way and detached garage. I wanted a place to put shoes and other stuff as a catch all.

    I have then reduced it to a 5 ft long (or so) 1 ft. wide cabinet, about 42 inches tall. I want to have something as a catch all and to separate the informal dining space from the side entry. It actually looks a lot like the picture link lasctax sent (thanks again!) but the bookshelf would be about a ft. taller. I have mocked it up without the island, but now the island mock up is in so thanks for the reminder to remock it! (is that a word??)

    Also, the stool--back would be to the aisle separating island and said dining area. Not the best, but mostly will be for a visitor or light eating (i'm guessing) and that area has at least 4 ft wide aisle.

    Again, many thanks for your comments--I feel so blessed to have people, strangers!, thinking about my plans and commenting on them and watching out for potential mistakes, regrets! This is such a costly, overwhelming adventure and it helps to know there are people out there who care!

    (What do you think of the changes? :)

  • 17 years ago

    Sorry...I am missing what the changes are you are asking about. You said you plan to reduce that section we've been talking about to 5 ft by 1 ft deep, but in the plan it is 4 ft long by 1 ft...so that's not a reduction? Sorry if I'm being dumb.