Software
Houzz Logo Print
soigne_gw

Finished--a soigne Ikea kitchen

18 years ago

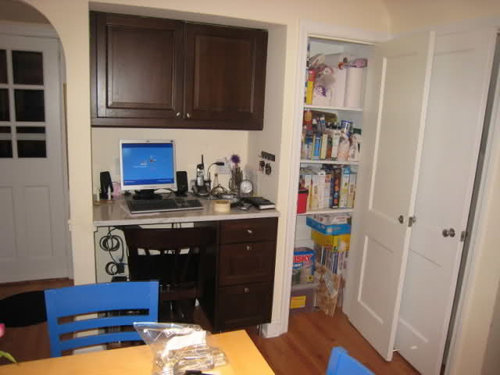
Well, here's the before:

And, here's the renovation:

And here is our [nearly] finished NEW kitchen:

We swapped the old kitchen and dining room spaces for the new eat-in space and new kitchen, respectively. We cut the opening next to the wine rack, and closed the wide arch in the renovation pictures (which is the sink backsplash now). This relocated the old path from the stairs and the foyer to the kitchen, which required walking through the entire length of the living room and the kitchen, to a direct route that does not require entering the living room at all. As to our look, we strove for a classic nouveau white kitchen with an institutional edge. We chose Ikea cabinets to make the project financially feasible. We really wanted Plain & Fancy white inset shaker cabinets. The estimate on those cabinets alone was more than the cost of this entire renovation, with appliances!!

Floor: Red Oak natural hardwood

Cabinets: Ikea Lidi (white) and Ikea Liljestaad (brown)

Perimeter counter: 18 gauge SS over 1.5" plywood substrate

Island counter: 1.75" lyptus edge grain

Mommy Command Center counter: Carrara Marble

Backsplash: Subway Ceramics (White #10)

Stools: Saloom

Table and chairs: Crate & Barrel (to be replaced)

Pendant light: Schoolhouse Electric

Can lights: 50w low voltage

Undercabinet lights: Xenon

Refrigerator: Kitchen Aid 48" Architect

Oven: Kitchen Aid Superba 30" double convection (purchased on craigslist for $1,000--old but never used)

Cooktop: Dacor (LOVE IT!!)

Vent Hood: Kobe

Sink: Blanco SS drop-in

Dishwasher: Amana (to be replaced)

Cottage Window: Pella Architect Series (Oversize)

Wishlist:

"Vintage" refurbished gray-painted stainless steel work table with ss chairs

Rail system over sink

Stainless microwave

Nice/quiet dishwasher

PA sound system

Comments (21)

  • 18 years ago

    Bravo! What a bright, happy place you've made for yourself and your family! You did a great job with the layout, and made excellent use of your resources. About that PA system - you might want to check out military surplus yards :-) Good luck with your wish list, and may you and the "little people" have many years of joy in your beautiful kitchen.

  • 18 years ago

    It looks wonderful . It is very fresh and clean and looks so efficient. I saw your wish list. I just ordered the rail system from Lee Valley...it is beautiful and very heavy steel and VERY INEXPENSIVE. I am so excited as the Rosle is so expensive and I was giving up. Also the Lee Valley is a roundpipe and I wanted that as I don;t like the flat metal ones. I think if you like the industrial look that you will like it too. GREAT JOB !! c

  • 18 years ago

    fabulous job! I love the light in there, and how you showed the organization of your cabinets. Your colors are soothing and what a happy place for everyone to spend time.

    Enjoy!

  • 18 years ago

    Wow! That is some transformation! I just can't believe how great those IKEA cabinets look.

    Love the "Mommy command station."

    Congrats!

  • 18 years ago

    Mommy command center LOL. Beautiful kitchen and very clever of you to make the best use of your space.

    Sky

  • 18 years ago

    Looks super! Swapping the kitchen and DR sounds like it was a great idea as it gave you a more workable space (we're considering swapping our DR and LR because it might suit our needs better).

  • 18 years ago

    Great job! Smart job! Good looking kitchen! Love those white Lidis (I have them too). 2 thumbs up on the Mommy Command Center, closet pantry and new window!

  • 18 years ago

    Beautiful Kitchen! We have Lidi cabinets too and love them! I want your BIG Kitchenaid Fridge!

  • 18 years ago

    What a nice roomy kitchen...it looks great!

    A couple of questions when you get a chance,
    how much space between wall and counter on seating side of island?
    I am considering my sink-dw-refrig lined up like yours, does it feel
    like enough counterspace between sink and refrig??

    Congratulations on a great kitchen!

  • 18 years ago

    It looks great and so much more functional. Love the IKEA cabinet insides with so many handy features. Nice job!

  • 18 years ago

    It is a very good job. Thanks for the open-door pix. I love the SS counter running between the SS appliances and the way it and the wood and white play off each other. How was the cost compared to your other options?

  • 18 years ago

    What a fantastic job. How interesting that your stove in the former space sat all by its lonesome. Where did you do your prep? I can see so much thought put into your remodel and it must have come out just as you envisioned it-- really lovely and a good use of space. Do you remember how wide your aisles are?

  • 18 years ago

    Very nice work! I love it.

    Your old stove looked like a clothes washer in that spot! Nice place for a desk though!

  • 18 years ago

    It's gorgeous! I'm jealous of your SS perimeter counters... And I love the marble on your command center.

  • 18 years ago

    Thanks for the compliments everyone. I can answer a few questions quickly now and get a little deeper later this evening:

    >how much space between wall and counter on seating side of
    >island?

    About 36"-38". Enough space to walk behind someone eating (i.e. seated and pushed in) at the counter.

    >does it feel like enough counterspace between
    >sink and refrig??

    More than enough. It's mostly dead space due to the microwave shelf overhang. Maybe I should move the knife block there...

    >How was the cost (of the SS perimeter counters) compared
    >to your other options?

    We only wanted SS and got this on the cheap, I think. There's about 25.5 linear feet of SS countertop. We paid about $1,250 for the metal, $500 for the substrate and about $250 for the install ($2,000 total). We transported the materials ourselves. That's about $36.25/sf, not including the sink and the sink install. We got one quote from an experienced residential fabricator for a seamless L in 14 gauge with an integrated sink for $11,500 ($199/sf) and decided to go with the rougher/cheaper install.

    >Where did you do your prep [before the remodel]?

    We bought the house as-is and did the remodel before we moved in. I don't know what the previous owner did, but that old oven was immaculate.

    >Do you remember how wide your aisles are?

    42" in front of the refrigerator; 40" in front of the cooktop, and a little over 36" behind the counter stools. A little more space in front of the refrigerator would be nice. We could have lived with 38" in front of the cooktop, no problem.

  • 18 years ago

    Clap! Clap! Clap! Great job, I love it.

  • 18 years ago

    Wow! That kitchen sings to me!! Really nice -- those yummy floors and countertop just warm up the whole room. Where did you get your lyptus countertop? Is that something you'll cut on, or not? I think I would faint if someone put a knife to that beautiful hunk of wood.

    What is the rail system you mentioned? Is that for holding up some open shelves?

  • 18 years ago

    We bought the lyptus counter from Devos Woodworking. It's beautiful, but I will admit that we are having a problem with some checking (splitting with the grain near the edges) that we have not resolved with Devos yet, because we just brought it to their attention.

    I want to cut on it, but DW will have none of it. So, I only slice a sandwich or a piece of fruit on it every now and then when nobody's around. ;-) The lyptus is very hard, but open-grained. I was somewhat worried about staining with the open grain, but it hasn't been a problem. I finish it with 100% tung oil thinned with Citrus Solvent from time to time. I have dripped everything from Balsamic vinegar to red wine to chocolate syrup, and it all wipes up clean without leaving a stain.

  • 18 years ago

    I "Whoa"'d out loud!

    What a transformation! Happy kitchen, happy family!

    Love your artwork behind the barstools :-)

  • 18 years ago

    Thanks for the detailed cost information, Soigne. It's very interesting. I had a SS counter long ago, and just maybe there is another one in the future. Your kitchen reminds me of how much I liked it.

  • 18 years ago

    May I archive your kitchen in the Finished Kitchens Blog?
    If so please submit the Category Checklist form so I can easily categorize your kitchen.
    Thank you!

    Here is a link that might be useful: FKB Category Checklist