Software
Houzz Logo Print
rebeccaj_2010

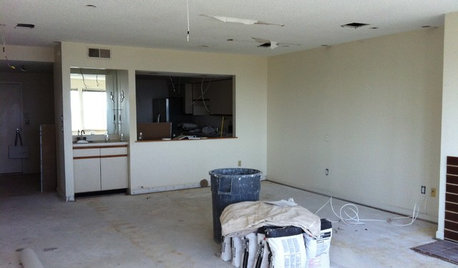
Rushed Kitchen Changes: did demo before plan

16 years ago

I just discovered this forum and the kitchens are so beautiful! So I'm hoping for some help from all of you talented designers. We closed on a house on Friday and started demo without a complete plan and now I'm having decision paralysis. We are trying to get everything done before we move in because it seemed easier to remodel without a 2 and 4 year old in the mix. That said, I'm worried we are going to end up with a so-so remodel because we're rushing and trying to use "in-stock" products.

The small kitchen had high-quality alder cabinets with a medium/light stain, laminate counters, a very small island with two levels and white appliances. We have now pulled off the laminate counters, knocked the island down to one level and are planning putting on 3 cm juperana persa granite on the island and counters. We were going to just have a straight polished edge on the granite with no bullnose or doubling over. We are planning on leaving the cabinets as is. The floors are stained concrete, very brown with some olive undertones. We purchased new stainless steel appliances (GE Profile slide in range, GE grilling micro hood, Kitchen Aid dishwasher and Kitchen Aid french door refrigerator). I am now looking for a single bowl stainless sink with a corner drain. I am a little concerned that the juperana persa might seem too formal with the plain cabinets and concrete floor.

-Do you think the overall mix of color and material will work?

-Will the 3 cm edge look too small on the 3x6.5 foot island?

-The granite fabricators offered to throw in a small radius on the island overhang, just from 9" to 11" at the center of the arc. Is this a good idea? (note: The kitchen is so small I can't make the island any bigger).

-What should I do with the backsplash? I have a slide-in ge profile with a grilling micro-hood overhead.

-Has anyone used the ge grilling micro-hood? I wanted it so I could make cheese toast and not have a toaster oven on the counter. GE customer service thinks it will work. Has anyone tried?

-Is there a good no-name sink with a corner drain (offset and to the left or right)? I need as much room under the sink as possible!

-I fundamentally don't love my cabinets. If I still don't like them after the granite is installed, can I go back later and paint them or is it too hard once the counters are on?

Thank you for your help, I really appreciate it! I'm sorry for so many questions. I will try to add pictures.

Comments (4)

  • 16 years ago

    I also forgot to mention...

    We are nervous about lots of grout lines in the backsplash to keep clean, would 18" tiles look okay? Are the backspashes with lots of grout lines hard to maintain?

    The room doesn't have much light and it opens to the living room (also small). We are considering painting all of the space a light taupe but have not selected a color.

    I can't upload pictures tonight because my computer crashed a few days ago and I haven't restored them to a new computer yet. Thank you!

  • 16 years ago

    I can't answer everything (or anything!), but it won't be too formal a counter. It's a rock, ya know! From the ground! You can get too formal an edge, but sounds like you aren't going to. You CAN paint cabinets under a counter--most people do.

    And backsplash grout lines are easy--they don't get a lot of grunge on them, and even the marinara splattered behind the stove won't be too awful. You could always stick a solid chunk of your granite behind the stove which would give you a slick groutless are where you get the mess. Then do tile elsewhere. I think in many cases 18" tiles in a backsplash look sort of wrong.

  • 16 years ago

    Thanks for the response. That helps about the granite and being able to paint the cabinets later, worse case.

  • 16 years ago

    I agree with Fori. It sounds like the granite might be a nice texture and finish contrast to the floor...Just enough to add interest, not look wrong.

    I don't think the 3 cm is too thin an edge for that size island.

    Most of my backsplash is made of 5/8" tiles!...so plenty of grout lines, but no trouble to keep clean. I wouldn't want it for a work surface, but the little bit of splashes that get on it aren't bad to deal with and wiping it down is pretty easy. I agree that in most cases 18" tiles would stand out and not in a good way. 6 x 12" tiles are about the largest I've seen for backsplash, and even those work only if your kitchen can handle the size and somewhat contemporary style. If you don't like groutlines at all, using a slab was what I was thinking to suggest, too.

    You would take the doors off to paint the cabinets, and painting the outside of the boxes with the countertops on, as Fori also said, should be fine.

    The arc on the island overhang is a matter of personal taste and kitchen style. An arced overhang can make it more conversational, so that all the people won't be lined up shoulder-to-shoulder, facing forward...But I'm not sure a 2" difference (from 9" to 11") will affect that much. In fact, if it means the people on the end lose 2" of overhang..from 11" down to 9"..I probably wouldn't do it, as 11" isn't that much to start with. And I happen to prefer a rectangular island to a sleeker, arced edge, so I'm biased.

    Best wishes!

Sponsored
J.Holderby - Renovations
Average rating: 5 out of 5 stars4 Reviews
Franklin County's Leading General Contractors - 2X Best of Houzz!