

Bathroom tile - what happened here?
15 years ago
Sort by:Oldest
Comments (5)
Related Stories
KITCHEN CABINETSChoosing New Cabinets? Here’s What to Know Before You Shop
Get the scoop on kitchen and bathroom cabinet materials and construction methods to understand your options
Full Story
PETSHere’s How to Show Your Pet Even More Love
February 20 is Love Your Pet Day. Find all the ideas and inspiration you need to celebrate right here
Full Story
LIFERelocating? Here’s How to Make Moving In a Breeze
Moving guide, Part 2: Helpful tips for unpacking, organizing and setting up your new home
Full Story
ARTHere’s Looking at You: Supersize Portraiture at Home
Go big. Go bold. Hang huge portraits on blank walls for maximum impact
Full Story
MOVINGRelocating? Here’s How to Make the Big Move Better
Moving guide, Part 1: How to organize your stuff and your life for an easier household move
Full Story
COLORWant More Color in Your Home? Here’s How to Get Started
Lose your fear of dabbling in new hues with these expert words of advice
Full Story
HOMES AROUND THE WORLDThe Kitchen of Tomorrow Is Already Here
A new Houzz survey reveals global kitchen trends with staying power
Full Story
MOST POPULARIs Open-Plan Living a Fad, or Here to Stay?
Architects, designers and Houzzers around the world have their say on this trend and predict how our homes might evolve
Full Story
GREAT HOME PROJECTSConsidering Wallpaper? Here's How to Get Started
New project for a new year: Give your room a whole new look with the color, pattern and texture of a wall covering
Full Story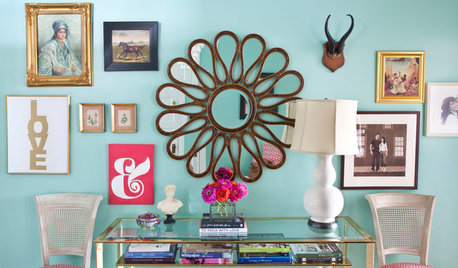
DECORATING GUIDESDo You Have a Signature Color? Here's How to Find and Use It
You don't need a TV show or legendary brand to play style maven at home — you just need a color of your own
Full Story





palimpsest
UserOriginal Author
Related Professionals
Evansville Interior Designers & Decorators · Martinsburg Interior Designers & Decorators · Kingman Interior Designers & Decorators · Queens Interior Designers & Decorators · Florence Kitchen & Bathroom Designers · Pensacola Kitchen & Bathroom Designers · Quincy Kitchen & Bathroom Designers · Starkville Kitchen & Bathroom Designers · Moline Kitchen & Bathroom Designers · Show Low Kitchen & Bathroom Designers · Clearlake Kitchen & Bathroom Designers · Topeka Furniture & Accessories · Wichita Furniture & Accessories · Marietta Furniture & Accessories · Texarkana Furniture & AccessoriesUser
User
jejvtr