

building some cabinets - please help me plan
12 years ago
Sort by:Oldest
Comments (4)
Related Stories

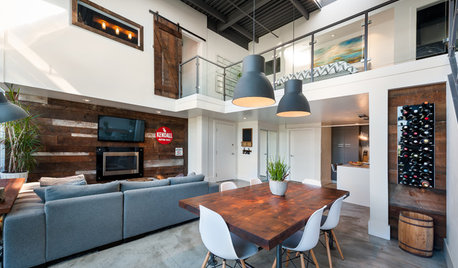
HOUZZ TOURSHouzz Tour: A Modern Loft Gets a Little Help From Some Friends
With DIY spirit and a talented network of designers and craftsmen, a family transforms their loft to prepare for a new arrival
Full Story
KITCHEN DESIGNHow to Lose Some of Your Upper Kitchen Cabinets
Lovely views, display-worthy objects and dramatic backsplashes are just some of the reasons to consider getting out the sledgehammer
Full Story
Storage Help for Small Bedrooms: Beautiful Built-ins
Squeezed for space? Consider built-in cabinets, shelves and niches that hold all you need and look great too
Full Story
DECORATING GUIDESDecorate With Intention: Helping Your TV Blend In
Somewhere between hiding the tube in a cabinet and letting it rule the room are these 11 creative solutions
Full Story
BATHROOM WORKBOOKStandard Dimensions and Measurements for a Primary Bath
Create a luxe bathroom that functions well with these key fixture dimensions and layout tips
Full Story
COLORPick-a-Paint Help: How to Create a Whole-House Color Palette
Don't be daunted. With these strategies, building a cohesive palette for your entire home is less difficult than it seems
Full Story
WORKING WITH PROS5 Steps to Help You Hire the Right Contractor
Don't take chances on this all-important team member. Find the best general contractor for your remodel or new build by heeding this advice
Full Story
DECLUTTERINGDownsizing Help: Choosing What Furniture to Leave Behind
What to take, what to buy, how to make your favorite furniture fit ... get some answers from a homeowner who scaled way down
Full Story





CEFreeman
Eric Freedman
Related Professionals
Wilmington Kitchen & Bathroom Designers · Galveston Kitchen & Bathroom Designers · Beckley Kitchen & Bathroom Designers · Morgantown Kitchen & Bathroom Designers · Canton Kitchen & Bathroom Designers · Chula Vista Kitchen & Bathroom Designers · Vancouver Kitchen & Bathroom Designers · Anchorage Kitchen & Bathroom Designers · Cowansville Kitchen & Bathroom Designers · Jacksonville Kitchen Remodelers · Murrieta Kitchen Remodelers · El Paso Kitchen Remodelers · Pensacola Custom Countertops · New London Custom Countertops · Madison Custom Countertopsolympia776Original Author
three3apples