My builder uses Houzz Pro to plan the timeline and give detailed estimates and daily updates with photos of progress, and provide invoices at pre-agreed key points in the build. This made the whole experience much more efficient and stress-free.
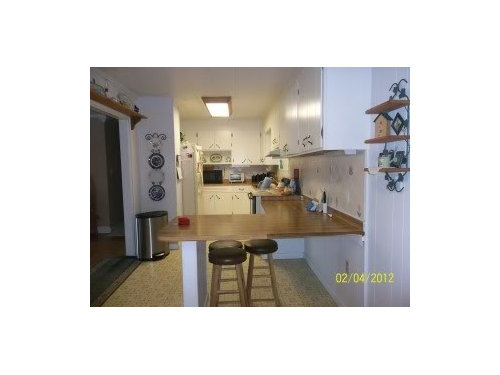
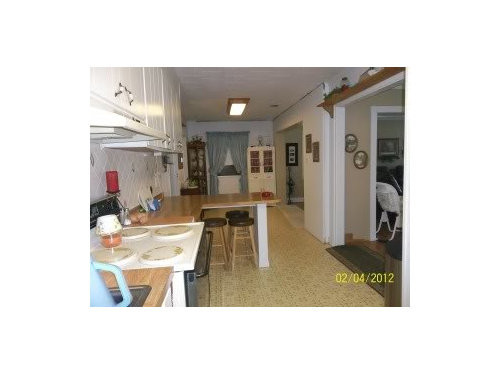
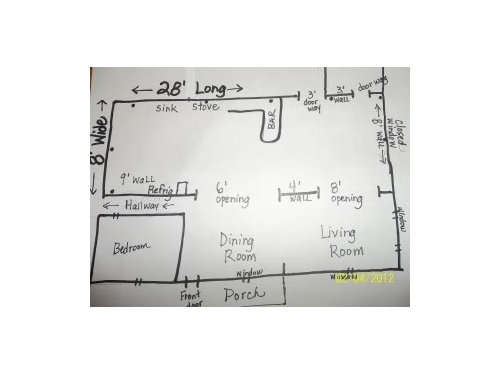
Boxerpups- you seem to find alot of photos of very nice kitchens. Would you please see if you could find some about the size of my kichen. I had posted my pics here a few weeks ago, but I will see if I can post again here. Thanks for your help.
Hi...check out this web site....Houzz.com. You will find a wealth of pictures and information for every room in your house. If you search, you can find a similar kitchen to yours..I have learned so much through this site.
I was sooooooo hoping someone would chime in and help with your layout. Layouts are not my favorite. I could draw up some ideas but I can assure you, I am not a guru.
What is your budget? What do you want to change? Are you keeping the floor? Cabs? Appliances? Is it possible to close off or make one of the large doorways smaller? I ask so that you can create more of a Galley or perhaps put in a half counter in the open wall to create more storage in lower cabs. My guess is that you need storage. Another idea would be to open the entire room up to the other rooms. That might mean you still need a beam for support but the doorways would be far more open.
What style are you looking for? Contemporary? Country? Transitional? French Bistro?
Do you have to keep the refrigerator there? Could you have it on one wall? Could you put that sink on the end rather than next to the stove?
Do you want a kitchen on just one wall? Or two walls, an L shape?
Perhaps a place to start is to write down what you like about your space? What you want to change? And then think about what you want to spend? What are you keeping? What are needing? Wanting? and from there figure out what you love in style? Function?
For now here are some visual ideas... ~boxer
YOu could open up the wall but use a beam for support
Not keeping any of the appliances. Sink has to stay on the wall it's on now, anything else can be moved. But I want to add a dishwasher
Doorway could be made smaller, but not closed up.
Country or Traditional Styles
Alot of ideas was shared earlier - guess I just need more. I am the type of person that I have to See it instead of Imagine it. Thanks for anything you can find.
The opening that has the shelf over it...wonder what it would be like if I closed up part of it and created maybe a small eating bar or something like that?





ln500
boxerpups
Related Professionals
Belleville Kitchen & Bathroom Designers · Davenport Kitchen & Bathroom Designers · Peoria Kitchen & Bathroom Designers · Merced Kitchen & Bathroom Designers · Longview Kitchen & Bathroom Designers · Leamington Kitchen & Bathroom Designers · Elizabeth City Kitchen Remodelers · Port Saint Lucie Custom Countertops · Hays Custom Countertops · Baton Rouge Custom Countertops · Corpus Christi Custom Countertops · Webster Custom Countertops · Flagstaff Custom Countertops · Odessa Custom Countertops · Amherstburg Custom CountertopsangelcuteOriginal Author
angelcuteOriginal Author