

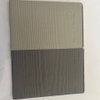
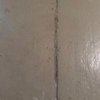
When nothing is straight or level......
20 years ago
Sort by:Oldest
Comments (4)
Related Stories
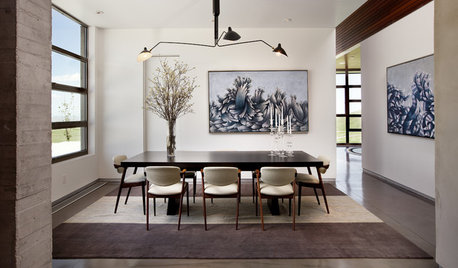
DECORATING GUIDES12 Decorating Scenarios When You Should Do Nothing at All
By embracing the positives of negative space, you can strategically highlight key furnishings, give the eye a rest and create focal points
Full Story
WORKING WITH PROSGo Beyond the Basics When Interviewing Architects
Before you invest all that money and time, make sure you and your architect are well matched beyond the obvious levels
Full Story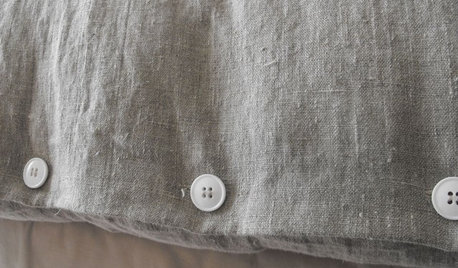
UPHOLSTERYFabric Focus: There's Nothing Quite Like Linen
Classic, understated, durable and mildew-resistant, linen is a casual fabric fit for any home
Full Story
CONTRACTOR TIPSBuilding Permits: When a Permit Is Required and When It's Not
In this article, the first in a series exploring permit processes and requirements, learn why and when you might need one
Full Story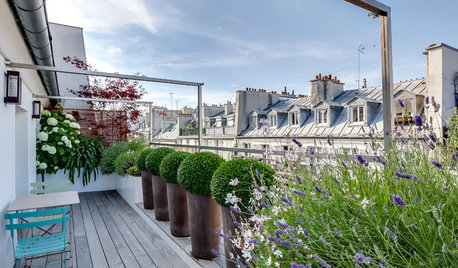
GARDENING AND LANDSCAPINGWorld of Design: 11 Balconies Straight Out of a Postcard
Pull up a chair and discover how people in Spain, Japan, Russia, Britain and elsewhere use and love their private lookouts
Full Story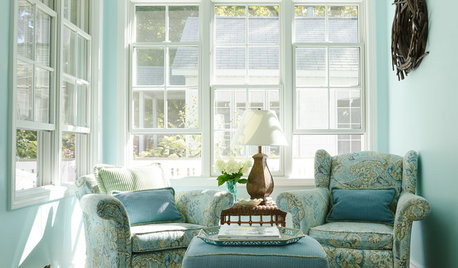
LIVING ROOMSNew This Week: 3 Sunrooms Straight Out of Our Dreams
Heated floors, comfy furniture and walls of windows make these recently uploaded sunrooms the places of our sun-drenched fantasies
Full Story
DECORATING GUIDESStraight From the Runway: The Blues to Use at Home
Bring looks from Fashion Week home with navy and teal mixed with black, red and more
Full Story
COLORStraight From the Runway: Yellows and Greens
Freshen up your space with this spring forward color combination
Full Story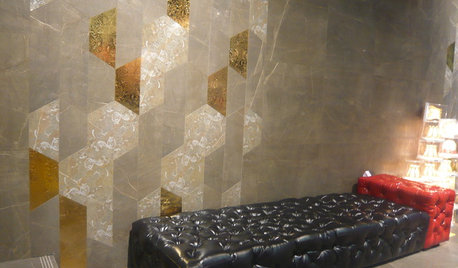
REMODELING GUIDESStraight From Spain: Amazing New Trends in Tile
Innovative Shapes, Patterns, and Textures Take Tile Beyond Kitchen and Bath
Full Story
FUN HOUZZWhat You Do When There’s No One Around
Ice cream binges, air guitar concerts, napping in the closet. Houzzers worldwide disclose their quirky secret indulgences
Full Story



scryn
marlenemn
Related Professionals
Tampa Home Remodeling · Buffalo Home Remodeling · Bridgeport Home Remodeling · Victorville Home Remodeling · Scottsbluff Home Remodeling · Palm Bay Home Builders · St. Louis Home Builders · Greenville Home Builders · Anchorage Home Builders · Chatham Home Builders · Charlotte Kitchen & Bathroom Designers · Fargo Kitchen & Bathroom Designers · Buffalo Kitchen & Bathroom Designers · Grand Junction Kitchen & Bathroom Designers · Idaho Falls Kitchen & Bathroom Designerssharon_sd
happycthulhu