Software
Houzz Logo Print
houseful_gw

Help w/ final design decision needed

17 years ago

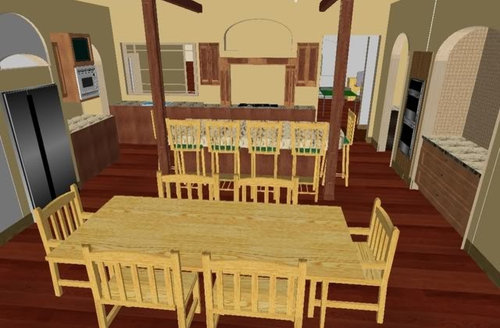
I am so excited that we are finally moving forward. This Saturday, the framer is coming to explore the load bearing walls and we will then be ordering headers. With your help, I finally nailed down a floorplan which I love, with one exception. I can't decide where the cleanup sink should go.

For a long time, I desperately avoided putting it in the island. I have it in the peninsula now and I hate it when people are sitting trying to eat and they have to look at dishes. Keep in mind that I don't have a dishwasher now. I am having a hard time realizing I won't have as many dishes out once we get a DW

The sink on the perimeter was perfect in an older floorplan version when the kitchen wasn't getting relocated. In that plan, I would be sideways to all the activity. Now, if I put it under the window, I will have my back completely to the activity. Not a problem when it's family, but it will be when we have company that wants to chat. On the plus side, I will be able to look out at the planned Spanish couryard and beyond to the horses.

I am really agonizing over this last decision. What would you do? If you think I should keep it in the island, should it go right in the middle? Which side would the DW go. Dish storage is by the MW.

Also, please feel free to comment on any other design issues. Thanks so much.

Here is my inspiration photo:

Comments (13)

  • 17 years ago

    My house plan called for the stove to be on the island & I knew my sister in law hated having her stove there and decided not to put anything on my island. I know of several people who have prep sinks, but I am glad I didn't do that as well. Keep in mind, my island is much smaller than yours...but I love using mine as a buffet serving area and everyone gathers around this island when we have get togethers that I personally wouldn't like my sink in the middle of all that. Hope that helps! Good Luck! Looks like it will be a beautiful kitchen!
    {{!gwi}}

  • 17 years ago

    Your kitchen is beautiful! I really love the stove area with the mantle crown detail.

    I'm going with my gut and keeping the sink under the window. After your comment, I think I'll even forget the prep sink. Thanks for reaffirming that. I really hope I can stick with my vision for the overall look of the kitchen.

  • 17 years ago

    I'd rather be able to look out the window when doing dishes than into the house. For prepping, it would depend on where the party is...inside or out!

    I like the idea of the prep sink. It can be used to expand your prep area since your main sink is in a corner and isn't conducive to prepping on the wall side. The prep sink also provides an alternate water source in your kitchen for other things again, b/c your main sink is out of the way in a corner.

    BTW...I like the location of your main sink from a clean up sink point of view. Not too far away from everything, but dirty dishes can be put on the left side and be pretty much out of view from the DR & FR.

    Another advantage of the prep sink in the island is that if you're using it as a buffet for appetizers/food, you could also use it for drinks...even using it to ice them down if you wanted to.

    If you want better separation of the two sinks, you might consider putting the prep sink on the other end of the island; but, the current location does make it convenient to the refrigerator...

    Your island is approx 10' long...I don't think 18" or so will make that big a dent in a spacious expanse of workspace!


    HTH!

  • 17 years ago

    I would NOT eliminate the prep sink. You have plenty of island with it, and I think it will be valuable to you. It's the perfect way to be able to work and chat with guests, and to work with food while dishes may collect in the cleanup sink. The cleanup sink is out of the way, but close, and gets a view. All plusses. I vote to leave both as shown.

  • 17 years ago

    FWIW - I had planned to put my clean-up sink on the perimeter and a prep sink on the island for the reasons mentioned (wanted more prep area on island (which is 4'x8') and not having the dirty dishes center stage for everyone to see), but my architect strongly recommended putting the clean-up sink on the island because it "fosters social interaction with friends and family . . . especially teens." My kids are all young now, but that advice really spoke to me.

  • 17 years ago

    Not trying to argue, just trying to understand...I'm not sure why having the cleanup sink on the island would foster more interaction than having the prep sink there? I have kids 4-20 and I spend more time prepping with the ability to chat while doing so, than I spend at the cleanup sink. The kitchen is where a lot of good conversation happens while I'm baking or prepping. The kids do some of the dishes while I cook, and can still talk to me. If they were trying to do dishes behind me on the island where I need to stand and want to move freely, besides using my best prep spot, there would be conflict. The whole point of my design was so that we could be doing different tasks without any space or traffic conflict.

    Even with 2 dishwashers, dishes collect around the cleanup area, and I sure wouldn't want that in the center of everything.

  • 17 years ago

    You can use the clean-up sink for both prep and clean-up, so there can still be the interaction going on at the island during prep whether the prep sink or clean-up sink is there. I think the difference might be in our layouts. In my kitchen, the range will be across from one of the "short" sides of the island, and behind the "long" side (where the sink will be) there is the refrigerator on one end, then a long row of countertop space, then the prep sink right before the corner (that connects with the side of the kitchen with the range). So there will be enough room for one person to be washing dishes and another person to be standing next to that person either prepping on the island or prepping on the perimeter countertop next to the prep sink. (I hope that made sense.) I can see how someone standing at your main sink in the island could get in your way while trying to cook. I think my architect's point was that conversation can happen during both prep and clean-up, and having the clean-up sink in the island would foster the interaction during the clean-up time (rather than having your back to your guests/kids).

  • 17 years ago

    We have cleanup going on sometimes during prep, so it would be a pain for me to have only 1 sink, especially now that I'm used to, and loving, having 2. The kids do the after-meal dishes most of the time without my help, so that's not our visiting time, and I would hope to never have guests standing over the cleanup project either. If they're in the kitchen to visit, I still want the cleanup area off to the side, not right across the island from where they may sit. Different ways of doing things for different people in differently styled layouts! ...And why our kitchens aren't all the same. :-) Also, why people come to the forum...to hear different outlooks.

  • 17 years ago

    FWIW, I only have one sink in my kitchen and it is in the island looking out over the family room, and I love it there.

    It greatly fosters interaction. The island is a total magnet for almost every guest who comes over. They skip right over the couches 10 feet away and go straight for the island stools. The only time I have to have my back to them is when I am at the stove. In our reno, the sink is staying in the island for sure, and if I had all the money and space in the world, I would still put my main sink in the island....so prep or cleanup, I think there is a lot of value of having a sink in the island.

  • 17 years ago

    I agree with rhome. While I see the appeal of having a sink face out into the open rooms if you only have the one, that requires a larger sink, and you have only 7 feet of central island space -- non-overhang and seating. You will use about 5 of that for a DW and sink, and there will be no way to place the sink and DW so that they are not in the way of cooking behind them. You've got a wide aisle, so that will help, but I had that arrangement before and am so much happier with them separated. My sink is at a 90 degree angle to the seating area as well as the end of the island where guest tend to stand. My cooktop is also, so the only tie I have my back to guests is when I am reaching into the fridge.

    I'm guessing you are not a baker, but make sure that having your micro and ovens on opposite sides of the kitchen works for you. Also make sure that you are okay with the MW placement in terms of kiddos who may come into the kitchen to reheat something or make a snack -- especially while you are working in the kitchen. You will be crossing paths when you go back and forth to the fridge.

    As far as those kiddos growing up, I think the architect is working with the mutant teen model. They don't hang around to watch you clean up. They will help to the extent they are required and quickly move on. The more typical teen model (particularly the male version) cruises through the kitchen in grazing mode, opening and closing the pantry and fridge repeatedly. Might be more prone to linger if food prep is in progress.

    To answer which side of the sink I would put the DW on in that drawing, I would put it on the side away from the cooktop. I would envision unloading it by standing on the sink side or at the open end and then being maybe a step or two from the dish storage. If you put the DW on the cooktop side, you not only have more steps, but you have to turn and twist with each reach. You also won't have to go around it if you are storing any dishes in the BP.

  • 17 years ago

    I worry about moving the dw to the other side of the sink because of traffic coming through that doorway and the cook trying to get to the pantry? Wouldn't it all but completely block the doorway?

  • 17 years ago

    I'd like to resond to each comment, so I'll be back later after I read through again and process everything. Thanks so much for the opinions.

  • 17 years ago

    Hi again. After taking some time to think about some thing (and recuperating from the flu!), I made a few decisions.

    but my architect strongly recommended putting the clean-up sink on the island because it "fosters social interaction with friends and family . . . especially teens

    For the most part, I agree with this. However, I've decided to keep the clean-up at the window and keeping a prep in the island.

    One reason...I realized that almost everytime someone comes over, I am standing at the sink doing dishes. Whether it's another mom or a family member, they are sitting on a stool and I am washing dishes. I am very tired of that and I imagine it doesn't make them feel very welcome.

    Another reason...when I am doing dishes and the kids are sitting there for homework, either I am not giving them my undivided attention, or I get sidetracked and the dishes don't get finished. Also, since the kid's pretty much clean the kitchen after dinner, having their backs to the great room would certainly keep them focused on their task. Is that wishful thinking?

    Finally...we all like to prep together and that will be more fun if we can all be around the island.

    And I love the idea of using the island prep sink for drinks at parties.

    I'm guessing you are not a baker

    Actually, we are avid bakers. I like the idea of the MW and ovens separate so that while one might be using the MW another can be removing things out of the oven. I don't see a problem with meandering teens with the wide aisles.

    Yes, the DW needs to stay on the cooktop side since that doorway leads to the pantry. It also leads to a guest suite which will probably be occupied by my mother. However, thanks, to Rhome, I am seriously considering putting a second DW in the island.

    The handyman will be back the first week in March to pour footings where the load bearing walls are coming down. After that we order the 20 foot headers!

    Thanks so much for your input. It really helped me put things into perspective. Now I need to decide if that buffet counter is going to be nothing more than a clutter magnet!

Sponsored
J.Holderby - Renovations
Average rating: 5 out of 5 stars4 Reviews
Franklin County's Leading General Contractors - 2X Best of Houzz!