Software
Houzz Logo Print
feeding3boys

Just starting out...comments welcome! (Pics)

17 years ago
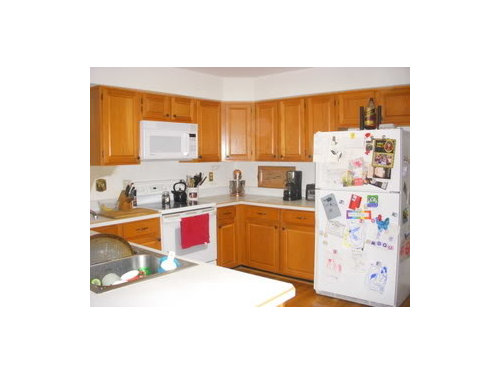
I've been lurking here for the last week after stumbling upon this forum searching for kitchen inspiration (seems like a familiar story...) So, after finding some amazing kitchens and helpful advice here, I thought I'd step up and lay it all out there! I apologize in advance for the mess-I just finished making donuts for the boys (3 under age 5!) this morning. :-)

This is going to be a mostly DIY, budget project. (Not our first project...but our first kitchen re-do!) We will not be able to change the layout, but it actually works pretty well for us so that's ok.

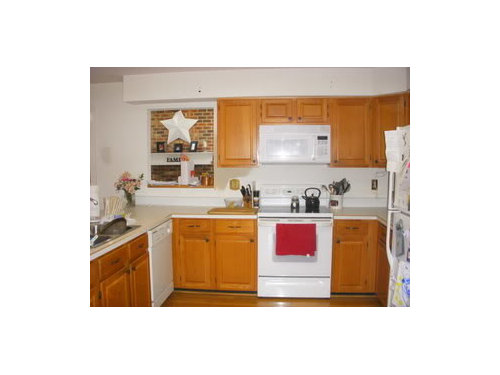
Here's our kitchen...certainly not the worst in the world but not really "us."

As you can see, we've been poking around a bit and unfortunately the soffets can't be removed for our budget. The pass through is a bit strange to me, but I don't know whether to close it up or leave it.

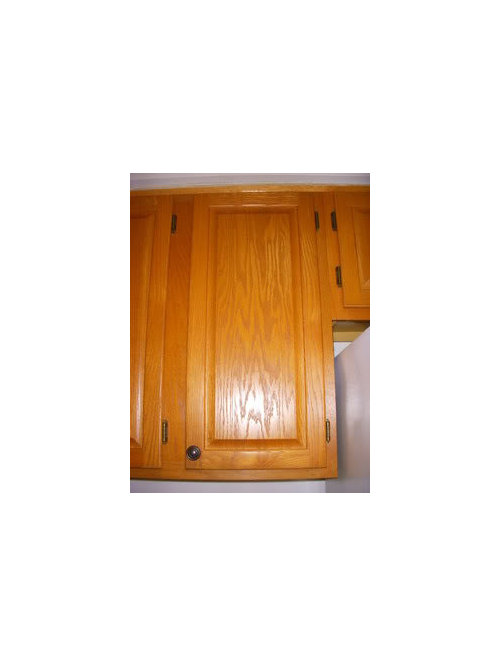
Here are the cabinets...for some reason i cant get the photo to rotate...

(Grimace...) Due to budget limitations we can't replace them, but I was super inspired by nodirthere's oak cabinet re-do and have already been experimenting. (I scored an awesome DH who can do just about anything, plus my dad is a GC!) My original thought is to paint the cabinets a warm black with a *slightly* distressed finish, add a nicer molding along the top and a light rail along the bottom. Maybe some seeded glass panels in the cabinets flanking the microwave... Any recommendations here? I feel like we have enough light for this, and will be replacing the fluorescent box with recessed lights as well as adding undercabinet lighting.

Countertops need to go for sure...I am thinking a light, but warm colored granite with a subway tile backsplash. I have a copper KA stand mixer that is kitchen art to me and would love for that to be a star.

The appliances will of course be replaced with stainless.

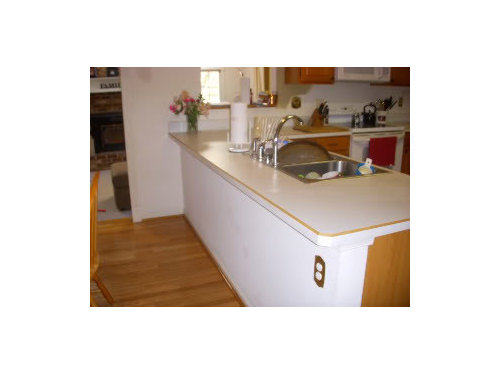
We also have a wide, but not quite wide enough peninsula thing happening...

Our thoughts are either to shorten it to normal counter depth or extend it another few inches and get some stools. It's pretty close to our eat-in area, so I don't know if this is a necessary thing or will be too cluttered. (The chair on the edge is pulled out a bit-its not really that close.) We are also thinking about pendant lights over this area but I am concerned it will break up the space too much.

Any comments, suggestions, thoughts, etc. are truly welcome! Thanks for looking in!

Comments (9)

  • 17 years ago

    Well, to start, I'm glad you're up to redoing those existing cabinets--I really like the style (and my needs are what's important here!) and they do look good.

    I'm way ahead of the game here, but I'm thinking metal backsplash accents to complement your mixer.

    That passthrough is weird. Are there any windows in the kitchen? Maybe it's meant to window things up, or maybe originally the peninsula wasn't there so it was usable?

    Can you recess your fridge so it sits counter depth? I'm guessing you have at least 3 boys to feed so you won't be wanting to get an actual counter depth fridge, but having the new fridge not sticking out helps a lot for overall feel. And if you can bring out the cabinets above the fridge to make them reachable, they'll look nicer too.

  • 17 years ago

    IS it possible to do one layout change? Moving the DW to the other side of the sink would get it out of the way of the main food prep area (the area between the sink and the stove).

    Do you use the passthrough in any way (including to keep an eye on kids)? If not, close it up and put in open shelves.

    It looks like making the peninsula wider would block a major walkway from the livingroom to the kitchen.

  • 17 years ago

    HI-
    I am feeling your distressed black cabs...I am also picturing blowing open the area of the wall where your window-passthru thing is and, like Anne said move the DW over- maybe then create a corner sink area where you will face the family room?? Or just a corner cab area. A distressed painted white cab would also be beautiful. You have great space and lots of potential...can you lose the soffit? One more thought- make the peninsula more narrow and then "L"-it back towards the fridg just a couple of feet? May be too tight, but with a counter depth fridg you may like the extra landing???
    Good luck!

  • 17 years ago

    I agree with arc1017. I was thinking that maybe you can blow away the entire wall at the end of the counter (thus opening up all the way from the pass through to the door). If you want a more open feeling kitchen to what looks like the family room, I think that would work really well. I think your idea for distressed black cabinets will look great. If you want to disguise the soffit, you could add some molding (making it look like upper cabinets) and paint it the same as the cabinets.

  • 17 years ago

    Disclaimer: This is only an idea since I have ABSOLUTELY NO EXPERIENCE with sanding or staining any type of wood. We have just ordered oak cabinets with an ebony stain for a rec room kitchen after I have sworn for half of my life that I would never have oak anything in my house (traumatized, I think, in early childhood by visits to old grumpy Victorian aunts). If there is a way to stain your cabinets and apply a very dark espresso or ebony stain I think they would look great with stainless appliances.

  • 17 years ago

    Check out Celticmoon's and Projectsneverend's light oak makeovers. They're in this thread. It's a great look and probably not more work than painting (I might be wrong on that!).

    Here is a link that might be useful: scroll down to find them

  • 17 years ago

    Thanks so much for all the great ideas! I was really nervous about the distressed black cabinets, but I am gaining confidence with each nice comment! :-)

    I do like the thought of moving the DW...will have to talk to the hubby about that one. The pass through REALLY bugs me. The only thing it gets used for is to sit junk on it and for my husband to check out the TV! I would be blowing out that wall for sure, but the room on the other side is a sunken family room so there would be an awkward height thing going on...plus, the entire soffit has to stay...grr...so that chunk of it would always be randomly sticking out. I really like the idea of putting up open shelves or maybe another section of cabinetry and then doing decorative glass front cabinets on each side of the microwave. And I am going to play around with trim to disguise the soffit like some others did.

    I am also concerned about the fridge sticking out too much. The new one we looked at is going to stick out another 3 inches than the one we already have. Its also much taller than the one we have and the cabinet above will have to come out. I was thinking about building a wine rack to go in the narrow leftover space. (I know its not the best for the wine, but I don't really drink it so it would be mostly decorative.)

    Any thoughts about pendants vs. recessed over the peninsula?

    By the way, my husband is in the garage right now doing a test panel of the cabinets. Per recommendations found on this forum, we are trying MH Ready Patch to cover the grain in the wood. Amazingly, it seems to be working! I think he'll have one primer coat on tonight (luckily we have access to a spray booth for the big project) so we'll see how that turns out. Hope might just exist for those of us with builder's grade orange oak! :-) I saw a few threads regarding this topic that seemed to have a lot of questions but died out, so I will try to update our status.

    Thank you thank you!

  • 17 years ago

    You can help the ref a bit by doing an enclosure. Take the "over the ref cabinet" off the wall and plunk into the front edge of the enclosure - maybe of wood, maybe drywall.

    It needn't be framed like a wall. Building Codes allow for ref panels - so you could do plywood. You could add some moldings and tart it up and do the black finish if you want. It will look like a built in.

    Some people have been able to do msg centers or kids chalk boards or art display surfaces with magnetic whiteboard on the side panels for the ref.

    Good luck.

  • 17 years ago

    Maybe you take out part of the wall to open it up to the family room? You could put a column at the end of the soffit to tie it in. You could also lower the level to counter height and extend the granite.


    {{!gwi}}