

Removing a staircase
18 years ago
Featured Answer
Sort by:Oldest
Comments (11)
 18 years ago
- 18 years ago
Related Professionals
Montgomery Home Remodeling · McAlester Home Remodeling · Lansing Home Remodeling · Lincoln Home Remodeling · Grand Junction Home Remodeling · Redding Home Remodeling · Cheyenne Home Remodeling · Montgomery Home Builders · Worcester Home Builders · Trenton Home Builders · Kenosha Home Builders · Sterling Home Builders · Dothan Kitchen & Bathroom Designers · Salisbury Kitchen & Bathroom Designers · Phoenix Kitchen & Bathroom Designers- 18 years ago
- 6 years ago
- 6 years ago
- 6 years ago
 5 years agolast modified: 5 years ago
- 5 years ago
- 5 years ago
- 5 years ago
Related Stories
STAIRWAYS5 Ways to Beautify Your Staircase With Paint
See how a creative paint treatment can transform your stairs
Full Story
HOUZZ TOURSHouzz Tour: Saving a ‘Brady Bunch’ Staircase in a Midcentury Remodel
Personal sentiments about the classic TV show convinced this D.C. couple to overhaul this 1968 home
Full Story
DECORATING GUIDESSet Staircases Racing With a Striped Stair Runner
Energize your stairway with a carpet runner decked in stripes to go the distance
Full Story
STORAGEInventive Ways to Build Storage Into Your Staircase
Consider these 12 ideas for building in cabinets, shelves and more to better utilize your stairway space
Full Story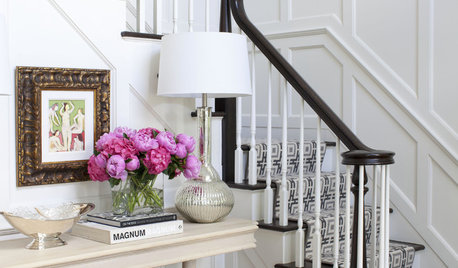
STAIRWAYSTrending Now: 15 Staircases Making Houzzers Swoon
Stair runners, reclaimed wood, seating and storage are featured in the most popular stairway photos on Houzz
Full Story
MORE ROOMSShhh ... It's a Secret (Door, Room, Staircase)
Whether you're the cloak-and-dagger type or just want some practical storage, hidden places in the home show their appeal
Full Story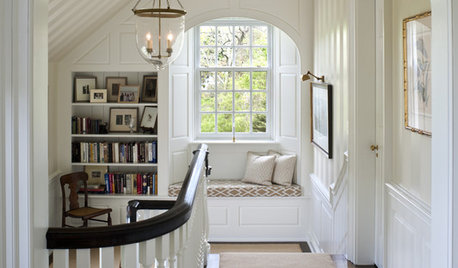
STAIRWAYSThe Savvy Staircase: 7 Ways to Get More Use From Your Landing
Large or small, a stair landing can be put to great purpose, providing a place to work, read or even do the wash
Full Story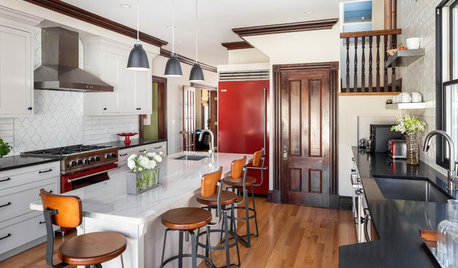
KITCHEN LAYOUTSKitchen of the Week: Renovated to Wow in White, Wood and Red
See how the designer transformed this Boston kitchen by removing a staircase and adding a red refrigerator and range
Full Story
CONTEMPORARY HOMESHouzz Tour: Split-Level Home Uses Every Square Foot
A staircase connects levels that share views and light. The result is separate rooms with an open-plan feeling
Full Story


vjrnts