Software
Houzz Logo Print
reeree_natural

walk up attics

19 years ago

I am wondering if any of you finished your walk up attic? How much work is involved? Or any unfinished space you made into good storage ? We have a very slanted roof line with a chimney right smack in the middle.. I would like to finish it, looked at many pictures....looks like it can be done, but not sure how much useable space will be leftÂÂ. thought I would ask on here from some of you who have utilized that space, thanks!

Ree

Comments (26)

  • 19 years ago

    Funny you should ask, as this is pretty much all we worked on the entire summer! This is by far the greatest, most useful thing we did since moving in to this house. I cannot stress that enough! We didn't create a 'finished' attic, but we now have several hundred square feet of solid, relatively clean attic storage space, and we freed up a lot of clutter and space downstairs so we can continue work on the rest of the house with greater ease.
    We had little long-term storage downstairs so we had most of our stuff stored in the old stone garage. The house had a tiny, poorly placed and awkward attic hatch with no stairs. When we needed to go up there, which didn't happen often, we had to put a ladder in the opening and it was essentially pretty useless, dirty and dark space. The old roof with wood shingles was still in place in 2 areas of the attic, with small passages cut into them to get from one 'space' to another. These old shingles had decades of soot, dust and debris clinging to them. There was about 5 layers of old insulation throughout the attic, separated by salvaged T & G pine flooring loosely stacked *between* each layer! Why?--who knows. We ended up taking out the T & G boards for use elsewhere, taking out all the old insulation and replacing it with new in half the attic, reinforcing the ceiling joists, and putting down OSB to make a stable surface for walking on and storage. My husband also worked on the electrical during the process.
    My husband built some utilitarian shelving against a wall, and we removed the old roofing shingles to make passage between areas easier and safer and to open up the space. And we put in a metal, fold-up attic ladder in a better location. That was a hard, heavy job for two people, but we were able to safely and easily install the ladder by using a temporary pulley system suspended from the rafters to raise it in place.
    Eventually we'll complete work on the other half of the attic.
    I can post a few pictures later if you'd like.

  • 19 years ago

    Kim
    speaking of blood, sweat and tears, wow! What an accomplishment ! You really did alot, now you can enjoy the rewards! I would love to see pictures when you have time to post them.

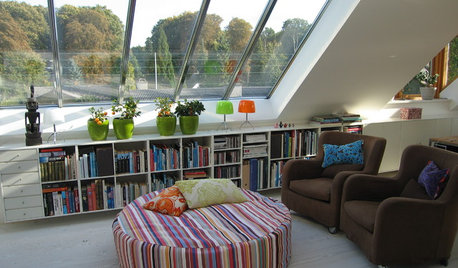
    here is a picture I have been saving for a long time. This has the same shape as our attic and the chimney right in the middle..it looks like they lowered the ceiling. I would love to have it nice and finished on one side, and the other side for storage. Our house lacks closet space badly and it would be great to get some ideas in how to do it.. Thanks Kim...Ree


    {{!gwi}}

  • 19 years ago

    Kim..I just read about your cat ..I am soooo sorry! I hope he/she will be ok! I felt so bad reading that. Ree

  • 19 years ago

    reeree, thanks! She's doing pretty well right now. Each week she regains a little something in mobility and a little more bladder/bowel control. If there is no improvement in her tail function by next month, however, then it will have to be amputated, I'm afraid.
    I gathered up a few of the pictures of our attic work. It is still definitely an unfinished attic, BUT it works much better for us now.
    Here are some before pictures of the acres of old insulation, the shingles and dirt, etc. It's a difficult space to photograph, so bear with me on all of these:


    Pulling off the old shingles:

    In this one the shingles are off and the space is opening up somewhat:

    And some of the attic ladder installation and ceiling work on the first floor:


    And finally, some of the storage space as it was progressing a few weeks ago. We've added more OSB in several additional places, including the area up the 2 steps and beyond:


  • 19 years ago

    Kim
    What a transformation! You and hubby must be exhausted! That was a lot of work for sure.. You were both brave to tackle that huge job, it looks great! Thanks for sharing, I appreciate it. Our attic is just Âbare there are floor boards, but very uneven around the chimney, as they go upward on a slope.
    I have scattered rugs, so we donÂt have to walk on the bare floor. The rest is just the roof framing . I have garment wracks up there, and tons of bins stacked up with various things stored. It drives me crazy because I am always digging for something , moving them around for what I am looking for. someday! Thanks again for sharing! Ree
    Ps..I hope your cat will be ok and wonÂt need to get that surgery . keep me posted

  • 19 years ago

    Thanks! It's not pretty, but definitely getting more and more functional as we tweak things over time. And you mention one key thing: the roof framing. We had initially considered whether to make it into finished space but obviously the roof framing is an obstruction and I'm not sure how that could be changed-? If it was possible to change it, it would be a job way beyond our capabilities, so we'd have to bring in some pros!
    It sounds like a good plan you have, based on the inspiration photo you posted above. Keep me updated on what you decide to do. You won't regret making more storage space, and I only wish we'd done this within the first few months of moving in to this house rather than 3 years later!

  • 19 years ago

    Hi Kim
    Sometimes we all say.. should have.. but you got it done and did a wonderful job! What a huge difference! I would think to lower the ceiling, it would have to be all framed out so you can sheet rock to have a flat ceiling like in the picture. We would have to get a contractor for sure. .there are also codes when you finish it into livable living space ..so thats another thing to look into. I would of liked it as a sitting / dressing ,TV room for me and hubby.. we have a walk up stair way from our bedroom.. so my thoughts were to finish it, and put closets for storage.. but as I think in how I would like it finished.. I see the dollar bills add up as well. I am sure it is a huge expence. Some people around here made master bedrooms, and they are just beautiful..but not all the attics have roof lines like ours either.. thanks for sharing your ideas with me..it really came out great!
    catch up later..Ree

  • 19 years ago

    We are currently working on finishing our 'attic'. It is actually 1/2 of the 1/2 story of the house. The other half has been finished for some time... and this section has just been a junk room (uninsulated, no windows - just plywood covering where the windows should be!, etc).

    {{!gwi}}
    Before....

    And our during....


    New windows to help close up the 5.75 square feet of open 'space' in our house


    Framing the exterior walls

    {{!gwi}}
    Opening the 'hall' between the finished and unfinished.

    Our plan is a master bedroom, upstairs bath and 2 large closets! The work hasn't been hard, mostly is it like finishing a basement....

  • 19 years ago

    lil geek
    wow..it is going to be just beautiful when it's all finished.. you can see your hard work in progress. .keep me up dated , as I would love to see how it is progressing and then of course the finished product! Thanks for sharing! Ree
    ps..how old is your home?

  • 19 years ago

    I don't post much on this forum, but thought our experience may help. (I haunt the kitchen forum.) We remodeled most of our house 19 years ago, and included the attic space under a high roof. Before remodeling, it was the PO's kids bedroom. The knee walls were 2 feet, only one bare light bulb hanging from the 6 1/2' dropped ceiling, no HVAC and tiny windows in two dormers.

    The attic remodel gave us a bath, two closets [his and hers, mine is bigger:-)], a master bedroom, and open space we use most of the time (2 desks, filing cabinets, book shelves, seating, TV). Early on space in a large dormer was our young son's bedroom.

    The finished space has 5' knee walls so there is no claustrophobic feeling, and we are not likely to bump our heads on the sloped ceiling. We didn't build in storage between the knee wall and the edge of the roof, but we should have!

    HVAC was a challenge. In the end we opted for a stand-alone heating and cooling system. We live in Indiana; the flexibility is economical to heat or cool only that part of the house we are using. For example, in the winter the downstairs is pretty cool. The attic living space is comfortable with one portable liquid-radiant heater in spring and fall so insulate the roof well. We sistered 12" rafters to make room for more insulation. Windows help with light and cross ventilation. Don't skimp on those. Our finished ceiling followed the roof pitch. If the ceiling is high enough, I'd also suggest ceiling fans to circulate air. We added a clerestory at the roof peak, but that is not a simple project. It floods the main room with light, and the windows (did) remotely open for fantastic ventilation.

    Finishing the attic nearly doubled the living space. The house looks like a 1 1/2 story from the street (handy when the tax assessor came around!), but it is actually two functional stories inside. Everyone who has been upstairs is flabbergasted at the amount space. So be creative and a bit bold and go for it. Good luck to you!

  • 19 years ago

    cotehele
    Thanks for sharing and for the inspiration ! Enjoy your new found living space. .sounds wonderful. Do you have pictures? We were planning on doing something with this attic space for a few years.. It is a nice size room, but the roof pitch is nearly an A frame, with 2 of the windows in the eves . our chimney is right in the middle. First we were thinking we would have to change the roof line, but that is getting in too deep with the work, framing, new roof etc. Everyone who visits always comments what great space this is and we should finish it. What is nice about it is, we have a nice large wide stairway from our bedroom, so it would be a continuation of our room, kind of a 2 level bedroom.. I would love to have a dressing area / sitting area and built in closets for storage. Being this house is a 120 years old, we have charming, but small rooms and lack storage and closets. I have bought books and looked on line, have a lot of ideas and hopefully some day we will have the same accomplishment as you doÂ.it would be wonderful!
    Thanks again for sharing
    Ree

  • 19 years ago

    reeree_natural

    Our house was built some time before 1856.... we don't know for sure, but know it was in BEFORE the railroad went in... and the railroad was finished across Canada in 1856.

    cotehele
    Like your house, ours is considered a story and a half, but we have entire use of the second floor.

  • 19 years ago

    I will post a few quick pictures of pictures... not the best, but maybe you can imagine what was done.

    house before:

    exterior after:

    looking toward bedroom:

    toward bedroom with panels removed:

    bedroom now:

    common area:

    common area now:

    Overlook to living room:

    living room (son's bedroom right now):

    front dormer as bedroom:

    front dormer now:

    again, best wishes with your remodel!

  • 19 years ago

    cotehele
    OMG! GORGEOUS!!! My dream!!! You did a beautiful job! What a transformation! Did you need special venting on the roof after you insulated? I love the balcony also, you gave me a great idea to "open up" our bedroom ..great planning and design. Did you design it your self, or did you have an architect? I really love it..thanks for sharing! Ree

  • 19 years ago

    Thanks Ree!
    We worked with an architect. If you have any areas in the attic you cannot see, maybe you would want to look beyond and see what is there. We didn't know there was any usable space beyond the common area. Originally that area was to be the master bedroom.

    There is a ridge roof vent and 8" of insulation leaving a little breathing room.

    The balcony has some disadvantages, too. There is no way to close off the noise, light and flow of air. Used as a connecting space for an extended master bedroom and bath it may not be an issue.

    We lived in the house (about 1/3 of it!) during the 7 month construction. The roof was off for several months during the re-framing. Fortunately that summer was as dry as this one has been.

    Please do let us know what you do with the space!

  • 19 years ago

    cotehele
    Thanks for all your help, input and sharing your pictures with me, I really appreciate it. It is just beautiful!! One more question..did you have to bring heating and cooling up there? We have none..the summer is sooo hot, you can't get past 3 steps up and winter..you might as well sit in a snow pile, it would probably be warmer..lol . We were planning on re-doing our bedroom and the attic come spring. I hope everything fits into budget, as I tend to go over everytime..I really do love it! Enjoy it! Ree

  • 19 years ago

    Ree,
    Yes, all the duct work was installed during construction. There was nothing up there at all. It was very hot in summer and cold in winter. A professional would be able to recommend a system that is best for your space and location. I'm sure your new master bedroom suite will be just lovely.

    Have you though of putting a coffee bar in? I wish we had a small place for drinks and breakfast up here.

    Cotehele

  • 19 years ago

    Cotehele
    yes..a big job! But long in the waiting..

    Great idea..I like a coffee bar..imagine getting hubby to serve me? LOL!! we have a way to go..but I will let you know when we start..I have to remember to take lots of pictures..keep all your great ideas coming!
    Thanks again!!
    Ree

  • 19 years ago

    lil geek: the space is very nice! It looks like you have high knee walls, too. Did you put storage in them? My work is about half at home sitting at the computer and half at the site. The office space has nine file drawers and five bookcases. I'd like to put cupboards or book cases in the walls and give us more floor space. Cotehele

  • 19 years ago

    Cotehele - we do have high knee walls... about 4 feet I think. In the currently finished areas of the upstairs we didn't specifically use them for storage - we have the beds tucked under them (we are short... and this is on a farm we will be here for life so we didn't think about anyone but ourselves in the process of updates!)

    In the new area we are doing, one area of short wall will have front load washer/dryer, another 2 sections are in closets (which I imagine will have shelving or half height hanging).

    Your space looks AMAZING!!!!

    Here is our update if you all don't mind! Most people I share with just think we are nuts (I am also 7.5 months PG.... and this is the state of our house!)

    So, last week Ter was working on the interior attic walls. And decided the plank wall that currently divided the finished portion of the upstairs with the non-finished portion.... should just come out. It's not structural, not really doing anything and may inhibit a really nice finish on the hall side (which we are now going to get drywalled now since there is virtually no demolition
    aside from scraping off ceiling tiles)

    Anyway, here is was Monday night when I went to bed!!

    {{!gwi}}

    You can see the current 'banister' right in front here (this is from our bedroom looking out) the area right in front of us is the bathroom... you can see Ter on the floor in the 'hall'.

    {{!gwi}}

    This is an example of our beams..... they are 10 inches deep and at least 8 inches wide (ignore the old wire and the drill through the beam... Grrrrrr) Our 'subfloor' is REAL 1.5 inches thick, tongue and groove planks that are 10 or 12 inches wide! Crazy eh? And I am worried about the weight of tile on our floors!?!? In a NEW house you get 2x8's beams and 3/4 subfloor! (milled sizes, so that isn't the actual measurement)

    Last night Ter worked on the wall at the top of the stairs... and this is what it looked like when I went to bed!!

    {{!gwi}}

  • 19 years ago

    Lil Geek: How big is your attic space? It looks huge! It looks like a great layout. The tongue and grove floor will be beautiful when it is refinished. You are courageous having a baby in the middle of this. We had a one year old; he is 20 now and does not remember all the fun he had "helping".

  • 19 years ago

    The entire area is about 20x22? (it is a little less then half the upstairs or 1/4 of the entire house). The bathroom will end up about 9x12

    Yes, the baby is half spurring us to work harder and faster (so the kid can have a room when it comes!) and half wishing we had just rented a storage unit to empty the baby's room!

  • 19 years ago

    reeree, I love this thread! Sometimes I think my DH and I are the only ones who are out there renovating! We have a one and 1/2 story 1913 bungalow with a chimney in the middle of the half story and a stairway right off of a bedroom, like yours. The current state of the entire upstairs is about where lil geek's is now (we have rough in plumbing, electrical, framing and subfloor so far). We hire our GC to do the work we can't and we do as much as we can ourselves. We did all the demolition, insulation, and we are doing some of the drywall (in the storage spaces). We are putting storage behind the knee walls. My DH is gonzo for storage! We'll hire the GC to drywall the big spaces. And you can work with/around the chimney. I also suggest skylights (we did 2 and I wish we'd done 3). Now for the reality check. It is a lot of work (and as you can see from kim2007's pics it is dirty work!). I hauled about 90 garbage bags of dirty rock wool insulation out of the upstairs. It will always cost more than you think. DH and I tend to get side tracked to other projects with this house. We started the upstairs demolition in January 2004 and got a new roof that summer. Then, summer 2006 we did a complete kitchen demo and new kitchen. Now that we thought we were back to work on the upstairs, we are putting new shingles in our exterior gable ends! Eventually we'll get back on track with the upstairs (luckily, the downstairs has plenty of room for DH and me and the 2 cats without the upstairs being finished). We will have a master suite upstairs (it is about 500 square feet when finished). Bedroom, 3/4 bath, workout space and sitting/TV area with a gas fireplace (oh, and the mini-fridge left over from the temporary kitchen!). I'd post pictures but right now it is just framing and you can't tell much about it. I sure hope it is done in the coming year. Sometimes I think we'll never see it finished! But I BELIEVE what you (and we) want to do is possible! So, keep the dream, reeree and keep us posted on what you do... I think we all love the "company" and knowing we aren't the only ones who get up at 5:00 am to paint (which is what I've been doing this week)! :-) Kim

  • 19 years ago

    Oh, I forgot to say... cotehele, your upstairs is beautiful and INSPIRING!! You are helping me "keep the faith" about the upstairs project! -Kim

  • 19 years ago

    lilgeek
    7.5 pregnant? you are a courageous woman.. lots of work ahead , great rewards to follow.. Hang in there and get some rest mommy!
    Ree

    Kim

    Well a big congrats on getting started! We are not even there yet. .not until spring.. We love working on the house..or should I say "I" do. .lol we have done a lot and everything cost a fortune. So slowly but surely things get finished and itÂs such a wonderful feeling. I see what Kim is going through and lilgeek.. Talk about a labor of love cotehele attic is drop dead gorgeous. I tip my hat to all of you!

    1913 bungalow?? I LOVE those houses. .is it a sears and robuck//craftman style?
    You did a lot of work.. Must be beautiful! If you have pictures, feel free to post..I would love to see..but hang in there during this huge job..once all done and said you will be loving it.. Thanks for sharing! Ree

  • 19 years ago

    Gosh you guys make me feel so much better about not getting the kitchen-addition-garage construction started this summer. Kim, we have a dorm fridge, too. Just bring that up stairs with the induction hob and countertop oven and we can live in the attic...ha!

    Kim, your house sounds so interesting, I'd like to see pics too! Your kitchen is gorgeous. You are the one with morgue drawers!

    Lil geek, 20x22 is a big bedroom for an attic. Lots of room for three :)

    Here is a link that might be useful: Kim's Kitchen

Sponsored
AIS Renovations
Average rating: 4.5 out of 5 stars15 Reviews
Custom Craftsmanship & Construction Solutions in Franklin County, Ohio