Software
Houzz Logo Print
shadow700

Island help

15 years ago
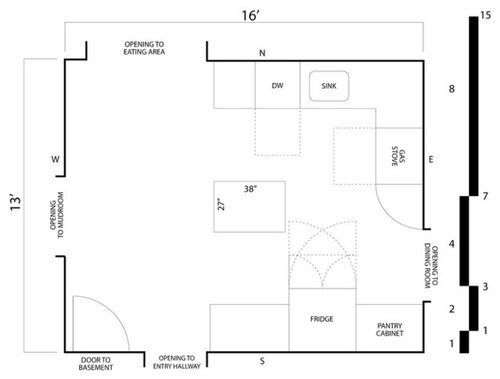
We are trying to figure out what to do in our kitchen.

The project is going to consist of removing all cabinets, removing the current tile backsplash, putting in a new floor, new backsplash, and probably new countertops.

We have a handle on the mechanics of those steps, if not exact final selections (ie, still working on material selection for floor, countertop, and backsplash).

The one issue we are having trouble with is the island. We are not sure what to do with it. Currently, it is just a base cabinet with finished sides and back with a countertop on top of it. There is no seating around it. It gets used mainly as a prep area (rolling stuff out, chopping, etc).

We're not sure if we should make it bigger (either the whole unit or just the top) or if it should be moved (it currently is not attached to the floor). If we make it bigger, we're not sure if adding seating would be worth it or not.

I've laid out the kitchen as it stands now. Appliances and cabinets will be in the same place after all is said and done, with the possible exception of the island.

One concern with making it bigger are that we currently tend to gather in the area on the left/west side of the island as guests enter the house. We tend to start there and then move in the room to the north ("Eating Area"). I'm afraid that extending the island west would interrupt that flow.

Likewise, on the other sides of the island, making it bigger or moving it will impinge on appliance space. It is nice to have a small space in front of the DW so one can slip around it while the door is down. Same can be said for the oven.

For the fridge, I included examples of full-door and french door w/ chest drawer outlines. Our old fridge was a full-door and our new one is a french door.

I am interested to hear if anyone has any suggestions or went through something similar. I can say that no matter what we decide, we will probably mock up a fake island and live with it for a few weeks to see how it flows.

Thanks!

Comments (4)

  • 15 years ago

    Definitely something similar here!

    Your layout resembles mine, except that my sink and dishwasher are scooted to the wast (in your diagram) to have more counter between sink and stove.

    I didn't have room for island seating, because I had traffic-flow issues on two sides of the island (to dining room, and to sliding doors to the deck), and the dishwasher and oven on the other two sides. I still love my island for storage and counter space, though.

    My island is two 24 inch base cabs, but it does go in front of my fridge for about 6 or 7 inches. I have a generous aisle there so I could make the island a tad wider to the east in your diagram and still have enough traffic room around the fridge.

    You may be close to the limit as far as island size goes. The best thing to do, since your current island is movable, is to live with a mock-up as you plan. Good luck!

  • 15 years ago

    Is the refrigerator counter-depth? Standard-depth? CD are usually around 30" deep; Std depth are usually around 36" deep...counting handles.

    If your kitchen is 13' wide (at least that's what it looks like...what's that 15' measurement?)...13'=156"

    25.5" Sink run + 42" aisle + 27" island + 42" aisle + 30" CD refrigerator = 166.5"...over 10" more than what you have to work with.

    Even reducing the aisles by 3" each only gains you 6", still 4" short of what you need.

    I have no idea how long the kitchen itself is, so I cannot really help you there.

    Based on what I see, you already have too wide of an island for adequate aisle space. Making it longer, maybe...but I don't have enough information.

    What do you have in that big empty space? If nothing, then maybe you should make the island longer to at least get some use out of that space. As long as you have at least 48" b/w the end of the island and the Mudroom opening, I think you'll be fine...the aisle will be wide enough for people to easily walk through. Maybe they won't stand around as much...unless they gravitate to the island, but with no seats they won't take up as much room as they would if they were sitting. If you're really concerned, maybe 60" would be better for you.

  • 15 years ago

    The fridge is standard depth.

    Yes, the depth of the room is 13' (the 15' measurement on the right is a scale).

    Currently, the aisle on the north and south sides of the island (top and bottom of the drawing) are about 40", but pinches to 34" at the fridge.

    Note that the measurements are from the front edge of the countertops, not the face of the cabinets. For example, the distance from the face of the island to the face of the base cabinets to the north and south is 43ish".

    The width of the kitchen is 16' (noted at the top of the image).

    The big empty space ends up being, for lack of a better term, our foyer, even though it is in the center of the house. If you think how a foyer is usually used (welcome guests, collect coats, return coats and say goodbye before leaving, etc), we pretty much do that in that space since the entryway to our house is pretty small. Guests get greeted at the door and then we walk to this space.

    That being said, the only thing I think we can do with the island is extend it to the west (left in diagram), but I'm afraid it will interfere with that space.

    For example, if we wanted to extend the island 24" and make it countertop only (no cabs underneath the extension area, just two stools - total dimensions: 62" x 27"), it becomes a barrier to the flow from the entryway to the eating area / family room.

  • 15 years ago

    It sounds to me like it is more valuable to you to have greeting and flow space than it is to have seating around your island. Based on that, it all looks great to me the way it is.

    Will you be putting an electrical outlet on the island? When we bought our 1980s era house a few years ago, the fact that our kitchen island did NOT have an electrical outlet was noted on the inspection report as a no-no.