Software
Houzz Logo Print
dredpir8

Yet another design... whatcha think?

16 years ago
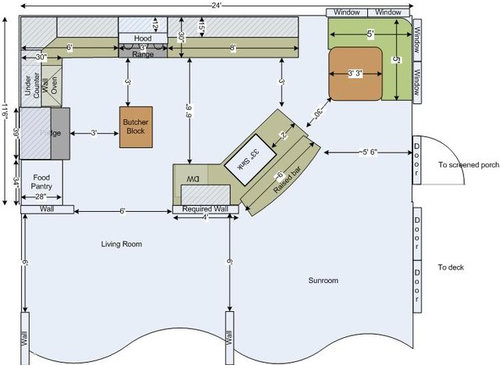
Hey All,

Again, thanks for the feedback from before. We're into design 3. As a reminder, there are a couple constraints we're working with.

Everything to the right of the required wall and above the sunroom will be a new construction.

The "required wall" can't be moved for a couple reasons. The most significant is that the living room has multiple doorways that all match (six foot entrances with lighted sconce/crown-moulding over the top- hard to explain). Plus the GC said the cost would go way up. He's already taking out an adjoining wall. So... I'm trying to work with it.

Another thing is that we want the to be able to have two entries to the kitchen so we don't want a complete counter from north to south.

Glasses and dishes will go over the DW, trash between the DW and sink and silverware etc to the left of the sink. The space there is 2' right now but I might shorten it a couple inches to increase the distance between the counter and the table. My DW loves the idea of the banquette. The space isn't big enough for a freestanding table- just not enough room to pull out chairs etc.

The microwave will go on the counter over the oven. We considered putting them in a tower but it would make the corner into a little cubby hole.

TIA for everything.

Comments (6)

  • 16 years ago

    And in case you don't like the angle, here's another option. Only problem with this one is that your back is to the table. It's offset from the other counter so that the bar doesn't extend beyond the wall. The chairs will which is ok.

  • 16 years ago

    I kind of like the angled plan, but am worried about the 30" aisle around the table corner, and in both plans think the 8' run should be shortened so the table has more breathing room. Then, also, the bench along that wall can stretch over to the end of the cabinets for a spot to sit, then scoot behind the table.

    For the 2nd plan, I'd straighten the bar and have it flush out with the front of the wall,which will pull the sink section back away from the table a few inches. I would make the dw section even with the front of the sink and just have a deep counter there. You could possibly bring your dish storage down to the counter and still have a full depth counter there. (I'd put a drawer or two on the bottom so that you won't sweep things off the counter or have to have it completely clear every time you need to open the doors)

    The butcher block is still in the middle of the paths from fridge to sink, and stove to fridge. And also makes for tight clearance in front of the fridge. I still fear that it'll be more in the way than help, but maybe I'm wrong.

    Maybe move the wall oven to the long run of counter to the right of the stove so that you can have better storage in the corner between stove and fridge?

  • 16 years ago

    Hey rhome,
    Thanks for your feedback. I was thinking of trimming the counter with the sink down to open up the walkway with the table. That would give me about 18 inches to the left of the sink and shrink the bar down to about 5 1/2 feet but would give me 3' between the counter and the table.

    How much clearance do you think we need between the cabinets and the bench? It's about 2 ft now...

    I've got the oven where it is because I think it will detract from the visual impact of the range (it's a big ol' Blue Star) if I put it in the line of site from the entrance. I'm only planning on a small 27" oven. Does that make sense?

    I'll keep playing around with the butcher block. It was a gift so needs a place of prominence. =)

  • 16 years ago

    I'm not as much into how the oven looks as where it works best and how you can best make use of your storage. Not saying I discount your concern, it's just not something I see. Will it really show if it's behind the sink 'island?' (I don't mean to have it right next to the oven, but maybe a cabinet away...24" or so.)

    Banquette: I would do no less than 30", preferably 36" between table and cabinets...and I would run the bench all the way to the cabinets.

  • 16 years ago

    Remember with the angled design you not only have the proximity, but also the height difference. Table height at the banquet is 30, seat height is 18".

    The counter height is 36" and the raised bar height is 42"

    It may feel like you are sitting in a rowboat with a bigger boat coming right at you, I dunno. When it is in the straight position, you will not have the upper counter hovering close by nearly at eye level. Just something to think about.

  • 16 years ago

    I don't mind the angle but with either design I'm feeling the need for a prep sink since the main is is 6' across the way. I'd maybe scoot the range to the right and put a prep sink inbetween the ovens and range.