Software
Houzz Logo Print
hamsundm

Adding contrasting cabinets to existing kitchen - need help/ideas

17 years ago

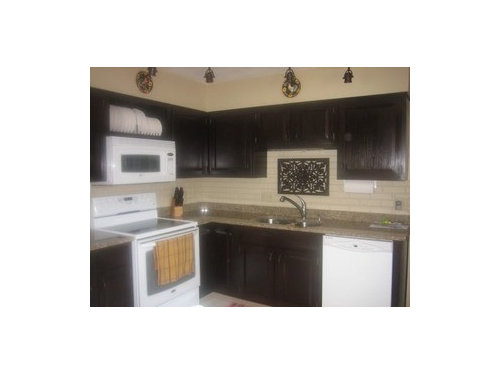
We want to add cabinetry to our kitchen. This would consist of making the fridge (which is to the left of the stove) look built in with panels and large cab over, a narrow pantry cab next to the fridge and a separate desk/nook area on the other side of the room. Since it would be next to impossible to match my old gel-stained oak cabs, am thinking of doing a contrasting color with a totally different door - like beadboard or shaker...

our countertops...

existing cabinets...

We'd also like to cover the soffits with wood somehow matching the newer cabs to help bring it all together. We have warm oak trim and doors throughout the rest of the house.

Warm off-white would really look nice with the counters, but horrible with my white appliances. SO - tan painted doors, warm oak stained doors??? Other??

I've been mulling over what direction to go in here and am looking for any and all ideas (besides ripping it all out and starting over ;-)

Thanks!

Comments (7)

  • 17 years ago

    Projectsneverend,

    Could you post a couple pictures of the refrigerator and desk area and a floor plan so everyone can see how the room fits together? I think that would make it easier to give you some good ideas. Also, the cabinet colors look really different in the two pictures. Are they more the really dark walnut type color or more of a dark oak color? Are the soffits necessary or are they a "fake" soffit? If they aren't used for anything, then I might think about removing them and putting actual small cabinets up there (maybe glass fronted). You might be able to just put a face frame and doors with an opaque glass (seeded glass or fluted maybe) rather than full cabinets.

    If the cabinets are more of a walnut color then I might paint new cabinets some might to meduim grey color or go with a very light, maple, finish. More contrast will make everything look deliberate. If you like color and the cabinets are more a dark oak (tends to have yellow tones) then I might go with a sage green for painted cabinets or maybe a creamy yellow (make sure it is definitively yellow and not a yellowish white). These are just a couple of suggestions. I am sure others will be able to help you out more.

  • 17 years ago

    Clarification - the cabs are gel stained dark brown java. The pic I showed of the granite is from before the cabs were stained - it just happend to be the clearest granite pic I had. Sorry for the confusion!

    I will come back and post more pics when I get a chance to hunt some down.

    We're not sure if the soffits are necessary. Thinking probably not, but not sure we want the cost of adding cabs there, but 100% is something for us to consider that I hadn't thought of.

    Thanks for the feedback and I'll be back!

  • 17 years ago

    Trying not to make this too involved or wordy... (and sorry my pics are so huge?)

    Pictures of fridge area:

    We'd like the fridge to look more built in plus add a tall skinny pantry cab on the left side of the fridge.

    fridge area inspiration photo (thank you!):

    I need to take better photos of the other side of the room. Basically we want a spot for garbage and some drawers since I only have 2! in my kitchen now.


    The cab we'd like to add here would go to the left of the window.

    entry area cab inspiration photo (thank you!):


    Would like to add cab similar to the right cab with the set back tower. We would have 2 base cabs with set back tower.

    existing cab door detail:

    And just to confuse things more... the reason we're looking at doing this is because the red wall is coming out. Wouldn't want to just do that and keep things simple! ;-)

    The biggest question is what color/style of cabs to add when we can't match the existing. I think that a big contrast is the way to go, but can't decide what. I am not afraid of color. Floors will be light hardwood eventually.

    Thank you to anyone taking the time to look at this!

  • 17 years ago

    I'm not sure of exactly where you plan on putting the additional cabinets. If it's on that wall across from the DW and next to the door, you won't have clearance for traffic at all. For the fridge, the cabinet that is over the fridge looks to be a 36" or 39" cabinet, which is appropriate for a 36" (standard) sized fridge. Your fridge looks to be a 30" sized one, and this would leave you (and any future owners) without the option of getting a standard sized fridge in that location. Are you sure you want to imprison yourself to that small a size fridge forever? And, to get a deep cabinet and (very) small broom closet there, you'd need to increase the soffit depth, and go right up to the molding on the door frame. That would leave you with about a 6" exterior sized broom closet (with interior dimensions of about4 1/2" if you chose FRAMELESS cabinets only), because you would need a bit of spacer between it and the fridge. That would be a LOT of money spent on very little gain of usable space.

    Please post an overhead scale schematic so that we can look at the total layout of the kitchen and indicate exactly where you are talking about putting the desk area. This will help others to help you and also help you to visualize the changes you are proposing and the consequences.

  • 17 years ago

    The additional cabs will go to the left of the window.
    We have measured for clearance space from the doorway.

    The tall pantry cab will go to the left of the fridge all of the way to the ceiling. We will be making the wall longer so we're not working with only the existing wall space.

    I think I've provided too many pictures. I should have just posted our existing cab door and counter and asked "what contrasting cabs would you add to these?". Sorry for the confusion.

    My question:
    "The biggest question is what color/style of cabs to add when we can't match the existing? I think that a big contrast is the way to go, but can't decide what. I am not afraid of color. Floors will be light hardwood eventually."

  • 17 years ago

    I really like how you stained your cabinets dark. I have a few questions for you on that, but will answer your question first.

    In terms of color, I would go with a tan enamel paint on the additional cabinets and would try to work in bead board or something that will make it look like the painted part is intentional. White enamel could be another option, but I think the tan that picks up on the granite would look best. Do you have an island? It doesn't look like it, but if so, I was going to suggest painting the island too.

    My questions for you are:

    -Are your dark stained cabinets the same oak cabinets in the first picture?
    -Did you stain the cabinets yourself or did you have a pro do it?
    -What prep work was involved in staining? I have light oak cabinets and am not sure if you just have to do a light sand or if you have to take the finish totally off.
    -What brand is the stain?

  • 17 years ago

    Jill - no island unfortunately. Thanks for the suggestions.
    To answer your questions:
    -Are your dark stained cabinets the same oak cabinets in the first picture? YES. I didn't like the oak with the counters.

    -Did you stain the cabinets yourself or did you have a pro do it? I did it. Java (dark, dark brown) gel stain.

    -What prep work was involved in staining? I have light oak cabinets and am not sure if you just have to do a light sand or if you have to take the finish totally off. Thanks to celticmoon! I'm having trouble linking this so you'll have to copy this: http://ths.gardenweb.com/forums/load/kitchbath/msg0607455812263.html for more detail.

    -What brand is the stain? General Finishes - awesome stuff - seriously!