Software
Houzz Logo Print
wishinforakitchen_gw

Frig in the layout-How big a problem is it?

15 years ago
Hi all,

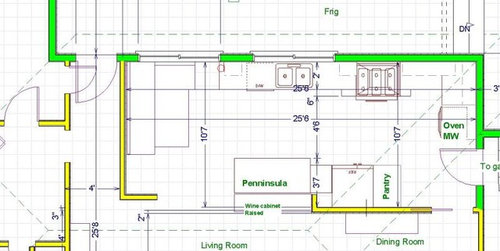
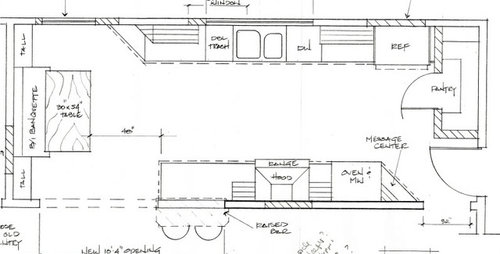
I reworked the plan based on your comments and was quite happy until I woke up in the middle of last night wondering if I'll 1) be able to open the frig door and 2) if I can, will I go crazy with it. So my question is: I don't care whether I have a sidexside, french door, freezer on top, etc. type of refrigerator, so what type what will work best in this spot? If I were to make the counter run shorter on the left side of the frig to accomdate for opening the door, how much space would I need?

Or, how do I make the pantry useful (and as big as possible) while still allowing the frige to be accessible?

Do I need to go back to the redoing the layout, and moving the frig from its current location, even though i like it near the sink???

Plan G

Older layouts:

1


2
This is where it all began..

Thanks for your thoughts.

Comments (27)

  • 15 years ago

    What do you see as being the problem when opening the fridge door? Do you think you will hit the pantry door? Not enough aisle space? what? I would do french doors, bottom freezer. Is that wall beside the fridge long enough that the door for the pantry could be a sliding door? That would eliminate one door in that area and clean it up a bit - if that's your concern.

  • 15 years ago

    How much space to you currently have drawn to the right of the fridge? I wouldn't go SxS just cuz I hate those. ;) A right-swinging freezer bottom unit would work for ergonomics in that spot, but that's why I ask about the spacer to the right. You'd need some distance from the pantry wall to be able to open in properly. I think I remember that the specs for the Kitchenaid I was considering listed at least 2.5" of space between fridge and perpendicular wall. You need enough room for the door to open fully enough to pull out the produce drawers.

  • 15 years ago

    Blfenton and I were posting at the same time. I wouldn't like a french door fridge there because you would have to walk to the middle of the unit to open the doors. With a single, right-swinging door, you could open it from the left side. Plus, french door fridges need counter landing space in front of them. You don't have that. A right-swing fridge door needs landing space to the left. You've got that.

    Can you move the sink and DW to the left? You could use those extra inches to the right of the fridge for door swing issues.

    You do have to be careful of hitting the pantry door even if you move the fridge to the left.

  • 15 years ago

    As is, a right swinging sindle door, french door or side by side.. you'd only be able to open it 90 degrees. You'd be hitting the fridge door or handle into the wall or pantry door everytime. I'm not sure you'd be able to get drawers/shelves out to clean them if it only opened that far.

  • 15 years ago

    Breezy: I was going to suggest the right-swing door as well but I quess I was thinking form over function. If the fridge is 36" there will be 2 big doors beside each other. But function wise it does make more sense.

  • 15 years ago

    I see your point blfenton. My brain has a hard time looking at form first...or at all sometimes. That's where this forum really helps me!

  • 15 years ago

    Hi Wishinforakitchen! I agree that a bottom freezer with a right-hinged door would be the easiest to use. You probably want to make sure the door can open wide enough to remove shelves for cleaning - so it depends on the size of the handle, etc.. how much room you'll need on the right side of the fridge. I agree that doing a pocket door for the pantry would help, if it fits.

    I'm also interested in your banquette design - looks like you have some built in cabinets flanking the seat. How tall/wide are those? I was trying to figure out a similar arrangement. Do you have an elevation that you would share? Thanks!

  • 15 years ago

    **Is that wall beside the fridge long enough that the door for the pantry could be a sliding door? That would eliminate one door in that area and clean it up a bit - if that's your concern.**

    That is a completely brilliant idea. Pocket door for the pantry. Problem solved! That would be a good idea even if there weren't an issue with the fridge, just because it saves floor space.

    And it certainly looks like that wall is long enough. Even if the fridge is counter depth, it's probably 27" deep to the edge of the doors, and then there's a bit more wall beyond that--and thirty-inch interior doors are totally feasible. 32" is more normal, but 30" is probably fine. And that's only if the fridge is counter depth. If it's a standard fridge, then there's got to be enough room in that wall for a 32" or even wider pocket door.

  • 15 years ago

    My mind is working like breezy... I was wondering if you could do a pocket door.

  • 15 years ago

    could you put the fridge on the left side of the sink?

    have pantry door(s) open inward?

  • 15 years ago

    Pocket door on pantry.

    YOu will need to leave some space to the right of the fridge in order to be able to open the door (SxS or French) to the right by at least 120* or a bit more. You will need this space in order to get the drawers out. It really depends on the fridge you get and how thick the doors are. And one big door could have the same problem, unless you leave the pantry door open all the time. Else you'll be banging into it.

    Make it wide enough (6") and you can put some pull-out storage things, like for cookie sheets.

  • 15 years ago

    I can attest to the fridge by the wall problem, as we have that now, and the door always hits the wall when opened, and access is so restricted on that side. Luckily we have a French so, we can open the other side to get better access to the fridge. We are moving it over with our renovation.

    With a left side open it's not a problem. If SxS or French I would give yourself at least 8" of clearance between the fridge and the wall.

  • 15 years ago

    I think 1 solution would be to put the frig on the short wall where the pantry is. You'd have to rework the pantry area, but you'd have all the clearance and access you need.

  • 15 years ago

    Configure the doorway to the pantry so the R hand door swings into the opening. You won't need a full swing all the time but I would make sure you can swing the door all the way open for cleaning by swinging it fully into the pantry door opening.

  • 15 years ago

    JOYJOYJOY yes that is exactly the problem. Sounds like a 6"" cabinet will solve the problem I foresaw: not being able to open the door wide enough (to slide out the shelves if necessary) because the frig door will hit the pantry wall, but from your responses it doesn't seem to be a real issue. [The drawing only show 2"" to accommodate for door swing].

    I will change the door to a pocket. Good idea.

    Abbey S- no elevation drawing yet, my computer crashed with all my designs. So... it will be a while. Thanks all.

  • 15 years ago

    Plan G is looking great, and I was thinking exactly what Palimpsest said. But Malhgold has a great idea, too...basically swapping the fridge and pantry. I guess I'd put that as a close 2nd place because of the potential to block the walkway with the open door.

  • 15 years ago

    My fridge is side by side... and the fridge side has deep shelves on the door itself for milk jugs and whatnot.. I actually need mine to open almost all the way in order to get shelves and drawers our or to put something wide inside without tipping it. The freezer side isn't as much of an issue because there aren't any shelves that come out and the cubbies on the door aren't as deep.

    I decided to rearrange things so both doors could open freely without hitting anything. I dont really want my new pretty kitchen all dinged up.

    What if you swapped your fridge and pantry? Would having the fridge on the end of that L improve anything?

  • 15 years ago

    GMTA.. I think you'd probably end up with more pantry space that way too.. is that a little dead zone in the back corner there?

  • 15 years ago

    I'll go with either a pocket door, or one as Plimpset suggested, one swinging in with a right side handle.

    I don't want to move the frig to the other side of the sink because of the line of sight from the LR.

    I can try switching the frig and pantry, but I don't think I will end up with as much useful pantry space because of the corner. But I'll try drawing it.

    JoyJoy--i don't think there is any dead space in the pantry, just different depths for shelves.

  • 15 years ago

    Maybe it is because it is way past my bedtime, but can someone please clarify: a right swing door: does it have the hinges on the right side? Another words, in my drawing, will the oft suggested right swing door open so the door is against the pantry, or will it open toward the sink (with the hinges on the left?) giving easier access, but an illogical working path?

  • 15 years ago

    Right-swing door has the hinges on the right and swings out and to the right when opening. Hinging your fridge on the left makes for horrible access in your case. Check out ajmadison.com to research fridges for that spot. I was looking for cab depth, single door, internal water and ice recently. Very, very limited choices. Once I decided to put my filtered water elsewhere, ajmadison showed many more choices.

  • 15 years ago

    I meant so the right hand door of the Fridge (if it is a SXS or a french door) swings into the space for the pantry door. OR if it is a single door swings into this space. Depending upon the height of the fridge, the pantry opening will have to be tall enough to accommodate it.

    This way the fridge can be closer to the wall than is desirable if the wall were solid. Since the doorway to the pantry is there you are using that empty space to accommodate part of the arc of the doorswing for the fridge.

  • 15 years ago

    Palimpsest- so would the pantry would need to be open whenever the frig is used to accommodate, or is it because it swings inward therefore I get a few more inches?

  • 15 years ago

    If the pantry had a pocket door, you would gain a few extra inches since the door is recessed into the opening. You would not have enough to open the fridge door all the way unless the pantry door was open. This is what you may need to do to get the right hand drawers out for cleaning.

    If you have an owtswinging door on the pantry this won't work with the door closed, because the pantry door will be flush with the outer surface of the wall Then it would have to be open to fully open the fridge, but since it opens out that would be inconvenient.

  • 15 years ago

    Plimpsest-
    I get that in order to remove shelves I'll need to open the door into the pocket area, but on a regular basis if I have a regular frig door (not SxS or french door) will I be able to remove items from the frig? Or would I be better off to add a 6" cabinet to the right of the frig to get the extra space to allow for opening the door beyond 90 degrees? Would having a pocket door in that case still make sense?

  • 15 years ago

    Your plan shows a spacer between the fridge and the wall. Plus, the door for the pantry will likely be in a little further than the wall. I doubt that for getting many things out of the fridge, you'll need the door open 90 degrees, but that (opening 90 degrees) should be possible with that spacer and the pantry doorway right there, even with the door closed. If/when you need to open the door wider to pull out things to clean, then you'll open the pantry door to swing the fridge door open wider. This will partially depend on the model of fridge you choose, as some don't require as much room in order to pull out drawers and shelves.

  • 15 years ago

    I'm feeling much better. Thanks for all your input. With this out of the way, my next decision will be whether to make the peninsula counter height with stools or a counter height wine cabinet for leaning against. Stay tuned.

    Wishin--