Software
Houzz Logo Print
slush1422

Kitchen Design Help - Phase I

15 years ago
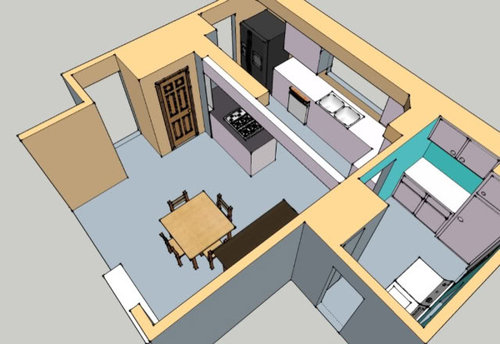
We are in the beginning process of our kitchen remodel and looking for some help with design. It was difficult for us to even know what was possible or what would make sense. So to start off, we took measurements and went to Lowes to see a design consultant. It was a good trip for us as it gave us some basic ideas that we didn't even think of. I'm hoping some other great minds here will be able to give us a kickstart in this process. Here is some info about us:

Family of 5 (husband, wife, and three kids (11, 4, 2)

We love to entertain and have other families over as well as all the major holidays

DW is a stay at home Mom and does most of the cooking

DW enjoys baking more than cooking, but recognizes a diet of cupcakes and cookies may not be the best choice.

DH enjoys cooking too, but more for larger meals when we entertain.

Currently do most of the family eating at a table in the kitchen, so we need an alternative for some meals, likely through a bar setup, but are willing to move to the adjacent dining room for Dinners as a family.

I played with Google Sketchup this weekend and was able to do enough to play with some ideas. Below is what our kitchen currently looks like. Across from the fridge is our old double oven even though you can't see it in the picture. The room to the right is the laundry room/pantry:

Based on our visit to Lowes, we know that we want to do the following:

Remove the closet

Remove the soffits

Recess the beam into the ceiling

Move Pantry out of Laundry Room to Kitchen.

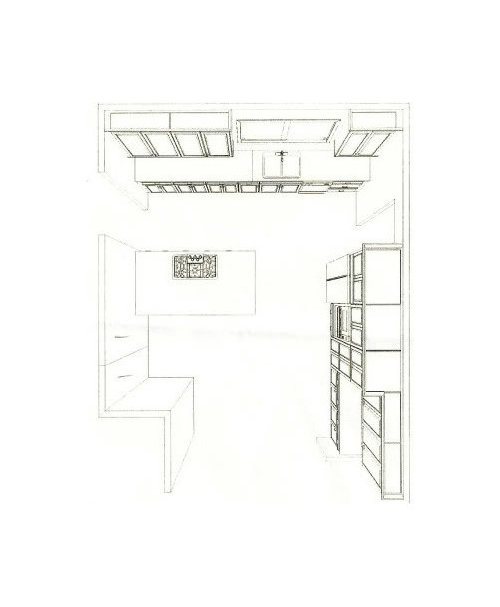
Here is the design lowe's came up with:

They did an island design at first but it would have put the person cooking facing the right wall. The left wall with the doors goes to our dining room and front entry.

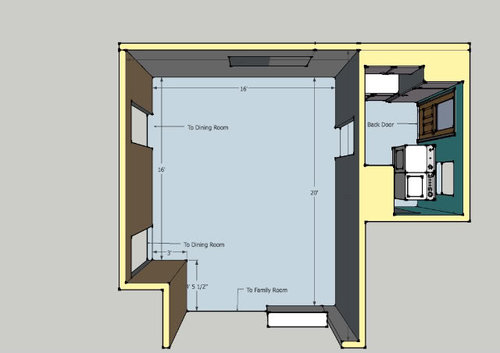
Here is another picture of the blank canvas. This would be what the space would look like post demolition (including some measurements).

So, Kitchen Warriors, we are looking to understand what other options might make sense and are available to us with this space.

Comments (11)

  • 15 years ago

    Looking at the bottom diagram, Why are there two doors to the dining room? If you close off the top one, you have room for a nice L that is out of the traffic pattern. Or leave a pass through in the old doorway, but continue the cabinets across it. And put a booth or table in the lower right. (but this doesn't use the center of the floorspace...)

    Do you need the door to the laundry from the kitchen?

  • 15 years ago

    Any chance of reconfiguring the Laundry room? Close in the door between the washer/dryer and cabinets, maybe put in a window for natural light and turn the washer and dryer on that wall with cabinets up above. Close in the laundry room maybe with a pocket door so it will not interfere with the door to the outside. Then take down part of the wall leading into the current kitchen and have a long run of cabinets including a pantry. I hope I am describing it right. Or open up the wall more from the laundry area to the new cabinets. Are you closing up one of the entrances into the dining room? I like that you are removing the soffits and recessing the beam.Good luck with your renovation:)

  • 15 years ago

    Thanks for the responses. We hadn't thought about closing off the top door, not for any specific reason, just hadn't thought of it, which is why I love this site!

    The Door to the laundry has to come from the kitchen. There are two other doors in the Laundry room. The one on the left is the exterior back door, the one on the bottom is a bathroom.

    Here are some actual pictures to understand the layout a bit better:

    From the entryway/dining room looking into the kitchen: {{!gwi}}From Kitchen

    From the right wall of the kitchen looking at the two dining room openings: {{!gwi}}From Kitchen

    From the sink looking into the living room: {{!gwi}}From Kitchen

    Finally from the dining room looking through the doorway and kitchen into the laundry/pantry. {{!gwi}}From Kitchen

    The ONE thing DW likes about our current kitchen is she is she has a good view of other areas while cooking.

  • 15 years ago

    I am also blessed (cursed?) with two doors into dining room on same wall--one from lobby and one from kitchen. We increased the kitchen opening and put it in a better place during rehab but had to keep the second opening in lobby area nearby because it's the most efficient route to balance of the house. But...we know why we have each door. We can create a logical sentance that explains the two doors. Now, what is the difference in use for your two doors right now? How logical is it? How efficient? If you lost one of the openings and increased the size of the other so it's less narrow, how would that impact traffic flow in the house?

    A dead-end is a good kitchen; a walk-through pathway angling through kitchen always interrupts the cook at the worst time. Those kids are going to be adult bodies in a few years. Imagie 3 more adults in that space, each with a different purpose for being in the room. Now look at the new drawing. Does it address the potential walk-through activities? Does it allow for all your Sweeby goals?

    A kid needs a sweatshirt in dryer, someone needs to go to back yard to pick parsley, someone needs to set table in dining room, someone needs to put on shoes before going outdoors, someone needs to wash dishes, someone needs to turn down the t.v. in living room, etc. etc etc.

    Count your doors and the directions that people take through the kitchen. You might need to reroute traffic if you're going to be happy. Consider creating some kind of interior hall or hall-like structure to eliminate interference within the kitchen, such as with a peninsula, a cart, a hanging pot rack, or something else.

  • 15 years ago

    I can understand why having more than one door to a space isn't efficient, but I just want to note that our house had this configuration and when they were little, the kids just *loved* it: we called it the racetrack. They ran around and around and around and around back and forth through those doors. Your kids are still little and so I can understand why you might opt to keep the configuration. I'm not advising it, mind you, just noting that a racetrack has its charms.

  • 15 years ago

    Thanks for more responses.

    aliris19 - Its funny you mention that, that is about the only time that top door gets used, is when kids are running. However, we still have two open doors that still allow for somewhat of a racetrack. There is just an obstacle of one stair.

    florantha - as we discussed your post, we realized that the only time that door gets used is when we have large more "formal" dinners, its an easier pass through from the kitchen to the dining room. Easier, but not necessary. Other than that, people not familiar with the house may come into the kitchen that way (espeicially if they are bringing food) and that does disrupt any cooking going on.

    I think we are both in agreement that we need to close off that door and use an L shaped kitchen design. We actually went to Ikea yesterday to start to look more into cabinets based on the good things we have heard on this site as well as our budget.

    With that being said, DW really wants an island. I'm interested in peoples opinion as to how to best use it. Should the cooktop be there? Prep area with sink? How big could it be?

    Thanks for the help so far.

  • 15 years ago

    Good morning! Slush's DW here. We are in need of your advice/help again. We have decided to go with Ikea cabinets and so I also posted on the IkeaFans forum for any of you over there as well.

    Why does it seem when you are planning your kitchen, things change so drastically from day to day? It's frustrating and exciting at the same time. We now have our budget and have realized that financially it would be much better for us to not have the rangetop on the island and have a range on the wall instead. ( FYI ...for anyone looking to purchase a range, Bertazzoni's are giving away a free hood with a range purchase...we just can't pass up the $1200 in savings with our tight budget.) I am a bit sad because I was really pulling to have a rangetop and not a range, BUT am more excited that we have finally made a decision and are closer to pulling the trigger.

    That being said, we would love any advice on how to change our layout to accommodate the range (slide in, not free standing) on our wall now. I am not that good with the Ikea planner, but I put a range on the west wall by the pantry and the fridge. Will this work? Any other suggestions? Will the fridge be okay on the end? Should we swap the fridge/pantry, but then is it bad to have the fridge right next to the range? We are very open to appliance placement, with the exception of the sink. It's under the only window in the kitchen and has a great view of the mountains, so we'd like to keep that there.

    Another question, what about the island. Now that we will not need it so large to accommodate the rangetop we mainly just need seating for 5, should we make it smaller? Change the shape? Is it worth it to add a prep sink, or even necessary since the main sink is directly across?

    Since is budget is tight, what things could we delay for a little while to save money? Not putting up a backsplash? But then do we put drywall up, or do we do blueboard for tile? We are already planning on keeping our current fridge and DW for at least a year until we can save up for new ones. Lots of questions for you all. Again thank you in advance for taking the time to look at this for us.

    Here is the planner: http://kitchenplanner.ikea.com/US/UI/Pages/VPUI.htm?LoadDesign=b5da638c0c1c4150a54fcdf58d813f07&UIContext=Kitchen&IsSharedDesign=1

    For those of you that cannot access the planner - here is a screen shot:

    From

  • 15 years ago

    I like the fact you closed up one of the entries to the dining room. It will give you more wall space for cabinets and appliances. I am curious as to why is there a door on the right? Why close it off? The cabinets are the big expense. Waiting for a backsplash and exchanging appliances over time is a good idea. Could you add another counter over by the knee wall for extra storage? It looks nice. I like the window.

  • 15 years ago

    Thanks LRy511!
    The door to the right leads to our pantry room and guest bathroom so that will be staying as it is, we would not close it off. Our hopes is to maybe do some built in cabinets on the right wall with some glass to replace the china cabinet there currently, and maybe add a bar sink. We'd for sure like to raise the knee wall a bit and maybe add some base cabinets and use that space for a buffet, or even add some stools, as that area faces our family room and the TV. But that would definitely be a Stage 2 project in a year or two.

    Our biggest concern now - is range/fridge/pantry placement. It seems very crowded on that left wall but we are not sure where to move things?

    Here is just one of our inspiration pictures...also this is our exact flooring in the rest of our home - that we plan on using in the kitchen as well, if the budget allows it.
    {{!gwi}}From Kitchen - BEFORE & inspiration

  • 15 years ago

    While looking through the island threads I saw lagrant's L shaped island. Do you think it would work well with our design?
    {{!gwi}}From Kitchen - BEFORE & inspiration

    We think it's a great idea - but does it go well with our kitchen and the layout?

    Here is a re-design with the L shaped island, and the pantry moved to the other wall. Is that a bad thing having the pantry across the room?

    From Kitchen Design Plans

    Top view:

    From Kitchen Design Plans

  • 15 years ago

    Since you need 5 chairs for 5 bodies, I think the L island is a great way to go. More than 3 stools in a straight line feels unsociable, so you need at least one corner. But your big island in the earlier drawing had a lot of space in the center that was too far to reach easily. The L is good. You could try a curved shape, or one of those with the three sections at a broad angle (sorry, can't think of a good word for it) but those seem to work best when there's another space on the seating side of the island that you're tying to accommodate or fit or match to. And your room really isn't constraining that, so going with the L is very practical.

    I like it!

    Here is a link that might be useful: