Software
Houzz Logo Print
becktheeng

Layout Tweak Need Opinions on two Options

17 years ago
Hi all!

After a disappointing week (learning I had to keep at least two of my soffits. I spoke with some GCs and the cabinet maker and have come up with two options.

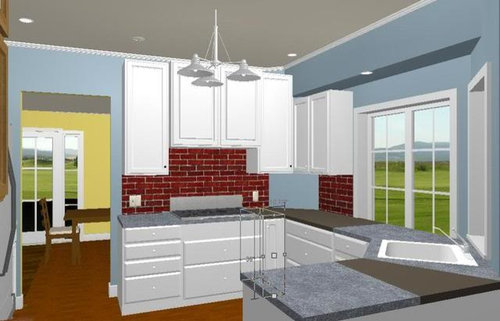
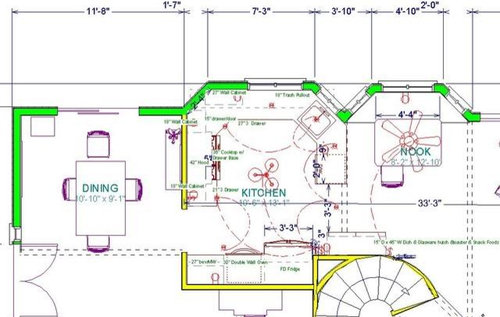
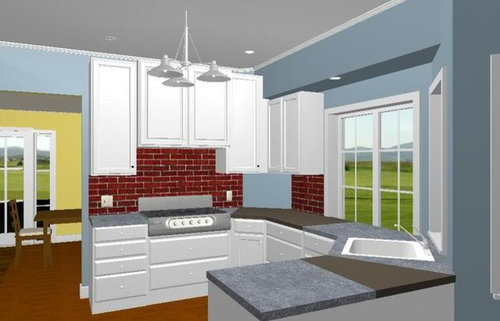
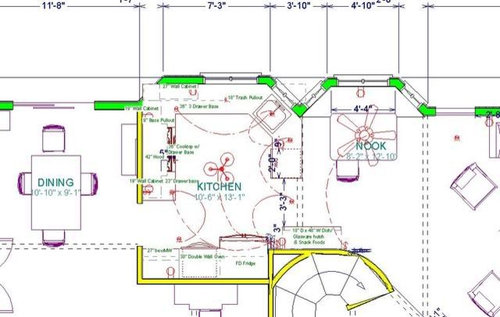
I'd like to get your opinion on them. First option (the one suggested by the cabinet maker). Takes the cabinet on the angled wall gets rid of it in favor of two larger perpendicular cabinets. It also does a perpendicular base cabinet. So, I would end up with a 9" pullout.

Here's the layout and the elevation of the range wall:


Pros: aesthetically the base 90 and the wall 90 deemphasize the soffit, may be able to have a rangetop, gain counter on the window wall

Cons: Not sure what to store in the 9" base pullout (only accessable from one side). More of the storage moves out of the prep area to the otherside of the rangetop.

Here's the one with a 90 degree wall and an angled base..

Pros: keeps the deep angled base cabinet for counter/storage space, angle mimics the angle sink base

Cons: End up with small cabinet in corner (approximate 15" wide, Likely can't do a rangetop in this configuration.


What do you guys think?

Comments (8)

  • 17 years ago

    Well, first get your cooking appliance in. It's a kitchen. You have to be able to cook the way you want to.

    Second, I don't know if it's to make the drawing easier, or a true change: I don't like losing the angle on the outside of the house, so I hope it's the former.

    As to the cabinets, they can always be made useful. I have a necessary 9" lower between a bank of appliances and the corner. Can't be helped. When I first saw it labeled "tray" by the cabinet maker I kept saying "no, I don't want that" because it's the wrong size and location for trays for me. It might make a great tray pull-out for you, however. Think cookie sheets, carving board, cooling racks, etc. Or a spice/oil/wine pullout. The alternative I came up with for my location is cereal and crackers. I would have otherwise put them in an upper, but it's a good use for the pullout.

    I like the looks of the one with the angle better, however. Would it be more useful as drawers? Perhaps have a cabinet on the far side of the cooktop?

    Are you willing to consider asymmetry? Move the rangetop to the left a little so that it'll fit? If you lose an inch and gain your preferred appliance is it worth it?

    The uppers look good with the angle. Have you considered a corner style cupboard there? With a door with a center hinge you'd be able to open up that whole upper corner space. It might not look as sleek, but could be useful.

  • 17 years ago

    I really don't care for the angled base and the 90-degree wall cabinets.

    Could you gain a bit of storage by doing a blind pullout that went back into the space from the side where the drawers are now? I much prefer drawers like you have, but at least you wouldnt lose the entire corner.

    What if you did an angled soffit over an angled cabinet on the top. Then stop the soffit and resolve the height with the straight cabinets on the stove wall. It may be odd, I would have to see it plotted out.

  • 17 years ago

    Thanks...

    plllog- I never loose the angled outer wall. Tray storage doesn't work there for me either. I have a large tray area above my double ovens on the other side.

    I wasn't sure how useful 15" drawer banks are.

    The rangetop is shoved over to get symetery on the upper (around a custom hood). The primary focus when you first walk in the room is of the hood and angled corner.

    My original storage area overthere had a three uppers (18, 21, and 12) and two drawer bases (21, 24). The idea is to store most of my cooking stuff (spices, mixing bowls, oils, canned goods, utensils, knives, boxed food, corning ware, hot pads, etc).

  • 17 years ago

    I agree that having the appliance you want most is a priority. I am not crazy about the angled base...it doesn't match the other angle or the 90 degree cabs above. However, I can think of lots of uses for 15" drawers...Towels, hot pads, foil/plastic wrap/etc., knives, stove utensils, bowl sets, even small appliances, like waffle irons. As far as the 9 inch pullout, how about room for a folding step stool? Or have you see the thread about storage for spices and oils?

  • 17 years ago

    Allow your appliance choices to help drive your layout. That being said, I prefer the first one. A 9" pullout has alot of options. Oils/spices, cutting boards, hanging dish cloths, ... 15" drawers? I planned on utensils and/or foils/wraps when I had one in my layout.

  • 17 years ago

    Thanks Rhome and remodel...I'm thinking spices and oils in the 9" would be ok, just thought it might be wierd that you could only access it from one side. I have a step stool around the corner in the coat closet. Maybe I'll play to make it a 12" cabinet or leave at least a little more space on the side in the corner.

    I haven't really decided on the cooktop/rangetop issue..I have a 5 burner cooktop now and it is fine, but lacks good simmer capabilities and continuous grates. I'm thinking about the GE Monogram Rangetop or the Bosch 800 cooktop.

  • 17 years ago

    Just curious...Why not considering the Monogram cooktop? Seems to have the same simmer as the rangetop and on all burners...

  • 17 years ago

    Ok, now I remember...One of my primary concerns it having a place for my griddle with two equal burners front to back on at least one side of the cooktop. This severly limited my choices. I can't tell exactly how the Monogram is set up other than the center is the power burner at 18k and that there are (2) 12k, and (2) 10k's.