

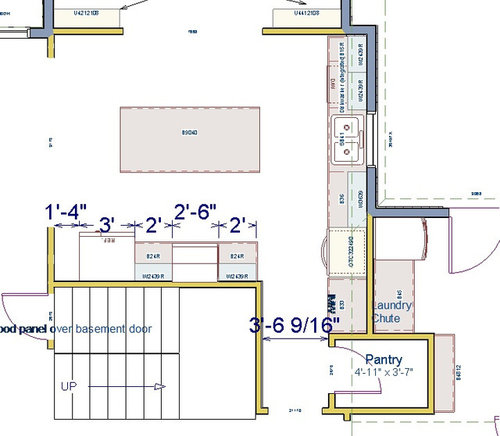
Revised layout... comments welcome!
14 years ago
Sort by:Oldest
Comments (2)

Related Stories
BATHROOM DESIGNRoom of the Day: Revising History in a New Orleans Bath
Original features mix with modern and vintage touches for a bathroom with surprising and beautiful character
Full Story
DECORATING GUIDES10 Ways to Create a Warm and Welcoming Dining Room
Whether company's coming or you're supping solo, a welcoming dining room makes mealtimes more enjoyable
Full Story
LIVING ROOMSHow to Make Your Living Room More Welcoming
Where you put the sofa, coffee table and TV can create an inviting — or awkward — ambience. Find out how to do it right
Full Story
HOUZZ TOURSMy Houzz: Color and Heirlooms Combine in a Welcoming Bungalow
Inherited furniture mixes with bright hues in a 1921 Dallas home that embraces the neighborhood and modern life
Full Story
TILEHow to Choose the Right Tile Layout
Brick, stacked, mosaic and more — get to know the most popular tile layouts and see which one is best for your room
Full Story
KITCHEN DESIGNDetermine the Right Appliance Layout for Your Kitchen
Kitchen work triangle got you running around in circles? Boiling over about where to put the range? This guide is for you
Full Story
KITCHEN DESIGNKitchen Layouts: Island or a Peninsula?
Attached to one wall, a peninsula is a great option for smaller kitchens
Full Story
LIVING ROOMS8 Living Room Layouts for All Tastes
Go formal or as playful as you please. One of these furniture layouts for the living room is sure to suit your style
Full Story
KITCHEN DESIGNKitchen of the Week: More Light, Better Layout for a Canadian Victorian
Stripped to the studs, this Toronto kitchen is now brighter and more functional, with a gorgeous wide-open view
Full Story
DECORATING GUIDESHow to Plan a Living Room Layout
Pathways too small? TV too big? With this pro arrangement advice, you can create a living room to enjoy happily ever after
Full Story


User
Marianne Thompson_StrattonOriginal Author
Related Professionals
Dover Kitchen & Bathroom Designers · Gaithersburg Kitchen & Bathroom Designers · Marietta Kitchen & Bathroom Designers · Columbia Kitchen & Bathroom Designers · Amherst Kitchen & Bathroom Designers · Augusta Kitchen & Bathroom Designers · Orange County Kitchen & Bathroom Designers · Amherstburg Kitchen & Bathroom Designers · Fort Worth Kitchen Remodelers · Pittsfield Kitchen Remodelers · Coldwater Kitchen Remodelers · Canton Kitchen Remodelers · Salt Lake City Kitchen Remodelers · College Station Custom Countertops · Jamestown Custom Countertops