Software
Houzz Logo Print
jazzyjbeagle

Thoughts/advice on kitchen layout??

15 years ago
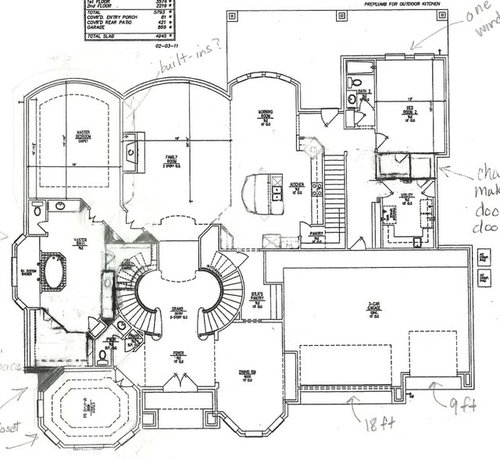
This is my first post on GW, so I hope I'm doing this right :). We have pretty much finalized our interior floor plan and the designer is working on the exterior now. We hope to break ground by the end of March.

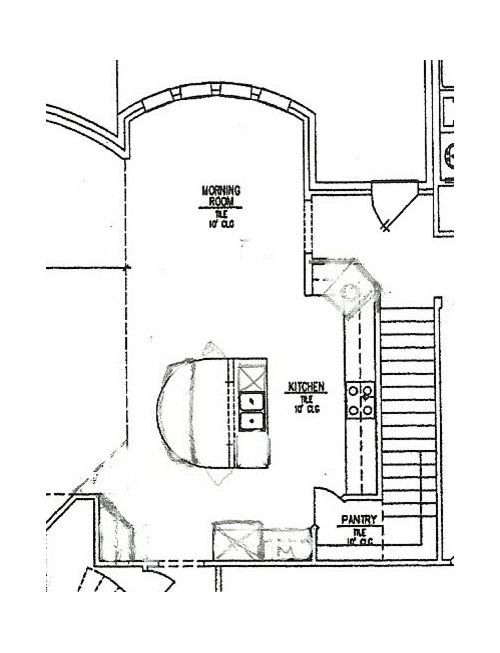
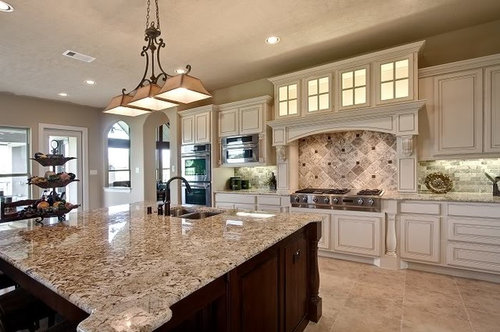
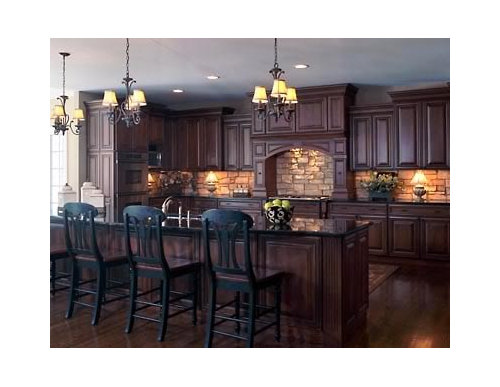
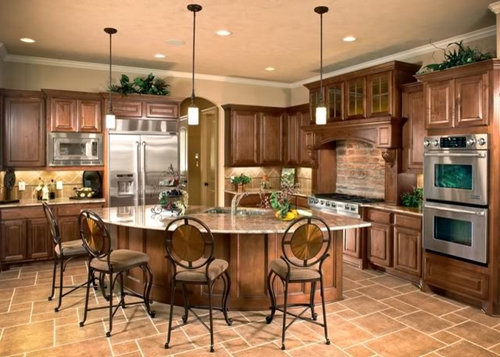
Below are some pics... the 1st level floor plan (with some of my handwritten edits), a zoom-in on the kitchen area, and some kitchen inspiration pics. My concern is the amount (or lack) of cabinet storage in the kitchen for a house this size. I would also love some feedback on the appliance and workzone layout.


The island is huge... I like that. There is under-cabinet storage on either side for small appliances and an overhang for seating. We will have a pool in the backyard, so the view will be out the breakfast room and family room windows.

With the ovens, I was trying to mimic the angled corner of the corner pantry on the other side, but that takes up so much counter and cabinet space I'm not sure if that's a good idea. I want the cooktop w/surrounding cabinetry to be the focal point in the kitchen (which will look similar to the pics posted below) and I don't want the ovens to compete with that. Also, I am concerned about the microwave placement (between the fridge and pantry). I think that's a logical location for it, but I wonder if that area will get too crowded. I'm pretty sure we should change the swing on the pantry door (should it swing in or out?).

Here are the inspiration pics:

Thanks for any help you can give!

Comments (43)

  • PRO
    15 years ago

    Beautiful kitchen! I would highly suggest a large single bowl sink with a rear corner drain. You can wash on the right, place a "Bed Bath and Beyond" drain rack on the left to put your dishes, etc. The best part is you can wash the large items such as; cookie sheets, baking pans, large pots and pans, oven racks, refrigerator shelves - fully inside the sink without covering up the drain. Give it some thought. I have been a kitchen designer for over 30 years, and for the last 10 years, people have been requesting large single bowl sinks. The key it to find one with a rear corner drain, so you can wash without covering the drain.

  • 15 years ago

    I think the angled wall oven setup is a waste of space. You also have a very long haul from the garage with groceries. Can't you have a door to the garage from the butler's pantry? Also, can you move the kitchen pantry to either that little wall opposite the butler's pantry door, or up by where your wall ovens are now? That at least would give you one uninterrupted "L" run across the two walls to the right and bottom.

  • 15 years ago

    Thanks draichiele for the tip on the sink. That's a great idea!

    marcolo, I know it's a bit of a walk bringing groceries in from the garage, but I have two boys to help me ;). We currently have the set up of butler's pantry, pantry and garage entry all in the same hall between the kitchen and dining room and it gets crowded. I also don't want another entrance from the garage into the house as people using that entrance wouldn't be utilizing the mud area and benches for shoes/jackets/backpacks that is over by the current garage entry and we would also lose that storage space in the garage.

    I put the pantry where it is because I can utilize the space up under the back staircase which makes the pantry bigger than the typical corner pantry. I can't really visualize it in the other areas you mentioned without it being much smaller... and pantry size is important to me :).

    On the ovens... I totally agree but am at a loss as to where else they could go. Maybe move them to the left more so they are at a 90 degree angle to the cabinets and will be facing the microwave? Then I'll have a weird corner there where the wall is angled though.

  • 15 years ago

    Bump... any other ideas/advice?

    Thanks!

  • 15 years ago

    The design is perfect but I am not the kitchen design guru.
    So, know my comment is simply that I love it.

    What floors are you going to use? In my old house I had
    a pool and loved my travertine floors. My kids were smaller
    at the time and the in and out of wet feet was far better
    with tile. And I am a wood floor fan.

    Depending on the pantry you might be able to have a tiny
    pantry door built under the stair case to put some groceries
    in. A little pass through of sorts. The hike around the
    wall might be shorter by putting the can goods that way.

    Where is your trash? Recycling? Compost? If you have
    a prep sink add a second trash bin there for easy clean up.

    Good luck and enjoy your beautiful space.
    ~boxer

  • 15 years ago

    Thanks for your comments, boxerpups!

    I LOVE your idea about adding a pantry door to the back side by the garage entry... why didn't I think of that?! My husband will be a tough sell, so I'll have to think on it some.

    We will likely have porcelain tile floors that look like either travertine or marble. I'm planning to do 20x20 or 24x24 tiles with as little grout as I can get away with. I know we'll have wet folks coming in to use the bathroom, but I decided to deal with that rather than have an exterior door in the bathroom. It's not that far from back door to bathroom.

    We will have a trash & recycling pull out bin right next to the sink, opposite the dishwasher. So do you think the ovens are okay as shown?

  • 15 years ago

    Is that a step up ledge all around the back wall of the garage?

    What is the rectangle of space given over to the garage in the corner of the butler's pantry? Is there a reason tbe butler's pantry doesn't have a straight wall there?

    I would probably reconfigure that space and have a door from the garage into the butler's pantry.

    The other non-kitchen thing I have noticed is that there is a relatively tiny coat closet in the front entry but other than that no coat closets near any other entry point in the house.

    The island is awfully large in all dimensions: the center is going to be awfully hard to keep clean.

  • 15 years ago

    Okay, I played around with adding the door boxerpups suggested to the backside of the pantry and also moving the ovens further to the left so they are perpendicular to the counter and face the fridge/microwave area.

    Which oven location do you guys think is best?

  • 15 years ago

    Yes, palimpsest, that is a step up area in the garage. We did it that way to remove a little sf from the interior and to have a little more storage area in the garage. As I mentioned in a previous post, we'd rather not have a garage entrance there (no mud area and we'd lose that storage space). I think the issue may be solved with boxerpups suggestion to add a back door to the pantry.

    A small coat closet is all that is needed as we are in Houston. The only thing we ever put in there is our vacuum cleaner :). Initially we will be using the study as a make-shift guest room (furnished as a formal LR with a pull-out sofa) for any guests that can't manage stairs, so that closet will give them a little hanging space, but there will rarely be coats in it.

    I agree on the size of the island, but I love the look of it. We'll just have to find a way to keep the center of it clean... my boys love to climb, haha!

  • 15 years ago

    I love big islands. But Palimpsest is correct. And
    honestly if Palimpsest is telling you to think about,
    you must think about it. Palimpsest is a genius on
    kitchen layouts.
    Be sure you have long arms to clean the middle
    ; )

    ~boxer

  • 15 years ago

    I wasn't suggesting that the entry into the butler's be The entry from the garage, but an alternate entry. I would keep the hallway entry as well. The house I grew up in had two entrances from the garage and they got used probably in a 66%-34% ratio, and now used in a 95%-5% ratio. I think a second door could partly solve a convoluted circulation pattern. There is a lack of storage related to the kitchen but that is related to the large amount of space given over to circulation

    I don't know if I would count on your boys' interest in climbing at this age to keep that island clean on a daily basis over the long haul. And I can't much see a cleaning lady being thrilled to climb on it either. If this isn't an age-in-place house, that't ok but if you are planning on growing old here, there are going to be some issues regarding self sufficiency.

  • 15 years ago

    Thank you for the thoughts, palimpsest. Can you explain what you mean by, "There is a lack of storage related to the kitchen but that is related to the large amount of space given over to circulation"?

    One of the reasons the island is so large, is so I can have some storage underneath it for small appliances like crockpot, blender, etc. I'm concerned about the lack of storage, but don't know how to make it better. What do you think of the oven location... it seems moving it perpendicular to the cabinets like in the last photo will give me a little more cabinet and counter space.

  • 15 years ago

    The design of the house sets up the need for a number of long passages or transition spaces. That can be very effective--like the ceremonial entrance to the house.

    But, there is also a 5'wide back hallway linking the garage to the laundry room, bedroom, bath, back door and eventually kitchen that takes up about as much real estate as you have in the kitchen itself. Then, the dining room is either a long walk through the house or a rather constricted walk through the butler's pantry --and the butlers pantry only has storage on one half the length of one side of it.

    I guess I don't really "get" this type of layout generally, and it is very uncommon in this part of the country...that may be part of it--Its very formal and ceremonial which would seem to be set up for entertaining but then I see a Master Bath that about equals the Master bedroom and the Dining Room and is larger than the kitchen itself, and its generally not how I would apportion space. That's way beyond what you asked but I have a hard time with the kitchen layout based upon how it relates to the surrounding spaces of the house itself, and its hard to just come up with an appliance layout under those circumstances.

  • 15 years ago

    Yes, it is quite "ceremonial"... which is what my husband likes about it. He wants the wow-factor. The back hallway will only be that wide in the mud area (that is a bench w/cubbies below and cabinets above right as you come in from the garage). The wall where the utility room door and bedroom closet are will be pulled out even with the front of the mudroom bench.

    The dining room is really only used for big family gatherings, holidays, etc. and will be accessed through the foyer by all except the chef or those setting the table. The majority of our meals are eaten in the breakfast room. I see the island being used by my kids for their schoolwork and snacks. The butler pantry hall is long due to the staircase. I did not want a 12' long butlers pantry. For us it's just a storage place for china, stemware, placemats & napkins. There is a storage closet there also under the stairs, but we plan to use that for luggage, seasonal decor, and other odds and ends.

    I just want the kitchen to be functional. We are not professional chefs or big-time bakers. We're just a family of 4 that needs to have a kitchen that makes sense. I'm pleased that so far no one has mentioned anything negative about the kitchen layout, but I am open to suggestions to make it more user-friendly or ways/ideas to increase storage. And the oven placement... maybe I'll start a new thread just about that. I'm starting to favor the most recent oven placement, but want to make sure I'm considering any potential problems with locating them there.

    Thanks again for your thoughts, I really do appreciate it. It makes me go back through and make sure there's a reason behind having something the way it is. :)

  • 15 years ago

    This may not be what you're asking for, but what kind of "ceremonial" feeling is your husband going for? What's being celebrated? Size, cost, success, grandeur, or family, warmth, intimacy, connections?

    Your inspiration pictures clearly show the attractive style you're looking for, but they seem to me to be show-room displays, not real, interior spaces; designed to impress, (and sell product) not to live in.

    Relegating the kitchen to the back corner of the enormous family room/morning room complex seems to me to putting the emphasis on size rather than on the homier values of a kitchen space that contains and holds a family together; a space that seems scaled to the quotidian tasks of feeding the kids and finding out what happened in school and hanging out together.

    In a condo or other exterior-wall-space-challenged building an interior corner kitchen like this might be unavoidable, but in a house of this size....? Won't you miss the more-human scale element of windows in your kitchen? Will every time you want to rustle up something in the kitch require you to use electric light, even in the day time? The overall massing of the space is hugely deep, creating shadowy, dark spaces. That might be fine for ceremonial rooms that weren't intended for daily use, but more daylight, especially daylight on two sides of each room make lived-in indoor spaces feel better. You've got the dining room (which you say will only be used for occasional formal meals) in a space with an angled window bay, yet stuck the kitchen which you will need to use multiple times, every single day in a dark corner. I don't get it!

    I seem to be plugging it a lot tonight, but there's a book you really should read, urgently: A Pattern Language, by Christopher Alexander. It will help you work out the kinks of your design. The book is absolutely superb at describing what makes a space feel good: including both regular day to day spaces and spaces intended to evoke ceremonial awe. I'm sure you could get the book in a day or so from Amazon. It's expensive, but in the scale of a building of this size, a small expense.

    Sorry to bring up these questions at this late date in your planning. Hope things work out as you want.

    L.

  • 15 years ago

    I know everyone is trying to be helpful, but instead they are coming off as judgmental. The OP is sincerely asking for assistance in making the most of the kitchen within the home plan that has been chosen. It would be nice if someone had constructive suggestions about how to make the kitchen more integrated into the rest of the house. I agree it feels very separated - as if designed for servants rather than families, but this is the house they chose. It may be more of a showpiece than many of us would prefer, but perhaps that is what they want. People have gotten past Beagle's "I don't cook and the maid will be unloading the dishwasher twice a week" blue masterpiece, I don't see why we can't help here.

    Okay, rant over. I didn't have a problem with the corner ovens. I grew up with a mother that detests any type of corner storage options in kitchens, and found our corner oven/microwave very functional. It is hard to say if it takes up too much cabinetry, because you really don't provide measurements that are useful. How wide are the aisles? It looks like a 30" cooktop in the plan, but I assume you will be going for bigger based on the scale of your home and your inspiration pictures. How long are the cabinet runs you do have, and what type of storage will they include? Why did you change the DW location? It looks like it will open into the range top area, which is a problem if someone is trying to clean up while someone else is cooking. What will you have in the butler's pantry? Just storage? A sink and dw or dw drawers are often nice to have in a space like that. I think people need a little more info to be truly helpful.

  • 15 years ago

    I don't think the rant was appropriate, really. People were trying to be helpful. To assess the functionality of a kitchen, people apply basic rules of thumb about how kitchens are used within the context of the house. This layout seems to violate more than a few of those rules. So I think people are confused. If a house is designed more for first impressions than function, it's hard to know what to say by way of advice.

    The corner ovens here are odd because there is so little space on either side. They wipe out a whole corner, plus some. The only alternative I can see is to put them next to the fridge, which leaves the far corner available for some other use. Perhaps the island can serve as a landing space; it's hard to see without dimensions. At present, it looks too far forward into the room to be useful, but it may not be if we had the numbers. I should point out that the first inspiration pic shows an island that is a five-minute walk to the stove, and that is not what the OP should aim for here.

  • 15 years ago

    I have walked through homes like this design (my brother builds them)... even though the kitchen doesn't have windows in it... it is a very bright, open layout and no, the kitchen isn't a dark, dim corner.

    I definitely agree, you do need a quicker access to the kitchen from the garage - but if you are happy with the "back door" entrance through the pantry, that will suffice. (but it will cut down on pantry storage) maybe a back door, POCKET door entrance.

    MY hubby also likes the big impressive entries of this style house. I remember him ooo-ing and ahh-ing over the feeling... meanwhile, I was feeling intimidated by its size and grandeur. My house (and hopefully forever house), is no where near as grand as this one, but it is nice. We have a formal dining room that sees diners maybe 5-6 times a year. But it looks nice everyday. It's a space that kids use for homework (when I seperate the 4 kids for homework time, they each need a different spot). It's a place that can calm my hubby's soul for that nice, put together look in the midst of the rat race of life with 4 kids.... I also keep his liquor cabinet in there. ;-)

    really fast, without being a "layout guru"... I prefer the ovens kitty-corner. it keeps the space open, not closing it in.

    maximize your storage in the butler's pantry - make that space WORK for its keep!!! perhaps put some base cab storage in the morning room area...

    and please, mock up with cardboard your island shape and size. Sometimes seeing things in real life will prove to you that YES YOU LIKE IT... or HOLY CRAP, I HAD NO IDEA IT WAS THIS BIG!! wiping down the middle of the island will be difficult, but if you love it, where there's a will, there's a way. That being said, I wonder if you saw how big it was in real life, if you might decide a bit smaller is better.

    in a kitchen/house this size, I think you DEFINITELY need to consider a larger cooktop. 36 at a minimum. a 30 in cooktop will be dwarfed by the size and scope of the room/house. (even if you only need 30 for your family)

    as far as your layout is concered, look at your kitchen... figure out where you will do what (cook, prep, bake, entertain- buffet style, clean up etc... )then go from there. I personally find that a 36in wide space is MUCH better than a 24 in wide space for any particular activity. those extra 12 inches are magical in the "spread out" feeling.

  • 15 years ago

    My2

    Congrats as you embark on new construction - how exciting

    After scrolling, then trying to understand the 'ceremonial' space issue, Houston - there are geographic & perhaps cultural differences that drive design

    That said - For me, I like intimate spaces, natural light, function and pleasing aesthetics. What has peaked my curiosity, hence many scrolls is the grandiosity of the overall spaces, yet the functional components seem to dwarf in the grand scheme. The functional part of the kitchen seems relatively small related to the rest of the house/room. The functional parts seem a bit squishy & pushed - if that makes sense.

    The grand foyer powder room seems tiny related to the house
    The master bath has grand space but the sink/vanity is pushed up against the toilet - making the functional space seem squishy

    Are there windows proposed in Family room, master bedroom?
    The bathroom in Bedroom #2 is especially tight and it appears that may be the most utilized bathroom on the first level - I can't figure out the door configuration in there

    It appears the cooktop is 30" (4 burners configured), what size is the fridge? How will the cooktop be vented?

    If the rear patio is "covered" as stated on plans the will diminish the natural light coming into the kitchen.

    What way does the house face? how large is the lot the house is going to be built on.

    You mentioned the "designer is working on the exterior" is there an architect involved?

    perhaps not what you wanted to hear at this juncture in your overall plan, but posting here will vet some discerning folks offering well intended advice.

    In design phase there is a lot of pros/cons that must be weighed - for me the decisions driving the design have to do with how I live, how long I plan to be in the space, Desiring great function and hopefully a return on my investment. I would take pause & get a good feel for how I "live" in the space.

    Best of luck to you

  • 15 years ago

    Thank you all for your thoughts. I'm a little confused about the comments that the kitchen is in a dark corner? It is open to the breakfast room (which has a wall of windows) and both the breakfast room and kitchen are open to the family room (which will have a wall of two-story high windows). The kitchen & breakfast room have 10' ceilings and the FR is 2-story. We've had this exact configuration in our last 3 houses (including our current one) and it works for us. The kitchen is not dark, plenty of light coming in from breakfast & family room areas. I just made breakfast for the kids and didn't need to turn on a single light :).

    I agree that it is difficult to judge without the exact dimensions. This is a rough draft and only included a few room dimensions. I know the breakfast room (labeled "morning room") is just shy of 12' wide (~11'8"). Most homes this size do have a 48" cooktop, but we have not yet decided if we will. I am afraid the 48" cooktop will take up too much valuable counter space and we really don't cook all that much (and we don't have "staff" either). We prepare a lot of quick and easy meals, but not from scratch stuff very often. My husband cooks a lot outside on the grill.

    I moved the dishwasher to the right side of the sink because that's where I'm used to it being. I think it will feel awkward to load it on the left, but maybe I'd get used to it?

    We homeschool and the back bedroom will be used for computers and school stuff, although I still envision the kids sitting at the island to do their written work. We spend the majority of our time in the kitchen, breakfast room & family room, and a good amount of time in the computer room (which will be the back bedroom). My kids have a playroom upstairs.

    My husband is insistent on the double front staircases and the look that creates. I insisted on the back staircase, which leads right to the kids' bedrooms and playroom so they would use the back staircase and keep from wearing out the front ones (which will be wood treads with tile risers), not to mention the haul to get from the laundry room to the front staircases to the kids' bedrooms. So we ended up with 3 staircases (crazy, I know) but that's what we have to work around and somehow make it functional.

    We also need to keep the house somewhat consistent with what is being built in our area. Really the only thing we've customized from the layout of most plans in this area (other than the staircases) is to increase the size of the laundry room (most here are tiny) and the layout of the upstairs.

    marcolo, by 5 minute walk from the island to the stove in the first pic, do you mean that there is too much space between them? What is the ideal distance from the island to the stove (considering that one person may be working at the sink at the same time someone behind them is cooking on the stove top)?

  • 15 years ago

    Work aisles are supposed to be 42-48" (the latter is for multiple cooks). Sometimes photos are deceiving, but your first inspiration pic looks a lot longer than that. I can't imagine carrying a pot of boiling pasta to the sink in that kitchen across the vast expanse of floor. So when you get dimensions, make sure yours are reasonable.

    I'd be a little nervous putting a 30" range in a neighborhood where most people have 48". At least consider a 36".

    What do you think of the ovens near the fridge? You could possibly put the micro there, too.

  • 15 years ago

    Hi Again My2sons,

    Have you thought about two islands? I will post a few ideas
    below. They can accomplish the WOW factor but also be
    functional and gorgeous. And the cleaning lady can reach
    it too.
    ; )
    ~boxer
    AK Atlanta

    Design Tiles Blog

    Lee Richardson

    Kirby Kitchen

    Kathleen Hay


  • 15 years ago

    My issue is that it is going to work like a small kitchen in a big house. and I think with a bit of tweaking the back hall could be eliminated, and the stairs be shifted over, and the space given over to kitchen, pantry, storage--with the utility/garage/mud area would be accessed at the garage end of the kitchen and the bedroom would be accessed at the back of the house. The back hallway in between is nice, but it is redundant circulation and could be used better to add square footage and adjacent storage to the kitchen.

    Now is the time to do it when the plan is just paper, that is why people are analyzing other parts of the plan--the kitchen isn't in a vacuum.

  • 15 years ago

    Thank you pal - THAT ^^^ was constructive, IMO, and appropriate (grab space for the kitchen by talking to your architect about losing the back hall). :) I know you were all trying to be helpful, I really do know that. But a couple of posts were sounding more like "I would never live in a house like that!" And, even if that is true (I know it is for me) it didn't seem all that helpful.

    I know I don't post often, but I read almost every new post daily. I have learned a lot more than I ever imagined. It just always strikes me as funny (weird, not ha-ha) in the turns some of these threads take.

    I love the inspiration photos Boxer posted. I find the idea of 2 islands interesting, though I lean more toward a longer, rather than deeper island (down more toward the 'morning room'). I would also definitely do a pocket door between the back hall and pantry (if you keep the back hall ;) ). Also, just looking at the overall plan, is that little door in the back hall the only way to get out to the porch/outdoor kitchen? That doesn't seem very conducive to the kind of entertaining this home seems set up for.

  • 15 years ago

    lawjedi & jejvtr, thank you for your comments. I think we are definitely dealing with a regional difference of opinion. That's okay though :).

    Our lot is 100' across the front/back and 140' deep. Yes the master bedroom & family room will both have windows all along the wall looking out to the back yard. I don't know why they didn't put them in the draft, but they assured me we will have windows in those rooms. We've looked at several homes built by our builder and went through their stock of plans (of homes they've previously built) and tweaked one that was close to what we wanted. I have seen the large island up close and in person and loved it. I said, "I want THAT island!" so I've made sure it has been included on the plan (although the designer is still not getting the shape just right). I don't know if the "designer" is an architect? Or maybe just works with one. This is a big builder in the Houston area (company, not person), so hopefully there is an architect involved. I will ask, though.

    I am not completely happy with the back bathroom either, specifically the entrance to it. I don't mind the size of it though. I think he (the designer) was trying to get a linen closet in there (which I appreciate and need) and to give a little privacy to the bathroom entrance (so it isn't directly visible from the breakfast room. But I am definitely open to ideas on how to make it more accessible while still keeping a linen closet somewhere in the general vicinity and shielding it from view of the breakfast room.

    Thanks again, everyone! I really appreciate the discussion, ideas, criticisms, all of it :).

  • 15 years ago

    Ack... I typed out that post, hit "submit" and walked away from the computer for an hour or so. Came back to find a "Message Rejected" error, so that's why it just posted and looks like I've ignored some people/posts. I have read all the posts in between and will respond soon. Lots to think about...

  • 15 years ago

    Hi Controlfreak,

    I am trying to understand your post. But more specifically
    are you posting to me?

    You wrote: "Thank you pal - THAT ^^^ was constructive,...."

    I do not know if you are being facetious or if you are
    annoyed with me. It is diffuclt to read tone on a post.
    I was in no way trying to be negative to My3sons. I went
    back re-read what I wrote and I am not seeing where I
    am being rude. But again I could be very wrong. Text
    is difficult to interpret.

    You wrote PAL.
    That is part of my screen name. Did you mean me? Or All.
    I think I have been kind and supportive. And I always
    try to be helpful and positive to everyone. We all need to
    keep in mind tone, perception, understanding can alter with
    text. Just trying to clear any misunderstanding and learn
    if I in any way offended.

    And My2sons, if I offended you. I do apologize. I adore
    GW. And can honestly say kitchens is a super supportive and
    kind group. I have had nothing but fun here. I am not a
    layout person as I wrote. I am a visual idea person and
    am happy to help in that direction.

    ~boxerpal

  • 15 years ago

    Okay maybe you meant Palimpsest.

    Gosh, I re-read this entire post many times trying to
    figure out how anyone was being negative.
    I think I better just stick to granite, backsplash and
    cabinet colors in my helpfulness.

    ~boxerpal

  • 15 years ago

    Gee boxer, I'm really sorry. 1st of all, I thought your photos were very helpful, and that is truly sincere. I think your photos are always helpful. 2nd, I was sincerely thanking palimpset for offering constructive criticism in the later post. My earlier rant was directed toward more than one negative (from more than one person) comment about the house plan without offering constructive ideas to help improve. The earlier rant was not intended for one specific poster, rather a desire to see the thread get back on track. Sorry, everyone, clearly I got up on the wrong side of the bed this morning. :(

  • 15 years ago

    Two thoughts, hope they help:

    --I didn't see an answer about why the storage along the rear of the garage seems to turn into an L and take up, on it's left end, an area that would be very useful in the butler's pantry instead. If you're worried about kitchen storage, that's a great place to add some more, by having cabinets all along the butler's pantry wall instead of just half of it. It would also give you a lovely long counter for staging food and setting up buffets.

    --The passage through the back hallway to the patio seems to be something of a choke point. All the other connections through the public rooms are graciously wide. But here, imagine that you are bringing guests through the front entrance and across the open family room, but then the group of you has to go single file to skirt around the breakfast room table, through a small door, into a tight hallway, and through another narrow door to get outside. Is it possible to move the wall with the door to the patio upwards in the plan, even a few feet, and replace the single door with a pair of french doors? Traffic through such a doorway from the breakfast room to the back hallway might still have problems with the table or its chairs being in the way. It's hard to tell without specific measurements, but it's something you might want to look at.

    Best of luck.

  • 15 years ago

    I am not offended... I know this style/size of house is not for everyone. Now, let's see if I can answer some questions.

    The house faces NE, so all those back windows have SW exposure... lots of light in the afternoon.

    I'm not crazy about the idea to put the ovens near the fridge. I think that crowds the area and there's no "put down" place for things coming out of the oven, fridge, or microwave (if it's also there) except the island which would be behind you.

    lawjedi, forgive me, but what is meant by "kitty-corner"? Does that mean on the diagonal in the corner as they were originally?

    boxerpups, thanks for the idea and beautiful pics of two islands. We actually have that in our kitchen now. One island is simply a work space with storage underneath and the other houses the sink, DW, and raised seating area. Unfortunately, as in our previous homes, the island seating area is in a necessary walkway and to put barstools there would impede that. In our plan there is plenty of space where the barstools will go so that they won't be in the way.

    It's funny, but of all the pics you posted the one I'm drawn to most is the last one with the huge island in the middle! It has the peninsula on the side for the sink, DW and seating area though. I don't think I could do that in our plan without having the seating area too close to the breakfast room and blocking the walkway to the back hall/bath/bedroom, etc.

    palimpest, if we shift the stairs then that causes problems upstairs. The kids' game/play room is over the utility room & hallway and we don't want to make that any smaller. We really need to work with the stairs where they are. I have played around with taking out that hallway by stretching the laundry room entrance and closets across the hall and having the garage/mud entrance come into the kitchen under the stairs (where the pantry is), but then where do I put the pantry? I really want to keep the other under stair closet for miscellaneous storage. I also don't see that doing that really helps the layout of the kitchen. You'd also see straight through to the mud area from the family room & kitchen. And I do want easy access from the back door and back bedroom to the laundry room. So, I'm not crazy about the back hall either, but it serves several purposes.

    As for the back pantry door... which my husband DID agree to!... we are not keen on pocket doors. Also, I think a pocket door would definitely be wasted storage space. I was thinking about having shelves built on the inside of the door so the storage area could continue across the back wall of the pantry. Below is a pic of what I'm talking about. We would store boxed goods there or chips, etc. but nothing too heavy. With the pantry being up under the stairs, I'm not sure how far back the shelving will be able to go along the wall until the ceiling is too low and the space is unusable? ...

  • 15 years ago

    kitty-corner... on the diagonal like in the first picture. I can see why people had you turning the ovens to a 90 degree (more counterspace), but as a personal preference the diagonal placement provides symmetry for me and doesn't "close" that space in.

    that storage door looks like a good possibility.

    in respect to the smaller exit area to the back porch etc... while not knowing the actual dimensions, it is hard for me to truly recommend this... but what if you ended your kitchen wall a bit sooner? it would give you a wider "hallway" entrance... and then instead of a single door to the deck, a set of french doors.

    of course, as I said, I don't know how LONG your kitchen wall is. if you are already starting to "cramp" for wall space, I see why you wouldn't want to give any more up for widening a back entrance. if you were able to shorten that wall, I'd have it end with the ovens(sitting flat on the wall, not diagonal or 90 degree)

  • 15 years ago

    Mnerg is on to something -

    Good description of the "choke point" - Can you do as she/he? describes basically moving that exterior wall up to about where the toilet is - then put french doors on that "new" wall to access your pool and outdoor kitchen -
    hmm now I see it will present another issue - the mud room creeping into the kitchen - That is a sticky area I would want better/easier access...

    Also, Is there window in that bath? I would see if you can have one there - always a good idea in bathroom

  • 15 years ago

    Okay, I hope it is okay for me to jump in... I haven't posted forever and I actually don't get a chance to lurk very often anymore but I have a thought on this plan if it would work...

    Maybe you could stop the kitchen wall earlier and put the ovens at the end of the run on the same wall as the cooktop like lawjedi suggested. Then you could add the french doors. For the large island, maybe you could change the shape so it would reflec the pantry doors and be L-shaped with seating on the family room and morning room sides with an angle at the corner. The island than wouldn't need to be so wide but would still be a large/grand island and would be better for conversation.

    I really like the pantry door solution!

  • 15 years ago

    I would at least consider annexing the L shaped bit of raised space in the garage from the Left of the door to the back hall and over to the butler's pantry into the house itself as part of butler's pantry, pantry and kitchen.

  • 15 years ago

    I can't wait to get our plan back from the designer. Hopefully the next version will have more dimensions on it. It is difficult to tell by looking at this draft. It looks to me that there is more than 4' between the island and the cooktop, just comparing it to the back staircase which I'm pretty sure is 42" wide. Also, I measured the cooktop counter from the pantry wall to the back corner at the end of the stairs and it appears to be 13 or 14'. ( 2 3/10 cm = 12' and it measured 2 6/10 cm.)

    It's funny that you guys are recommending moving the wall with the back door on it out more. That's the way it originally was and we moved it in to save some square footage. You may find it hard to believe, but the original draft was 600+ more sf than it is now. The butlers pantry was also cut down during that process, putting that sf (and extra storage space) in the garage.

    I am considering adding french doors to the family room, but I need to think about furniture placement and walking paths to figure out if that would work.

    mthouse, the more, the merrier! I am having a hard time picturing your idea for the island though. Do you have a pic of what you're suggesting?

  • 15 years ago

    When I look at your dloorplan, I see a very minimal kitchen when compared tomthe rest of your house. That my be your choice, but for me I would want more defined kitchen space and counter space.

    With that in mind, would you ever consider using the closet under the front stairs near the kitchen as your pantry? Then you could have a nice l shaped counter in your kitchen (getting rid of the corner pantry. You could put the ovens on the l and have the cabinets end a little further from the back door. You could use the rest of the closet space under the back stairs as a back "coat" closet. If not for coats, it could be for out of season shoes, sports equipment, etc. As your kids get older, you will have more of that.

    I am not a lay our guru here, I just thought that might be a way to make your kitchen more functional and add storage space.

    Also, I again am not a layout guru, but your master bath looks weird to me. It's HUGE, but the space seems kind of wasted. So much empty space in the middle and non the other side of the tub. Also, the two vanities are so far apart. I lilt to talk to my husband if we are getting ready for the day or for bed at the same time and you guys couldntdo that at all. Could you incorporate that little linen closet into the big closet, make thatbwall straight across and put the other vanitynat an l to the one there? That would give you both space, but put you closer together. I may be totally off here, but it seems like you could use that space better.

    I also agree with previous posters to take the storage l from the garage and make it part of the butlers pantry. I know you say only the chef willuse that hall when you use the dining room. But, is that really true? When we have a party or family gathering, no one really stays in the dining room. People come into the kitchen to help bring food out, clear the table, chat as food is prepped, etc. That spot by itself wouldn't add 600 sf!

    Rachel

  • 15 years ago

    Okay, based on all the feedback, I've made a few adjustments. Here is the "new" plan:

    I extended the pantry wall and put the entrance in the butlers pantry hall. That allows us to have L shaped cabinetry. It is 15 1/2 feet from the far end of the ovens to the pantry wall. Is that enough work space on either side of the cooktop (assuming we go w/a 48" in. cooktop)? And it's just over 8' from the edge of the fridge to the corner. This moves the kitchen closer to the breakfast room, but there is still 13' between the island and the breakfast room windows. We have a 54" round table w/4 chairs.

    I also moved the backdoor into the breakfast room area which makes that space 16' across. I turned the bathroom and made it a little larger. Turning the laundry room allowed me to bring the bedroom down even with the bathroom wall, saving some SF while staying the same size (12'x 16').

    Doing all of this reduces our SF a bit AND gives us a larger pantry and a larger storage closet under the stairs... but it does increase the distance between the kitchen and dining room. The dining room is only used a few times a year, so I think that will be okay. I did not extend the butlers pantry as many suggested... we are just not willing to give up that storage space in the garage... but I did pull that wall back a little to make that hall wider.

    So... let me hear it :). Better? Worse? Any glaring issues? Thanks!

  • 15 years ago

    Hopefully others will chime in too, but I wanted to bump this thread.

    I think this is a pretty workable plan within the priorities you have said. I know some people have expressed concern over the size/position of the kitchen in relation to the rest of the house but I think I understand what you are going for (even though it is not my style). The way I interprete what you are saying is that the front entrance area, etc. is for the WOW factor and the kitchen you want to be more cozy and practical to serve your family's needs.

    I like the bigger pantry and I completely understand wanting the storage in the garage. A couple of questions... are youu planning a beverage fridge or other type of second fridge anywhere? With 2 growing boys and entertaining, I would consider if you may want something like that. Also, I don't know what your freezer needs are... we have a lot of freezer needs. So, I would want to consider what you want to for that.

    As much as I understand wanting the extra storage space in the garage... I can also see that space in the butler's pantry being perfect for side by side all-fridge and all-freezer units. But that is just me.

    Good Luck and I hope you get more good feedback!!

  • 15 years ago

    "The way I interprete what you are saying is that the front entrance area, etc. is for the WOW factor and the kitchen you want to be more cozy and practical to serve your family's needs."

    Yes, mthouse, this is exactly it :). Thank you for your comments. We will have a 2nd side-by-side fridge/freezer in the utility room. The one in the kitchen will be a SxS built-in. I am hoping we can get by with 2 fridge/freezers. We've survived on just one thus far, but it really limits us from stocking up and as my boys grow I know we'll need to keep more food on hand.

  • 15 years ago

    I think it looks much better. Please think through and make sure you are comfortable visually with the placement of the range along the wall, compared to the island. Nothing wrong with it, just make sure you like the 3-D rendering. People have varying tolerances for asymmetry.

    I'm not entirely serious in this suggestion, but there's another way to enter your pantry that might be perfect in your layout. You could enter next to the fridge, along the bottom kitchen wall, through a secret entrance.


    One last, non-kitchen thought: You would never miss a little less empty square footage on your bathroom floor. I think you will miss a little extra MB closet space.

  • 15 years ago

    Thanks, marcolo. Those hidden pantry doors are really cool, but pricey too I'm sure :). I agree that the floor space in the master bath would be better served in the closets, but I can't make it happen given the vanity sizes and shower/tub set up that we want. There is 5' between my vanity (where the kneespace is, so add a chair) and the tub step. Right now we have 6' between our vanity & tub (w/no step), so I can't see making that area any more narrow. We also don't want to lose our linen closet. I've made a small change, mostly to the powder room, but it affects the master bath some too. I am hoping that this will be our final first floor layout:

    But am still open to feedback. Thanks!

  • 15 years ago

    Oh, and I figured out what we are going to do in the kitchen corner. I've decided against an appliance garage. Instead, we'll keep the corner open and access the blind part of the cabinets from inside the pantry :).