Software
Houzz Logo Print
judydel_gw

Space between dining room table and buffet

16 years ago
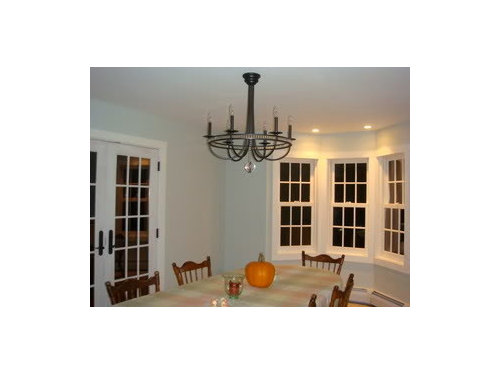
I need help figuring out if I have enough room. My space is 11' wide. My table is 34" wide. I am considering buying a buffet, which will sit along the wall on the side of the table lengthwise, and I need to figure out if I have enough room.

So am I figuring this out correctly . . .

132" (11') minus 34" equals 98"

98" minus 72" (allowing 3 feet for chairs on each side of the table) equals 26"

26" divided by 2 equals

13" of extra space on each side of the table? So I can buy a buffet that is 13" deep?

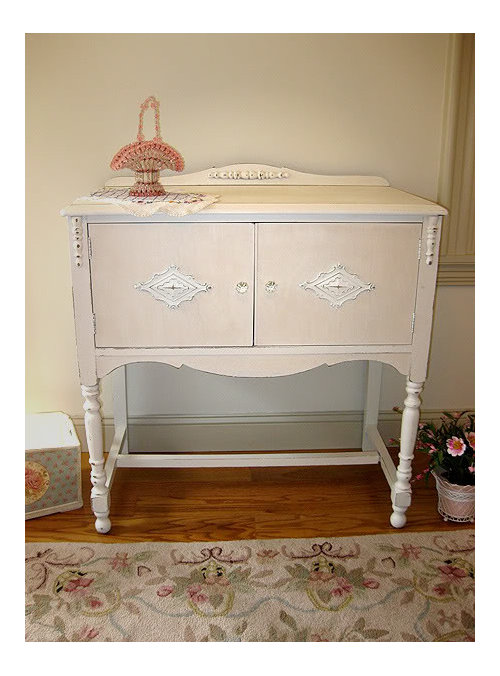
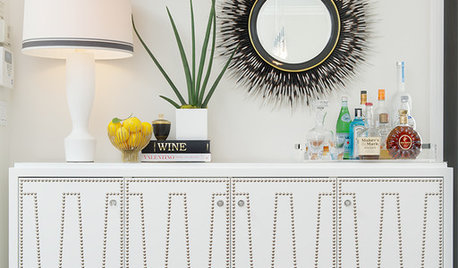
Here is a photo of the buffet I was considering but it is 18" deep.

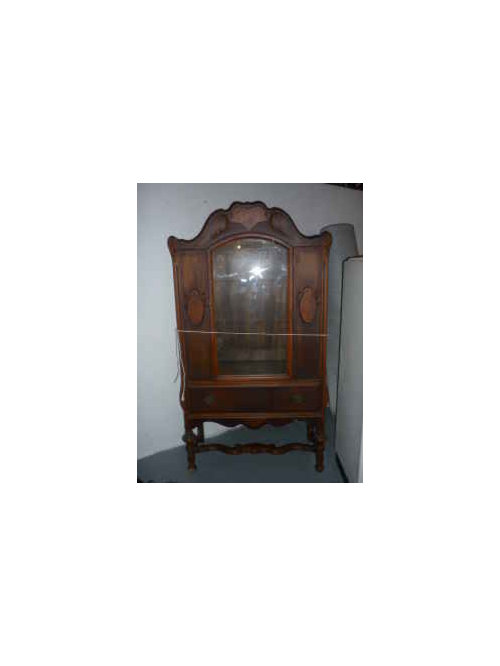
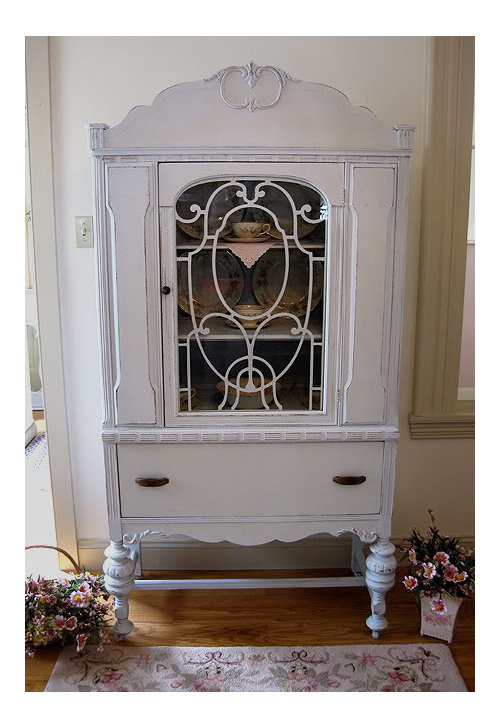
I'm also considering buying this 1940's mahogany china cabinet for $90. (just like the one my grandmother used to have) and painting it white like in this other photo. I was thinking of placing it catty corner to the left of the bay windows.


Maybe I could put the buffet catty corner also to the right of the bay windows? Or would that look funny?

Comments (16)

  • 16 years ago

    Hi Judy,

    I guess you might be right.

    My suggestion is to go with your instinct when come to decorating your dining room area. Instead of displaying all white color durniture, suggest you to mix some wooden furniture & flower display around the dining area. So dining room might not look too dull.

    Which direction is the dining room facing? did you get lots of sunlight during day time?

    All the best in decorating : )

    Jay Chua
    Publisher, PorchSwingSets.com

  • 16 years ago

    If the table is oval or doesn't go the length of the room maybe you could cheat the 18" deep buffet at the end of the room (to left of French doors?). There might also be room catty-corner near the bay as you said. How long is the buffet? How wide is the china cabinet? What's to the right of the bay window? If there's as much room there as to the left I don't think you'd have a problem - if less, you might have to put the buffet b/t the bay and the doors, and put the china to the right of the bay.

    Photos from other angles, and/or a floor plan, would help.

  • 16 years ago

    I suggest taping the shape of the buffet onto the floor where you want it to be and then seeing if you feel you have space.

  • 16 years ago

    I agree with barb -- tape out the buffet on the floor or just use paper. I will often "map out" the size of a piece of furniture with newspaper on the floor. That's the simplest way to visualize the space. You don't show the side of the room where the buffet might go, but I don't see how that tall cabinet would work in the corner between the doors and window. I think it will be too big and make that area very awkward. Just my 2 cents.

    If you find that a shallow sideboard will work, I suggest searching for "console tables" instead, which might work better size-wise because some of them are more shallow.

  • 16 years ago

    I would do a 13" buffet shelf on wall brackets or pedestals in marble/granite, etc as long as will fit and add a plate shelves above for display.

    The other thing you could do is a series of glass front upper kitchen cabinets which are about a foot deep to create a buffet and top that with wood,marble, etc.
    They could be on the flr, or if not tall, hung on wall for visible space underneath.

    Putting that china cabinet in a corner near the bay window will just look like it stuck there because you don't have room and it went there by default elsewhere -- the same with doing that with a buffet too.

    Jim

  • 16 years ago

    Argggh you're probably right that it will look like it was stuck there because of not having the room . . .

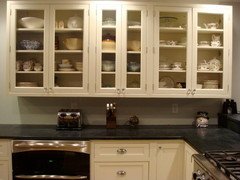
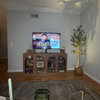
    We just built this room (actually a 900 sq ft two story addition). And the plan has always been to put in two built in china cabinets flanking the bay window with a window seat connecting the two cabinets. We can still do that . . . I just love the way antique china cabinets and buffets look, and was trying to work them in (especially because it would be way less expensive). The built ins can only be 24" wide, which isn't very wide. Here is a photo of the rest of the kitchen to give better perspective.

    To answer your question . . . the wall where I was considering the buffet is just a long (18 feet?) empty wall at the moment. There is equal distance flanking the bay windows on each side (24")


    The dining area is on the other side of this stove peninsula.

    The kitchen is slowly being finished off

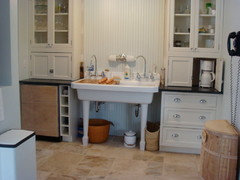
    These cabinets are 30" wide. I'm still waiting for the two shelves to get installed that go between the cabinets over the sink (AND the compact fridge door panel, AND strips of bead board that are missing).

    I'm a bit nervous that 24" wide cabinets flanking the bay window will look spindly ? Maybe not with the windows and window seat connecting everything?

  • 16 years ago

    just want to say, i love that 2 faucet sink! i saw something similar(or same) in kitchen/bath store and wsih it could fit in my laundry room!! it's great!

  • 16 years ago

    11' wide dining rooms are hard....I have one that a little over 11'. I used to have a 40" rectangular table and 20" deep buffet in mine. It was too tight. I have since moved the buffet out and now it feels huge and empty. I decided a shallow console would be best...now I just have to find one! I think the openness of the console keeps it from feeling too crowded. And you can still use it as a side board if you need the space.

  • 16 years ago

    How long is your dining room table? I'm assuming that it doesn't take up most of the 18' of the dining room. The buffet you show would be lost on an 18' wall, so I'm sure you have the space for it at the end of the wall, where it won't interfere with the chairs around the table.

  • 16 years ago

    Dining room table is 8'

    At the end opposite the bay window there is a breakfast bar/peninsula and then kitchen.

    Yeah, maybe a shallow but long console would be best.

  • 16 years ago

    Newbie here and no clue on decorating....but I will take all those from you. Where did you get those? I can see why you wanna try and fit them in somehow!

    Rutty

  • 16 years ago

    Something you can fit under the window and still get by?

  • 16 years ago

    A sofa table/console would be ideal, but I don't know if you can find one that is long enough for your needs. How about two smaller consoles/tables, one on each side of the French doors?

    I *do* love the buffet and cabinet you posted, and if either/both piece(s) would fit, would definitely put them to use. ;o)

    Here is a link that might be useful: useful and pretty..

  • 16 years ago

    Rutty the painted china cabinet is from Tres Chic Boutique online. The unpainted china cabinet is from Craig's List.

  • 16 years ago

    judydel...thanks girl! I have been looking for something like that!

    Rutty