Software
Houzz Logo Print
simanco

strange narrow pantry ideas

14 years ago

Howdy all,

There is currently a corner of the kitchen that is boxed in, housing a chimney and some plumbing. The chimney will be coming down sometime soon and the plumbing can always be re-routed...

The space is about 36" deep and about 24" wide - and is only accessible from the short side. But it'll be floor-to-ceiling and the ceiling is about 8 feet.

Ideas? Thoughts? Comments?

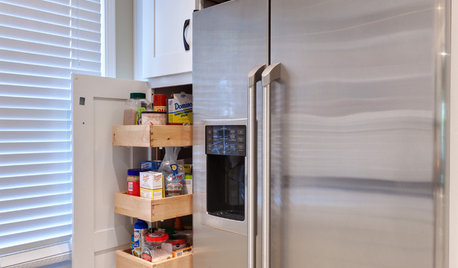
I'm thinking the only "good" option would be 36" deep pull-outs - I can't imagine 36" deep static shelves ever being a good idea.

Thanks,

Jim

Comments (13)

  • 14 years ago

    I'm thinking you're right. Pull-outs of some type or types. You can keep lots of stuff in there, though!

  • 14 years ago

    Make sure you have enough clearance in front for the pullouts. If you're going to reconfigure that space any way, is there a way to tweak your kitchen layout to make better use of the space? Maybe posting a layout would help with some ideas.

  • 14 years ago

    This kitchen has a whole host of issues that will never be able to be corrected without major renovation to the house, involving multiple rooms.

    It's about 10' x 11'.
    It's in the middle of the house.
    It joins the dining room, hall and breakfast room.
    It's the thoroughfare to all points in the house - living room is off the dining room, den off the breakfast room, bedrooms and bathroom off that hall.
    The doorway into the breakfast room is actually an arch - a 5 or 6 ft wide arch.
    The doorway into the dining room is arranged such that the kitchen counter that leads to it is only about 18" deep.
    There is a washer and dryer in this kitchen, in addition to a 40" stove and refrigerator and a standard 24" dishwasher.
    There is only about 8 feet of counter, and it's interrupted with a double-bowl sink and that narrow 18" section.

    The only other thing that comes to mind is that the 36" side of this proposed pantry is on the hall side, and 24" deep shelves or pullouts would be much more manageable. That wall is very definitely structural/load bearing, though, and that presents issues, to opening it up with doors. (And there is a big honkin' chest that lives on that wall that has no place else to go!)

    So, I continue to hope for inspiration for the space, as-is.

    Thanks for the replies,
    Jim

  • 14 years ago

    I think the 24" drawers sound great, but I wouldn't waste the rest, esp. since it's accessible. Would a built in book case fill any needs?

  • 14 years ago

    Yes, but I try to keep the books away from the kitchen with any potential grease issues.

    Possibly, if I can do something with the long side the drawers would wind up utilizing the full 36" width. That'd be cheaper too - 36" full extension glides are ridiculous.

  • 14 years ago

    I actually have a pantry that is approximately that size. (see the linked thread for my layout. The pantry is tucked in between the kitchen and my basement stairs). Pullout shelves would definitely be better, but it's surprisingly functional as it is (with fixed shelving). I can pretty easily access the back of all the shelves except the top one--(and I'm 5'1", so I have issues with top shelves of all kinds). The shelves are not too close together, start around typical counter depth (no shelves down near the floor that you have to crawl into). I'll try to remember to take some pictures of the interior when I get home this evening and post them, if you're interested. If I forget, don't be shy about reminding me. ;-)

    Here is a link that might be useful: my kitchen layout

  • 14 years ago

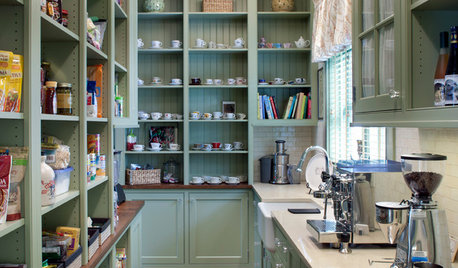
    Something along these lines:


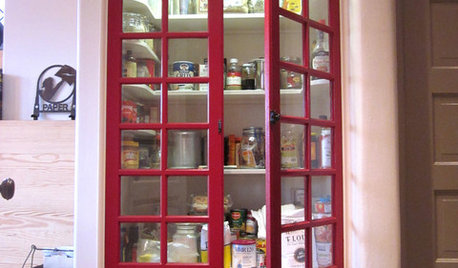
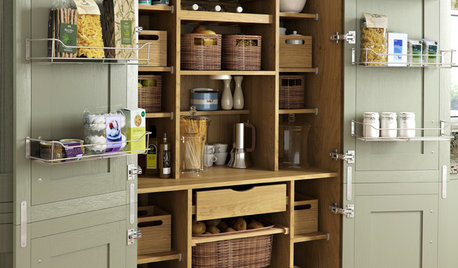
    shallow pantries can hold a lot without losing anything.

  • 14 years ago

    I'm understanding you to say you can't change the access on the 24" side only. Is that correct? Is the chest on the non-kitchen side? Could the kitchen side be opened up with a small header like for a door to allow access for even a 12" pullout tower and then us 24" rollouts or an 18-21" deep pantry (if you lose some space in the framing) on the hall side?

  • 14 years ago

    Here is a quick mock-up from a free online site. The proposed pantry area is the white rectangle at the top left of the picture. The only area that is accessible from within the kitchen is the narrow side.

    Here is a link that might be useful:

  • 14 years ago

    what's above it (on the layout) and behind (to the left) of it? could put doors/openings there for access from other rooms.

  • 14 years ago

    The room "above" is the hallway, and that wall is a load bearing wall. Of course, it could be reframed, but given a choice, I'd rather not go that route. And the plumbing currently in that area would most logically come down in that wall, given the arrangement in the basement.

    The room "behind" is the dining room and any opening there would be weirdly placed in the middle of the wall (and the big vintage mirror would have to move somewhere else! :)).

    Perhaps I'll get lucky and the existing framing in that wall will accomodate adding access to the "back" of the pantry from the hallway.

  • 14 years ago

    What if you put 24" x 24" rollouts in the kitchen and looked into a built-in buffet or hutch in the dining room. It could stick out into the room a bit, but even 12 or 13 inches would give room for dish and glass storage/display without intruding into the space you have already (or just minimally so)?

  • 14 years ago

    Here is my pantry. The interior dimensions are 26"x 36". The shelves are each made of separate 11.5" deep shelves, stacked front-to-back. The lowest one has three of these, the upper ones each have two. This configuration is as-inherited from the previous homeowner, I haven't yet even given thought to possible changes. Not so much that there couldn''t be improvements, but it works well enough that it isn't high priority.

    Here is a link that might be useful: pantry