Software
Houzz Logo Print
hobokenkitchen

Long Thin(ish) Islands?

14 years ago

As we contemplate starting kitchen renovation number 3, I think what we missed most in our last kitchen was the island.

I absolutely love having an island to work on and sit at and really want to have one in the latest kitchen.

The problem is our new kitchen is long and thin. About 27ft x 13.4ft.

We will (hopefully) have custom made cabinets, so if we put cabs on the back wall we can make them shallow, but we would be prepared to lose back wall cabinets altogether if it were necessary to get in a good size island.

Also I prefer minimum aisle widths - yes I know everyone thinks this is crazy, but I don't really like huge expansive aisle widths, it looks inefficient to me.

In our first Gardenweb kitchen renovation I think we actually went 1 inch under the recommended aisle width and it was fine.

Still with this kitchen I think we are looking at a 10 - 12ft long island that is one cabinet (24 inches??) deep with a 10-12 inch overhang for stools. Is this going to look puny?

We might be able to put shallow cabs on the back wall at one end of the kitchen and then pull out the width of the island in the middle in a curve, but we would definitely lose storage.

Any thoughts? I'm having a tough time envisioning a long thin island in a long thin kitchen and hope this doesn't end up a total disaster!

Our cabinet guy has taken a look and hopefully I should get plans from him early next week, in the mean time I thought I would ask here! : )

Comments (16)

  • 14 years ago

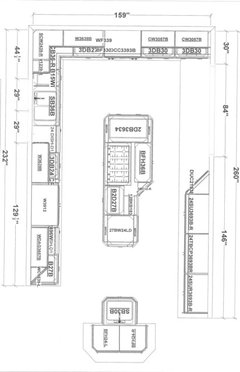
    Hi! We have a very similar kitchen size and our KD designed a very functional island...as well as pantries and a second entertainment island...here is a shot of the plan, maybe it will help. Note the main island will also have overhang of about 4 inches on the outer side and 1 1/2 inches on the working side, so don't think it's too narrow.

  • 14 years ago

    here is a 3D shot, if it helps visualize a bit.

  • 14 years ago

    This is wonderful - thanks!
    Is it finished yet and if so do you have pics?

    How wide is the island at narrowest and widest points, and how long is it?

    Thanks again!

  • 14 years ago

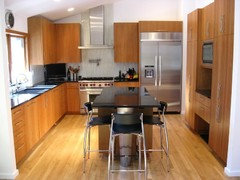
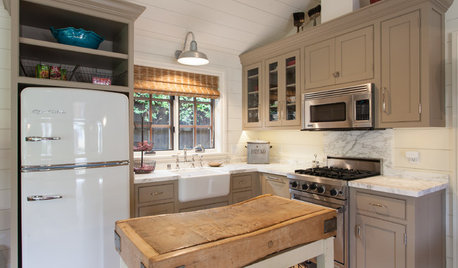
    I was thinking of something shallow like this for the back wall, maybe even taking the lowers a little shallower as well.... if we can fit anything at all:

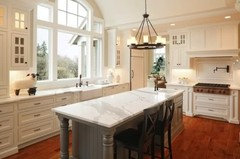
    Would anyone like to hazzard a guess at the width of the island in this kitchen? I think this looks great and not puny at all, but then I think it might be wider than ours would be:

  • 14 years ago

    We start demolition the week after Easter, and will hopefully have some pics to share soon! Will happily share the transformation of this project which includes demolition of walls, floor raising from the step down eating area (not shown) so that the new 525 Sq Ft of space is all on the same level.

    The island is 9'75" and the main part is I believe 45" including the countertop; the smaller end will be about 34". We have 4' aisle on the work side and I believe at least 3'6" on the other side. The aisle between the two islands is also 4'.
    I like the cooktop on the island, as it gives me plenty of work and landing space; many here do not, but I think you could use some elements of this layout and change what works best for you!

  • 14 years ago

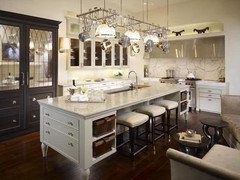
    Here is our inspiration kitchen.

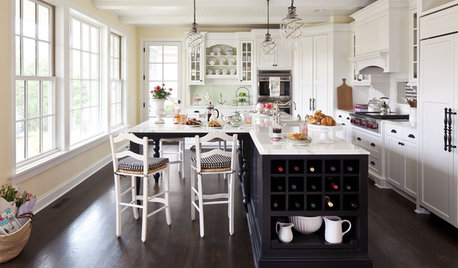
    I know the island is wider, but given that we have room for length I like the idea of adding heft by configuring the sides like this island with room for the sitting in between.

  • 14 years ago

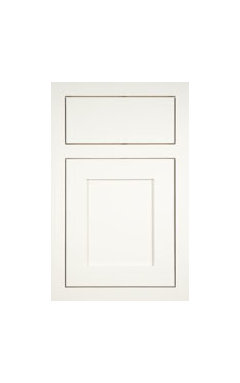
    Love your inspiration kitchen! Ours will be in Medallion Venice door style. The perimeter will be divinity white, except for the fridge, oven and center pantry cabinets, which will be in gingersnap finish to complement the two islands.

    Venice door
    {{!gwi}}

    Divinity White

  • 14 years ago

    Post your layout. A 12 foot long island could be a terrible barrier that will drive you crazy every time you use your kitchen, depending how it affects traffic.

  • 14 years ago

    Hi hobokenkitchen!

    Our kitchen is 13x13 and we have a decent-sized island. Our wise KD, "cheated back" the pantry wall, designing 18" deep (rather than 24" deep) cabs, which allowed plenty of room for an island. We have 42" aisle width along the sink wall side of the island, from granite edge to granite edge (sink wall cabs are standard 24" deep), and a 36" aisle width, granite edge to granite edge, along the pantry wall side. Our island is 33 1/2" wide (across the top of the granite).

    HTH!

  • 14 years ago

    Cat Mom - any pics of your kitchen? I'd love to see it - especially the 36" aisle area.

    Stacey - your island is great! What are the dimensions?

    Thanks!

  • 14 years ago

    Here you go! Pics were tken before we finished accesorizing. :-) The 36" aisle is along the pantry wall side:

    HTH!

  • 14 years ago

    Wow, that 36" aisle looks PLENTY big enough to me - not cramped at all.

    Great kitchen! Thanks!

  • 14 years ago

    Our kitchen is small - 16l x 10w, and is now part of 1 big space - LV and DR.

    Every KD we consulted wanted us to put the Refrig in the middle of the wall, make wider entrances, and a few other things. And all of them wanted to make our windows smaller to balance out cabs and a few other things, while if anything, we wanted more. After being in this kitchen for awhile, we knew how we wanted to use the space, and what we did and didn't want to tolerate / compromise.

    We made the cabs on the Refrig side gradually more shallow as they approached the window, so as to no obstruct it, inviting people into that corner rather than boxing it off. We made each side's entrance only 2-3" wider... We too didn't want to loose space as most people will hang out around the bar side or come into the kitchen to work. Traffic has never been an issue - and we think less so with the island.

    We opted for a nested L shaped island even though most encouraged us to go 1 level. The lower left side is what invites people into the kitchen after they come up stairs (one of those small split levels), and the elevated right side provides just the perfect little visual break when leaving behind a bit of a mess. We also choose to go with an 18" bar to give it more of a substantive feel.

    Our counters just went in yesterday... Our kitchen feels so much bigger, very spacious, lots of versatile work stations... I think we nailed it! Here's a set of pics.

    Have fun designing!


    {{!gwi}}

  • 14 years ago

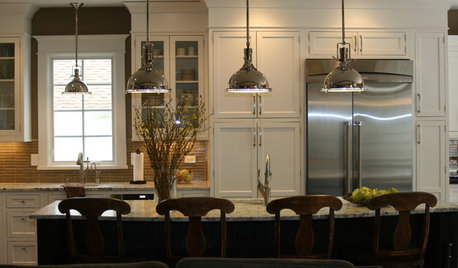
    Our kitchen island is 111" x 38" and comfortably seats 6 people although I still need to order 1 more counter stool. The space between the island the perimeter wall of cabinets (granite edge to granite edge) is 38". The space on the other side of the island between the granite edge and wall is 42". I've thought of adding something to that back wall but whenever we have a lot of people over, some people stand near the wall.

  • 14 years ago

    Have you tried putting painter's tape on the floor to map out the space? And then putting boxes up to the island height? I know others have done this and pretend-cooked a meal, and this helped them.

Sponsored
Bella Casa LLC
Average rating: 5 out of 5 stars17 Reviews
The Leading Interior Design Studio in Franklin County