Software
Houzz Logo Print
nesting12

two layout questions

17 years ago
Hi, experts--

I have a small galley kitchen and, as I posted before, I'm remodeling it but not moving appliances and such. The one thing I am moving is the washer dryer, to a new laundry room.

It is a small space, and I have to balance practicality in two ways-- I want space for stuff, but I want to want to go in there! If it feels like a really cramped storage room it won't be any better than what I have now.

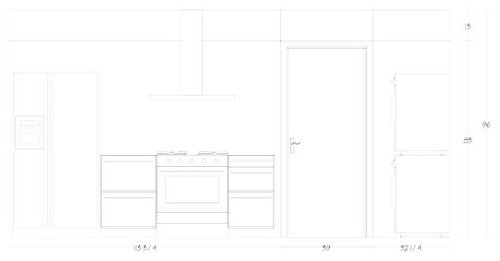
I am attaching drawings of two possible configurations for the stove area with uppers, and one without the uppers. What do you think? The centered stove looks better but I don't think I'll have enough room to do anything on those little countertops on either end. I prefer the stove right by the door, from a cook's perspective.

And-- should I have the uppers or is it just so much nicer without them, space-wise?

And and-- I asked this before but I don't think the drawings made enough sense to people-- can anything happen in that corner where the washer/dryer are now? The door swings into that corner but honestly I never noticed that, having the 'laundry area' there. It might be nice to have more counter space there, however small (there is a window right next to it, so it would be basically one cabinet with a counter). On the other hand I don't want to fill everything up and have the place feel claustrophobicky.

Is it better just to leave that area blank? Same with the uppers next to the stove?

Help?

Links to drawings:

Here is a link that might be useful:

Comments (28)

  • 17 years ago

    I can't seem to post more than one photo at a time. So, here goes:

    Here is a link that might be useful:

  • 17 years ago

    One more-- this one without uppers. In case the drawing isn't understandable, there is a pantry, a fridge, cabinets, stove, door to garage (that swings into the corner) and washer/dryer in the corner. The washer/dryer are going away and something or nothing can happen in that corner. There is water and electric there now, of course. It can go away or be used for something.

    Here is a link that might be useful:

  • 17 years ago

    And one more. So sorry this is a little confusing! This is the stove in the middle, with uppers. It looks prettier but I don't know if it would be that workable, with those little countertops on either side.

    http://i616.photobucket.com/albums/tt245/nestin12/stoveinmiddleuppers.jpg

    Here is a link that might be useful:

  • 17 years ago

    Well, I don't know if I am too much help, but I like the way it looks best with the stove in the middle of 2 cabinets. I think no uppers is more aesthetically pleasing, but in a small kitchen storage is at a premium, so I'd probably have uppers.

    In your full layout picture, what is across from the door and the w/d? Its more narrow than a regular cabinet?

    I think you need something in the corner where the w/d was. If you've been fine with the door opening like it has been, maybe a high cabinet? Maybe a pullout?

    Hope someone who knows more than me chimes in here! Good luck!

  • 17 years ago

    Yes, on the sink side there are two sets of cabinets-- one set is more narrow than the others. There are only two uppers on the sink side (on either side of the sink). Here is a photo of that side, maybe. It's always a bit of mystery for me right now with photobucket!

    Here is a link that might be useful:

  • 17 years ago

    Floorplans convey more helpful info than elevations IMO. So please post them if possible.
    Casey

  • 17 years ago

    Why is there that set of narrower (and shorter?) cabinets? Why not have them all the same depth and height?

  • 17 years ago

    I bought the cabinets via a sale of floor models, so that is why I have the two different ones. I could probably just buy ones that are all the same but it would be much more expensive. I was lucky that these fit as well as they did, given how odd my kitchen is. But if it is going to look terrible, I need to figure that out now. I like both kinds of cabinets very much-- one set is white and the other is a brown/grey color-- very modern. The brown ones are the shorter ones.

    I will post the closest thing I have to a floor plan, too.

    I had planned on having different countertops for the two types of cabinets-- is that mistake?

    thanks, everyone.

    Here is a link that might be useful:

  • 17 years ago

    Here is a 3-d picture that might help, from the perspective of the back of the kitchen, looking toward the doors going into the kitchen. yes, there are two doors. yes, that's weird!

    There are mostly those white cabinets, with a few of the supplementary brown ones at the back of the kitchen. I envisioned caesarstone "concrete" on the white cabinets, and caesarstone "white ash" on the brown. They are both pretty, look good with each other, and look nice with "their" cabinets. But I am open to just having one color (probably the concrete).

    I was thinking cork floors in a cherry sort of color. Right now I have white appliances and will only be replacing the dishwasher (it will be hidden behind a panel). I think they'll look ok with everything; I would rather replace them all with stainless but (1) everything works great, and (2) that would be too pricey right now. After I get it all done I may go ahead and do that if there is $ left over.

    Thoughts? I know it's not a dream kitchen but you should see what I have now!!

    Here is a link that might be useful:

  • 17 years ago

    On the stove side, I don't like the stove next to the door. I'd worry if I had a lot of pots going with people walking through the door. It looks a lot less crowded with the range and hood centered. Two cabinets up tend to crowd the hood, but have you thought about open shelves? I know that it is not preferable so close to the stove, but I think it would look very good. Or, on one side of the hood hang your skillets, and on the other open shelves (like Ikea) or remove one of your doors and install a glass door.

    I don't mind the two different heights/depths - having different heights is helpful for different types of tasks, and looks more European. I purchased cabinets second hand and cut one down on purpose - lower is great for baking. Two different surfaces with function in mind could really make it a great kitchen for you.

  • 17 years ago

    The door will just go to the laundry room-- does that make a difference? It won't be a high traffic area :)

    I agree the stove looks better centered. My worry is that centering it means really tiny little work areas on either side-- not really very good for chopping a bunch of veggies or whatever. In the drawing it looks a lot more expansive than it will be- now the stove is by the door and I don't have that big a space to work with in between it and the fridge.

    Open shelves are a good idea. I have them now and I like being able to grab stuff, but I don't like how messy they look (in such a small space). But I have open spaces throughout the kitchen--Maybe in a neater space altogether that little bit of openness wouldn't be as much of a problem?

  • 17 years ago

    Nesting, to post your pics right in the thread, open your Photobucket gallery in a new tab or window. As you mouse over each picture you'll see a context menu which offers some code choises that include the address of that picture. Click on the HTML code line and you'll see a yellow box that says "copied". Then flip back to your GW thread and paste (CTRL-V).

    I'm not awake enough to offer many suggestions about the layout, but it's better not to have the stove all the way to the end, especially into a doorway, if you can help it. It's good to be able to put ingredients on one side and spoons and lids on the other, for instance. And better not to be carrying stuff through the door and bumping into the corner of the range.

  • 17 years ago

    I like the stove centered and with uppers. You have plenty of prep space next to the sink and it's close enough to function well. That's what's so great about a galley kitchen. I also like the two heights and two colors with the contrasting counters. Please post pictures when you're done. Your kitchen sounds really interesting.

  • 17 years ago

    I was going to post your pictures, but the Centered Range & 3-D views were too big and the thumbnail sizes are too small!

    My first questions are... Where do all those doors lead? How does the kitchen fit in w/the rest of the house location-wise?

    Next, what do you think of using a pocket door for the Laundry Room door rather than a regular door? Not only would it solve the "swing" problem, but it would also open up that end of the kitchen and allow more options... Where is the window, btw? I don't see it in the drawing (or I just can't read it...your drawings are very light).

    (I don't know/remember if any of this was covered in the first thread...)

  • 17 years ago

    If you can do without them, definitely no uppers! To me, the open feeling as I work is worth a whole lot, AND it looks nicer too. I'd make up for the lost storage, if needed, with cabinets in the washer/dryer corner of whatever height desired. They'd all work.

  • 17 years ago

    I love the pocket door idea. I may wait to do it because there are two light switches right where it would go and I don't know if I can deal with the headache of figuring out the electrical issues there right now (with everything else to figure out) but at some point I think a pocket door there would be perfect.

    That door goes to the laundry, which goes to the garage. I never walk in from that way, or hardly ever, so all of the traffic would be from doing laundry (not an insignificant amount of traffic, mind you, but no one else will likely be walking that way).

    the other two doors go to the dining room and the sunroom/den. The den is a step down, and was an addition, so that's why there are two door. I have thought about making a cased opening for the door into the den, but it would most likely look almost as weird as having the door, so I'm not sure it's worth the expense to do it. It would add a tiny bit more space for cabinets, I guess.

    Thanks for the words of encouragement-- I was intimidated to post because everyone seems to have such fancy kitchens! I do love to cook and I do want this space to be nice, within my constraints. There is no place to take out a wall or add to the house and no real budget to do that, so I am stuck with this galley situation.

    I am thinking a tall cabinet/pantry where the washer/dryer are might be a better use of money than the two uppers-- although I am still really open to ideas. Will putting a pantry/cabinet there look lonely? Weird? Crowded? I have one pantry closet and really would love another space to put food.

  • 17 years ago

    I like the range centerish with the uppers - however I would move one or both of the upper cabinets on the other wall to above the shorter cabinets. Let the light so shine upon, etc.

    Do you have more cabinets you could use for the blank wall?

  • 17 years ago

    No, whatever I add has to be paid for full price, which is part of the issues, sigh. The full price cabinets are really pricey. If it makes the kitchen workable, I'm willing to do it, it's just a matter of figuring out the optimal thing. I haven't priced putting an upper over there- it would be a different upper because those cabinets are the brown-ish ones, but it might be worth it to have it (I am guessing only one would fit).

    the problem is, the more I see the layout with only two uppers, around the sink, the more I like the upper-less look. I have no idea if I would like it in real life. But it looks so nice and airy in the drawings. Maybe I need to look at people's kitchens without many uppers and see how that looks...

  • 17 years ago

    Yes, go with a pantry in the laundry room. It would be very handy there. You may find yourself coming in from the garage after all, to unload your food right into the pantry. The pocket doors are a great idea. Conversely, it could be really nice to have a frosted glass door there, and use a light on in the laundry room to add a wall of light to your kitchen. If it is really modern, it could be fun to have it be colored frosted glass. It would be a design element you could turn on and off. It may already be, but does the door swing out of the kitchen into the laundry room? That would be an important consideration for me.

  • 17 years ago

    My kitchen had a layout like yours (alongwith the door leading into the laundry, except my door led into an area used as a home office, that had entry from another end, thus quite low-traffic from the kitchen).

    Based on my experience, I would suggest placing the range in the center of two cabinets. I cannot imagine my range being close to the door, no matter how low traffic it was. When you enter a kitchen, it is better to have a cabinet next to the entrance than a range.

    For extra storage, uppers near the range is a great idea. However, in my kitchen I never had uppers there, and I needed storage; yet never imagined using storage up there because that location around the range is not very accessible.

    The idea of hanging skillets etc is definitely a great idea; provided you can reach out to them easily, without bending over the range.

    The only other difference between my kitchen was that my fridge was to the right of "laundry door", and I had my pantry at the fridge in your layout. And every square inch of space there was taken by the pantry. This space was a workhorse; it stored almost all of my supplies, and some rarely used pots/pans. A great positive for a small kitchen.

    Try using drawers as much as possible for base cabinets. They will definitely hold more stuff and make space more usable.

    Also, on the sink wall, (I assume in your case sink is below the window), I have virtually no uppers because I have 2 wide windows. However, instead of distributed uppers on the sink wall, try consolidating them in one corner as tall pantry cabinets. That would give you more space and yet not look cluttered. This will take away some prep space (that is one serious drawback of my kitchen) -- but if you try to locate them towards one end of the kitchen, then perhaps it will not matter much. In short, avoid fragmenting the counterspace since it reduces the prep space.

    Place a cabinet over the fridge. Not only can you use it for storing stuff not used very often, but it also makes the space look more finished.

    Hope this helps!

  • 17 years ago

    i hope this isn't too shocking. I am a bit crazy from a never-ending cold - should that be crazier? There are probably really excellent reasons why this'll be a no go, but it's what I thought of.

    You can do it in pieces. It's a bit better flow to/from the laundry. You get more storage in the kitchen (eventually). It uses most of what you already have.

    {{!gwi}}
    {{!gwi}}
    {{!gwi}}

  • 17 years ago

    I like it! let me ponder it a little bit-- I have been thinking that the stove goes exactly there. The reason I didn't move it is just money-- there's no gas/electric possibility there so it would be a lot pricier. But it looks nice-- let me walk around the kitchen and see.

    I could add the other uppers later, it's true- just keep the two over the sink that I already have.

    Oh- I just realized that the layout above may mix up the brown and white cabinets that are at different heights. But maybe not-- I'll study it!

    One query- is it ok to have the stove so far from the fridge? it's convenience to grab stuff and throw it on the stove, but maybe I would grab it, prepare it next to the fridge, and then cook it. Could work. Thanks! Anyone else have ideas about this (or the other) layout? now I need to figure out which cabinets are which because the brown and white ones have to stay together, I think...

  • 17 years ago

    PS bmpanic how did you do that? VERY fancy.

    I realize the brown cabinets are all lines against the wall together in the new layout. Is it ok to have white against one wall and brown against another? I would use the same countertop then, of course. Has anyone ever done that in a galley kitchen? Will it be obvious I got the cabs on sale and made do ? :)

    I am in awe of the folks on this list.

  • 17 years ago

    Those are clips from your 20-20 drawings. I just re-arranged them with paint.

    I'm hoping someone else chimes in about the brown and white - I'm ok on line, but not so much color.

  • 17 years ago

    Nesting,

    I love Bmorepanic's layout! It's definitely worth finding out how much moving the services costs to locate the range there. It could end up being no big deal and worth it in the long run. If the estimates are too high then it'll make the decision not to do it really easy. :) This plan takes advantage of the space in front of the doorway for the one cooking and helps to open up the room, giving you a roomier workspace.

    I love small galley kitchens to cook in, and hate long treks from stove to fridge, so I totally get your concerns about that distance. What this new layout gives you, instead of new storage space in a small kitchen, is a larger kitchen. Very well balanced and functional. But it is a few more steps between the stove and fridge, and that can be annoying if you're used to working in a compact space. The best thing to do is plot it out on the floor with masking tape or something and practice the moves. See if it bothers you. I think it will be fine. It looks like about 8 feet, right? Under 10 feet is usually okay, but, again, it depends on how you feel.

    Re the cabinet colors, the thing to do is make it a feature! For instance, use oil rubbed bronze hardware or slate gray iron (whatever picks up the color in the dark cabinets) on the white, and use polished chrome on the brown/gray ones. You can also do tricky things like using the same wall color on both sides, but lightening it a little on the dark side. This works best when you start with a medium (not light or dark) color.

    Or if you're out for fun and funny, you can do a theme like fire and ice--do all warm colors and decor on the brown side and all cool colors on the white side. Even do flame appliques (vinyl) on the cabinets around the range, and icicles around the fridge.

    You could do a floor in squares, like marmoleum or tile, and have a couple rows of dark against the white cabinets, and a couple rows of light against the dark cabinets, then a line of 3 of the adjacent color plus one of the opposite color, on each side, and checkerboard in the middle.

    Or you could just paint all of the cabinets orange...

  • 17 years ago

    No painting the cabinets-- these are new ones I am buying, very sleek and modern. But I love the idea that this would open up the kitchen! And I can see that really being true.

  • 17 years ago

    I saw a photo posted here of a kitchen with one color cabinets on one side and another on the other side in a galley kitchen. It may have been the recent different color kitchens thread -- I'll bump it up if I can find it since that isn't an exact title. I didn't see anything on that thread that I thought didn't work. They all had great character and warmth.

    I like mixes of cabinets -- I have 3 and have seen 4 that I have also liked (larger kitchens, lucky ducks -- LOL). I think keeping 2 and making it a theme is a good approach. it's hard to look like an accident or you ran out if everything is designed to go together. I think using your metal tones in the hardware and maybe some tile accents or glass in your backsplash sound like they would work well too. Make sure the door stlyes work together. Everything else you can pull together with your details and accents. Sounds like fun and a great way to put together a unique kitchen.

  • 17 years ago

    LOL! Never fear, the orange was a joke. But do consider also doing two toned wall color or floor or backsplash. All three would probably be too much. :) You can do it all very sleek, and dead on designer modern.