Software
Houzz Logo Print
kristen_hallock

Help deciding aisle widths & centering range

13 years ago
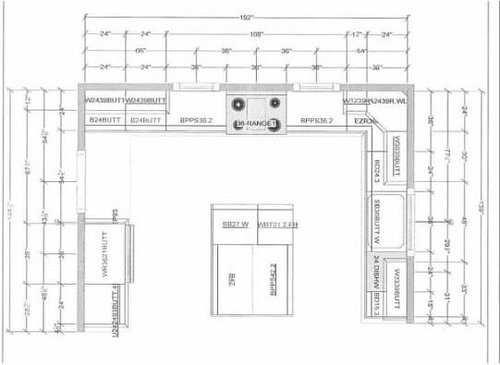
Here is the general layout of the new kitchen.
So here is the layout. Cabinet specs can change based on what people say here.

In this picture, the cabinet guy (Lowes) didnt exactly center the stove with the island. So I need to fix that. The range wall is 192" long. I thought I would have the aisle by the sink be 42". The island would be 48" wide + 2" for countertop overhang. That would leave me with 75" of space for the wall where the fridge will go + the aisle by the fridge. If a good sized 36" fridge is at most 35" deep with the handles, and we can recess the fridge at least 7" into the wall, that would make the depth of the fridge seem more like 28". Then 75-28 = 47. So that aisle could be about 47".

I calculated and if I have a 42" sink aisle, then the range needs to start at 74" from the corner in order to be centered. So I would either need to use a 2" filler, or I could change the Pot & Pan drawers to 42" wide - but that would take 6" from the fridge aisle, which I think is too much?

Anyways, i'd appreciate some input.

Comments (9)

  • 13 years ago

    The hard thing here is you have such symetry with the cabinets and windows those two inches are going to cause a domino effect with lining things up. If you are happy with the rest of the plan, I'd just scoot the island over to have a 41 inch aisle in the sink side and I'd bet nobody would ever notice that other inch.

    I'm interested to see what everyone else thinks. Maybe there's another easy solution.

  • 13 years ago

    Williamsem - Would it change your mind if you knew that the windows dont actually exist yet? We will be installing those when we rip out the existing cabinets. They will probably be 21" or so wide. We dont have that exact measurement yet either.

  • 13 years ago

    Do you have the option in your cabinet line to increase by 3 inches? You could shift 3 inches from the right side to the left, and shift the island left an inch to match.

    It's worth exploring your options since the windows don't yet exist. I'm just not sure you'll find something better. But that depends on what trade offs you decide to make.

  • 13 years ago

    no. I have to stay at 192" on that range wall. What to do, what to do??

  • PRO
    13 years ago

    I find that 42" is perfect. Much smaller starts feeling cramped and when cupboard doors or dishwashers are open it becomes problematic. Surprisingly, a 48" aisle can feel too big - a cold and non-inviting mood can creep in when the aisles are too wide. I would feel fine with 41" on that one side, and 42" to 44" on the fridge side, but 42" is also great. Good luck!

  • 13 years ago

    Mock it up and pretend. We have 42" and love it. I had my Dh play kitchen with me. Measuring out the layout and then pretending we were using the sink, opening drawers, etc.

    In my kitchen the sink is where your range is in postion to the island. I have no idea if the island end is centered on the sink or not. I can tell its close but never even considered it. I was too concerned with aisle width and other layout needs.

    I'd say if it can be centered without compromising more inportant things fine do it, if not, I doubt anyone will ever notice.

  • 13 years ago

    21" wide windows mean about 15" worth of actual glass, and that broken up with muntins that reduce the glass size even further. I would much rather see a large single window than two small ones. Enlarging the windows as is wouldn't be possible without losing some upper cabinets in the current configuration.

    And the other issue is that you are focusing on symmetry to the detriment of functionality. Your kitchen layout would work better if you reversed the sink and range and then made the island a peninsula from the right. That would give you a much tighter prep path, and it would give you the possibility of seating on the opposite side of the peninsula. It would also remove the artificial constraint of "centering" as being the overriding principle here.

  • 13 years ago

    The only time anyone will ever notice if the island is centered on the range or not is when they stand directly dead center several feet behind the island and imagine themselves looking down a piece of string. Real life perspective will be from one end of the island or the other, and walking across and around.

    In other words, the centering of range on island is a complete non-issue. People will get their first glimpse of your kitchen from one side or from the other, and that's how the impression will be formed.

    And from what your drawings show, the perspective will be a lovely one.

  • 13 years ago

    Hollysprings - my sink is staying put. So the spot where you see it in the layout is exactly where it is now. I don't want a peninsula. What you don't see in this picture, is that to the right of the sink after that run of cabinets, is a bump out like a bay window with a 6' glass door to a screened in porch. We also have a 42"x72" kitchen table there. So the last thing I want to do is walk around a peninsula to get into the kitchen area. I don't want seating there either, it would bump with the seating at the kitchen table. Also, we currently dont have windows on that wall. so 2 21" windows will be an improvement over what natural light we currrently get. i like the idea of the range between 2 windows with a hood above. I do appreciate the idea that I don't need to center it exactly though. I guess an inch or 2 won't matter.

    Thanks everyone! I think the overall consensus is that 2" won't matter, right? In which case I will leave as is and maybe consider a 41" sink aisle.

Sponsored
Custom Home Works
Average rating: 4.6 out of 5 stars10 Reviews
Franklin County's Award-Winning Design, Build and Remodeling Expert