Software
Houzz Logo Print
zebras_gw

small G-shaped kitchen - layout advice please!

15 years ago
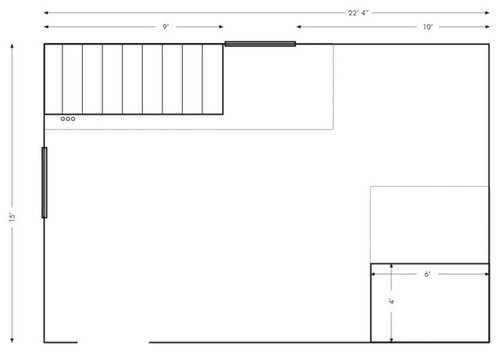
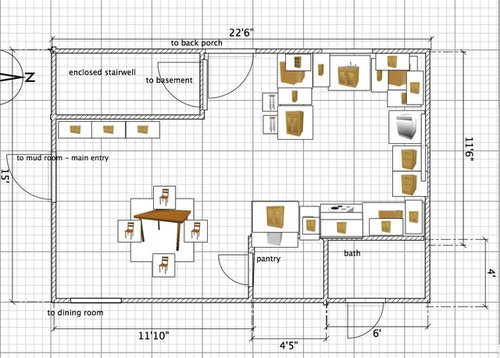
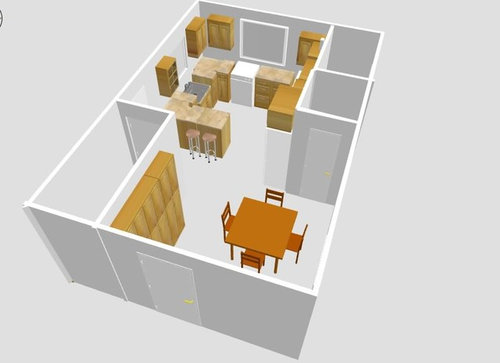
Hello! I remodeled my kitchen five years ago with lots of help from GardenWeb. Now I am moving and have another kitchen to redo! My current kitchen is a spacious galley with tons of drawers which I love; the new one is a sort of awkward shape, and we are putting the working kitchen into a 10' x 11'6" section, with a table outside that section. This means lots of corners and therefore few drawers! Boo! However, DH and I have come up with a design we like. I've been playing with Sweet Home 3D for the past couple of days; hopefully the images are understandable. Our measurements are a bit off, because some demolition needs to be done before we can get really accurate measurements.

Current room dimensions. The lighter lines are existing walls which we plan to move.

Our proposed floorplan. Components, especially uppers, are not necessarily the exact thing in the exact spot. I could not figure out how to align pieces so they looked nice and neat, but I think it given a general idea.

3D views.

{{!gwi}}

Potential problem: the dishwasher and the sink are not on the same run. The sink run is 5' long, and we want the same large Corian sink we have now, which requires a 30" sink base. The sink could not be centered over the window if the dishwasher was on the same run, and a centered sink is pretty important to us.

The peninsula cabinets are only 9" deep to allow for leg room for people on the stools. A GardenWeb member has a very similar setup and said it worked well for her.

Lifestyle: we have two teenagers and cook from scratch nearly every day. The house is an 1890's Victorian.

Have at it! I appreciate any advice.

Comments (18)

  • 15 years ago

    My daughter and I just laid out the kitchen plan in our current kitchen with newspaper and chairs, and it seems very small considering we often have 3 or 4 people in the kitchen at once. The floor space inside the cabinets is 5' x 7'. Other that crowded with people, I think it would work well, but I don't want to be constantly bumping into people!

  • 15 years ago

    Hypothetically simulate the course of a few glasses of water and some snackers and a cook or two throughout a busy Saturday. Fill in the various occupants of the kitchen as the day progresses. Will you hate the peninsula? Will you be saying "excuse me" constantly?

    A peninsula can be helpful or simply a roadblock and obstacle. Try removing peninsula from the plan and doing a walk-through again. A very modest island or moving cart could prevent trapping at sink. I'd consider a movable butcherblock topped cart in the center, which would allow stuff to move between sink and range and between table and DW as a midpoint. I would suspect that it might become the most important prepping point for casserole making, etc. I would not urge a massive island--you need the space to be visually open, thus I'd prefer a cart with open storage below. If it rolled, it could be moved to the peninsula position when needed, such as for mounds of dirty cookware after a party or toward range when making holiday cookies.

    When I started my kitchen research, I learned that a G kitchen is good for 2+ cooks IF it's got two sinks. That attracted me immediately. But one thing I've learned on the GW is that a small G kitchen can trap people. We ended up with a large two-sink G, which is working nicely. We have 12 feet by 16 feet with the opening on the long side.

    As usual, I recommend pull-out breadboards/cutting boards on the periphery countertops to improve work space. This allows you to have assorted objects on the countertop and still pull out a clean place to assemble or chop. In this case consider one under that window by DW.

    I don't get the rounded countertop in corner to left of range.

  • 15 years ago

    The rounded cabinet is a corner cabinet that I stretched to fit the space. Ignore the round look; it will probably be a corner lazy susan.

    I really like the idea of a peninsula with a couple of stools, but I will experiment with removing the peninsula. I've never had an island, and I will think about replacing the peninsula with a moving cart. I hate to lose the stools, but I would also hate for the kitchen to feel crowded. Hmmmm.....

    Here is an improved picture without the weird-looking round part.

  • 15 years ago

    I too have a G-shaped kitchen but it's in a space that measures 20' x 10', has 2 sinks and the eating area outside of this area. Our peninsula has two seats and nobody ever sits there - why? - because like your space the eating area is very close and more comfortable. What is the width between the peninsula and the fridge?
    A movable cart is a good idea and could be stored by the dining room door when you have company and be used as a drinks cart. If you are losing storage it looks like you could add maybe a counter height cabinet at the end of that run of pantry by the mud room door. You maintain counter that could maybe be used as a key/mail center as it is by your main entrance. That would prevent any kitchen counter from become the junk counter.

    I would switch the DW and sink so then your prep area is between the sink and stove. As it is now you are walking right across the kitchen between the sink and stove. It would help cut down traffic.

    Do you actually need the pantry? If you move the fridge to where the peninsula now is , keep the bank of drawers by the stove and then do a built in 2' deep x 4' long pantry around the corner from that (backing on to the bathroom wall) that would open up the area and make to not seem so crowded. Yes, you still lose the peninsula but it would be easier to fit in a rolling cart. Then put in the counter-height cabinet at the end of the pantry by the door for mail/keys.
    Does this make sense?

  • 15 years ago

    What about a galley? Eliminates all corners so that access to storage is easier. All drawers. One upper in the corner or maybe open shelves. I don't normally advocate ranges on an island or peninsula, but you have enough space where you could put 18-24" behind it. The major issue with this layout is that it's a long haul to the pantry, so you'll need to be an organized cook. Or have the kid sitting at the counter grab any forgotten pantry items.

  • 15 years ago

    Wow, it sure helps to get some fresh brain cells in the mix! Thank you so much for your ideas.

    Laxsupermom, I tried a galley idea, but since the one you drew is a galley with a dead end, I put the range there. I end up with corners and less drawers, but I really don't want the stove on a peninsula.

    blfenton, I LOVE your idea of switching the DW and the sink. It makes perfect sense for both traffic flow and work zones.

    We had an earlier design which had the fridge by the back porch door, but when I made a 3D view of it it seemed like the fridge sticks out so far that it would feel like you had to go through a tunnel to get out the porch door.

    Part of what I love about having the fridge by the pantry is that it is recessed into the pantry, so it is the same depth as the counter.

  • 15 years ago

    I also made a drawing of a U-shaped kitchen with no peninsula. It opens it up and makes it more spacious. Each run is about 7' long (not including cabinet depths). I think this would work well, but I miss the peninsula stools. I have never had a kitchen with stools at a counter, but it seems much more cozy and intimate to have someone at a stool chatting while you work rather than over at the table.

  • 15 years ago

    I'm not really a fan of a range on a peninsula, either. I was just spitballing.

    How about an L with island? You get your stools. The large expanse of countertop would be great for bigger projects like rolling out cookies. DW is on the other side of the centered sink keeping cleanup away from prep.

  • 15 years ago

    Wow - I just love having people to bounce ideas off of! Thank you so much for your suggestions. Here's my picture of a L with a 3' x 4' island:

  • 15 years ago

    I like this layout. I would make the island 6" deeper toward the window and get a deeper overhang. Between the island and window is probably not going to be a major traffic pattern so you could narrow that a little. Put storage in the island. You could put 2-24" bank of drawers or a 30" and an 18" (probably better). You would loose a little storage over this configuration as opposed to your first one but not alot.
    Can you post a 3D version from the sitting area?
    I think this plan is worth taking the time to mock up in real life and see if it works for aisle widths, traffic paths, storage issues, etc. Laxsupermom had it drawn 5' long - can you do that? Set up some chairs and cardboard and play with different sizes.
    Oh and put the DW on the left side of the sink - try to keep it out of your prep area.

  • 15 years ago

    Here ya go. I swapped the DW and the trash pullout, and made the island 4' x 4' - I don't think I could go any larger than that.

  • 15 years ago

    I would, if it works, make it 4' left to right and then 3 1/2' up to down. Have it line up with the end of your cabinet run - where the fridge is -like where you had the original peninsula lined up.
    What do you think of this set up? Do you see it working for you and your family? Is there still enough storage? Do you have enough dedicated prep space, do you have enough clean up space, do you have enough walking around space, do you like the visual look of this space? Does it allow, in your mind, form and function to work cohesively?
    Mock up, remeasure, pretend you're working in a space set up like this. Don;t be afraid to come back and say that you don;t think it will work , and what else can be suggested.

  • 15 years ago

    bump

  • 15 years ago

    zebras, be very careful of the space around the stairway. If that is the only access to the basement, many of the plans above would not be able to get the large sized furniture to the basement even if you take the doors off the hinges. My guess is that you will have to take the doors off already because of the right corner and because the doors are opening against each other.

    If you must have the peninsula, I like it at the bottom of the kitchen better. When it is by the backdoor, it feels too claustrophobic the way you come into the back door and the person sitting has to move. Even if the drawings look okay, if it was like my family, the stools will be pulled out and thrown about where the door may not be able to open unless someone moved the door OR you change the swing of the door.

    Another option: since you already have a dining room, get rid of the table and make a huge kitchen with the eating area on the counter. I am not sure if it is doable, but just an idea...

  • 15 years ago

    Thanks for keeping this thread alive! The title is no longer accurate, however, because we have discussed lots of options besides the original G-shape (which I think I decided would be too cramped, or people would feel trapped in there). Now there is a big shake-up: I think we are moving the stairs, which gives the room an entirely different shape.

    Here's the problem: there is no access to the basement from inside the house, just an outside bulkhead door. My husband plans to build his darkroom down there (he's a professional photographer), so we need inside stairs going down. We thought we were going to build them under the existing stairs going up, as in the plans above, but that would require a bunch of excavation and concrete pouring which would be very expensive. So, we came up with a different idea: build a new set of stacked stairs, one going up to the kids' bedrooms and one going down to the basement. We lose our kitchen table, but gain a large island. Our dining room is just a few steps away, so that's fine. We also lose a whole lot of windows, which would face north and look directly at another house, but would be our only direct light. The other windows look out to a mudroom and to a porch, so won't give a lot of light.

    I broke the rules and put the DW between the sink and stove because that would give me more counter space between the sink and stove. I don't think I want the sink or a cooktop in the island.

    The contractors who I hope will be the ones doing the job have thrown out several different ideas for stairs; space is tight and most of the ideas were discarded as unworkable. At their suggestion, we decided to consult an architect, who will come to the house next week. By my husband's description over the phone, he thought the current plan (in the picture below) should work.

  • 15 years ago

    You can put your DW there - what you were doing before was putting the sink in the wrong spot. Make sense?
    I can't tell exactly (I don't read plans very well) but it looks like you have enough aisle space all around the island
    A couple of minor suggestions:
    Does the microwave have to go over the stove? You get better venting using a real vent system. How much do you use it? Could it be built into one of the pantries on the left hand wall or under the counter on that same wall - maybe at the fridge end?
    It looks like it could get a little crowded where the fridge/porch door/basement door is but only you know what your traffic patterns would be in that area. SOmething for your architect to help you with.
    That upper cabinet at the end of the sink wall to the left of the sink - I wouldn't (unless you need the storage) put that in.It looks more streamlined and gives nicer lines in the kitchen without it.
    If you have two teenagers and cook from scratch do consider a prep sink in the island. It doesn't have to be very big but I don't think you would regret it and it would give someplace for the kids to help you.
    Are you doing a bi-level island or single level island? Single level islands - from what I understand - are far more useful than a bilevel one. You could use it as a buffet for the DR, a large workspace etc.
    It sounds like you have a great contractor who is willing to work with you in creating a great workable kitchen and consulting an architect is a good idea. Just make sure that you get across to the architect the feelings and goals that you want from your space.
    Let us know what gets drafted up as we would love to see it.

  • 15 years ago

    We use the microwave a few times a day for reheating food, heating water for tea, and defrosting. The pantries on the left are all shallow (12"), so the MW can't go there. I've never had a powerful vent, so I don't think a combo vent/MW would bother me. I definitely want it off the counter, where it currently lives!

    The island is definitely all one level. I'm not a fan of bi-level islands.

    Now that our island is so big, I have started thinking about a prep sink. I've never worked in a kitchen with one, so it's a brand new concept to me.

    Thanks for your feedback!

  • 15 years ago

    The prep sink was a brand new concept for me and I thought it was overkill, spoiling myself (which I never do), an unnecessary plumbing/extra sink expense etc etc. But I thank my KD silently everyday for making me do it and basically not giving me a choice in the matter. That and drawers, drawers, drawers.
    This is a great plan. IMHO.

Sponsored
Wannemacher Interiors
Average rating: 5 out of 5 stars26 Reviews
Customized Award-Winning Interior Design Solutions in Franklin Cnty OH