

End in sight! Cabs arrive Friday
17 years ago
Sort by:Oldest
Comments (3)
Related Stories
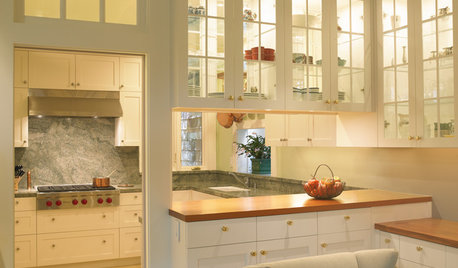
KITCHEN DESIGNHave Your Open Kitchen and Close It Off Too
Get the best of both worlds with a kitchen that can hide or be in plain sight, thanks to doors, curtains and savvy design
Full Story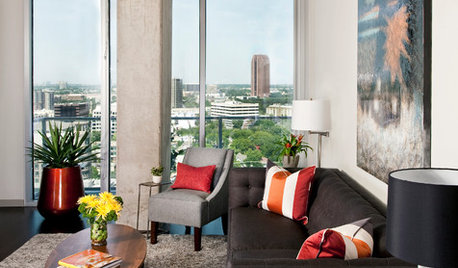
DECORATING GUIDESMission Possible: A Designer Decorates a Blank Apartment in 4 Days
Four days and $10,000 take an apartment from bare to all-there. Get the designer's daily play-by-play
Full Story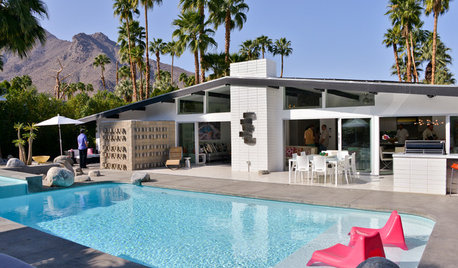
EVENTSModernism Week 2015 Opens in Palm Springs
The city’s 10th annual festival celebrates midcentury architecture and design. Here’s a look at what’s on view
Full Story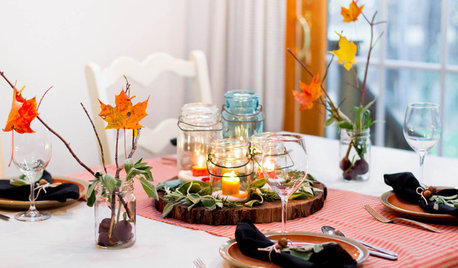
MOST POPULARThe Not Naturally Organized Parent's Guide to the Holidays
This year get real about what you can and cannot handle, and remember the joys of spending time with the ones you love
Full Story
STUDIOS AND WORKSHOPSHouzz Call: Show Us Your Hardworking Studio!
Upload a photo of your home studio or workshop and tell us how you’ve designed it to work extra hard for you
Full Story
FEEL-GOOD HOMERegain Calm With a New Weekly Routine
Having a day-by-day housekeeping schedule makes the chores a lot more manageable
Full Story
COMMUNITY15 Ways to Make Your Neighborhood Better
Does your community lack ... well, a sense of community? Here's how to strengthen that neighborly spirit
Full Story
KITCHEN MAKEOVERSSee a Kitchen Refresh for $11,000
Budget materials, some DIY spirit and a little help from a friend turn an impractical kitchen into a waterfront workhorse
Full Story
REMODELING GUIDES8 Lessons on Renovating a House from Someone Who's Living It
So you think DIY remodeling is going to be fun? Here is one homeowner's list of what you may be getting yourself into
Full Story
MOST POPULAROvernight Guests Coming? How to Be a Great Host
Ensure a good time for all — including yourself — by following these steps for preparing for and hosting houseguests
Full Story



chachashea
danielle00Original Author
Related Professionals
Tallahassee Kitchen & Bathroom Designers · Columbus Kitchen & Bathroom Designers · Jackson Kitchen & Bathroom Designers · Houston Kitchen & Bathroom Designers · Spring Kitchen & Bathroom Designers · Sioux City Kitchen & Bathroom Designers · Annapolis Kitchen Remodelers · Johnson City Kitchen Remodelers · San Luis Obispo Kitchen Remodelers · Montgomery Custom Countertops · Magnolia Custom Countertops · Hagerstown Custom Countertops · Mission Viejo Custom Countertops · Sacramento Custom Countertops · Kalispell Custom Countertopschachashea